Building an ADU for Aging Parents: Design Choices to Make Early
An ADU can make multigenerational living work—if the right choices are made early. A Bay Area and Sacramento builder's guide to privacy, access, the bathroom, and long-term flexibility when building for aging parents.
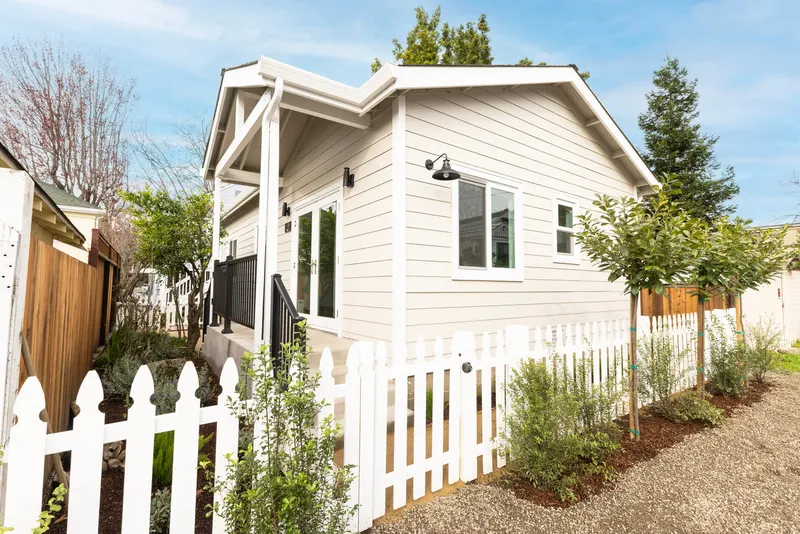
For many Bay Area and Sacramento families, an ADU is not just extra space. It is a way to make multigenerational living work better.
Sometimes the ADU is built for aging parents moving closer. Other times, parents build the ADU for themselves and hand the main house to an adult child and their family. Either way, the goal is usually the same: keep family close while preserving privacy, comfort, and independence.
The choices that shape whether an ADU actually delivers on that goal tend to get made early — often before anyone realizes how much they matter. Here are the ones worth thinking through before plans are finalized.
Start with who the ADU is really for
Every good design decision flows from the family plan, so it helps to name the plan out loud first. Is the unit for aging parents moving closer? For parents downsizing on the same property? For adult children and grandchildren taking over the main house? Or for flexible use now, with rental or guest use later?
The answer drives almost everything that follows: layout, privacy, accessibility, storage, and how the ADU connects to the rest of the property. A unit built for a parent who may eventually need a walker looks different from one built mainly as a future rental. You do not have to predict the future perfectly, but you do want the design pointed in the right direction from day one.
It also helps to have the honest conversations early — before the design is locked. How much independence does each household want? Will meals be shared or separate? Will grandparents help with childcare? Might adult children eventually take over the main house? Should the unit support aging in place, or become a rental down the line? The clearer the family is about how the space will really be used, the better it can be designed around real life rather than assumptions.
Plan for privacy on both sides
Multigenerational living works best when everyone has room to breathe. The ADU should feel connected to the family, not like everyone is living on top of each other.
That balance comes from small, early decisions: a separate entry, thoughtful window placement so neither household feels watched, distinct outdoor seating areas, and fencing or landscaping that defines space without walling people off. Sound separation matters more than people expect, as does the distance between the two homes and where each household parks and arrives. On the tighter lots common across the Bay Area, these details take real planning — but they are also what make close-quarters living feel comfortable rather than cramped.
Make access easy from the start
If aging parents may live in the ADU now or later, access deserves attention before the foundation is poured. Few or no steps, a clear and well-lit walkway from the street or driveway, and wider doorways where the layout allows all make a real difference. So does easy access to everyday necessities — trash, laundry, parking, and outdoor space — without stairs or long detours.
These are far cheaper and simpler to build in now than to retrofit later. A curbless entry designed from the start costs little; adding a ramp to a finished unit is a different story.
Get the bathroom right
The bathroom is one of the most important rooms to plan carefully, because it is the hardest and most expensive to change later. Early decisions worth making deliberately include shower size and whether to go curbless or low-threshold, blocking in the walls for future grab bars, comfortable vanity height, and good ventilation. Non-slip surfaces, strong lighting, and easy storage round it out.
Even if full accessibility is not needed today, planning for future comfort makes the unit more useful over time — and means a parent can stay put as needs change rather than facing a renovation at the worst possible moment.
Design for daily life, not just code
A good ADU is more than code-compliant; it should work for everyday routines. Think through where groceries will land, whether the kitchen has enough real storage, and whether there is a comfortable place to sit, read, work, or host a visitor. Decide early whether laundry lives inside the unit or is shared, and leave room for the things that make a home feel like home — medical equipment if it is ever needed, hobbies, keepsakes, and a bedroom that is genuinely easy to furnish. Small layout choices like these are what separate a unit that feels comfortable from one that merely fits the requirements.
Build in long-term flexibility
The ADU will likely serve more than one purpose over its life. It might start as a home for aging parents, later become guest space, then support an adult child, a caregiver, or a renter.
Designs that age well share a few traits: durable finishes, a real kitchen or a capable kitchenette, generous storage, a private entry, and comfortable heating and cooling for both Bay Area mild spells and hotter Sacramento summers. A layout that works across different ages and uses keeps your options open. The best ADUs meet the current need without quietly closing the door on future ones.
Plan the ADU and the property together
For multigenerational living, the ADU and the main house should be designed as one project, not two. Consider how both households will use the yard, whether the main house may be remodeled later, how utilities will be routed, and where parking makes the most sense. Decide which outdoor areas should be shared and which should stay separate, and think about how the whole property will function if roles shift over time — say, if parents move from the main house into the ADU.
This is where working with a builder who understands both ADUs and larger residential projects pays off. Seeing the property as a whole — and across the Bay Area and Sacramento’s different lot sizes, climates, and local ADU rules — tends to surface the trade-offs early, while they are still easy to address.
The takeaway
Building an ADU for aging parents or multigenerational living is about more than adding square footage. It is about creating a space that supports family, independence, privacy, and flexibility over time. And the best design choices are usually the ones made early — before plans are finalized and before construction begins.
Thinking about an ADU for multigenerational living? Burton Builders can help you think through the practical details early — from access and privacy to layout, utilities, and long-term use — across the Bay Area and Sacramento. Get in touch to start the conversation.