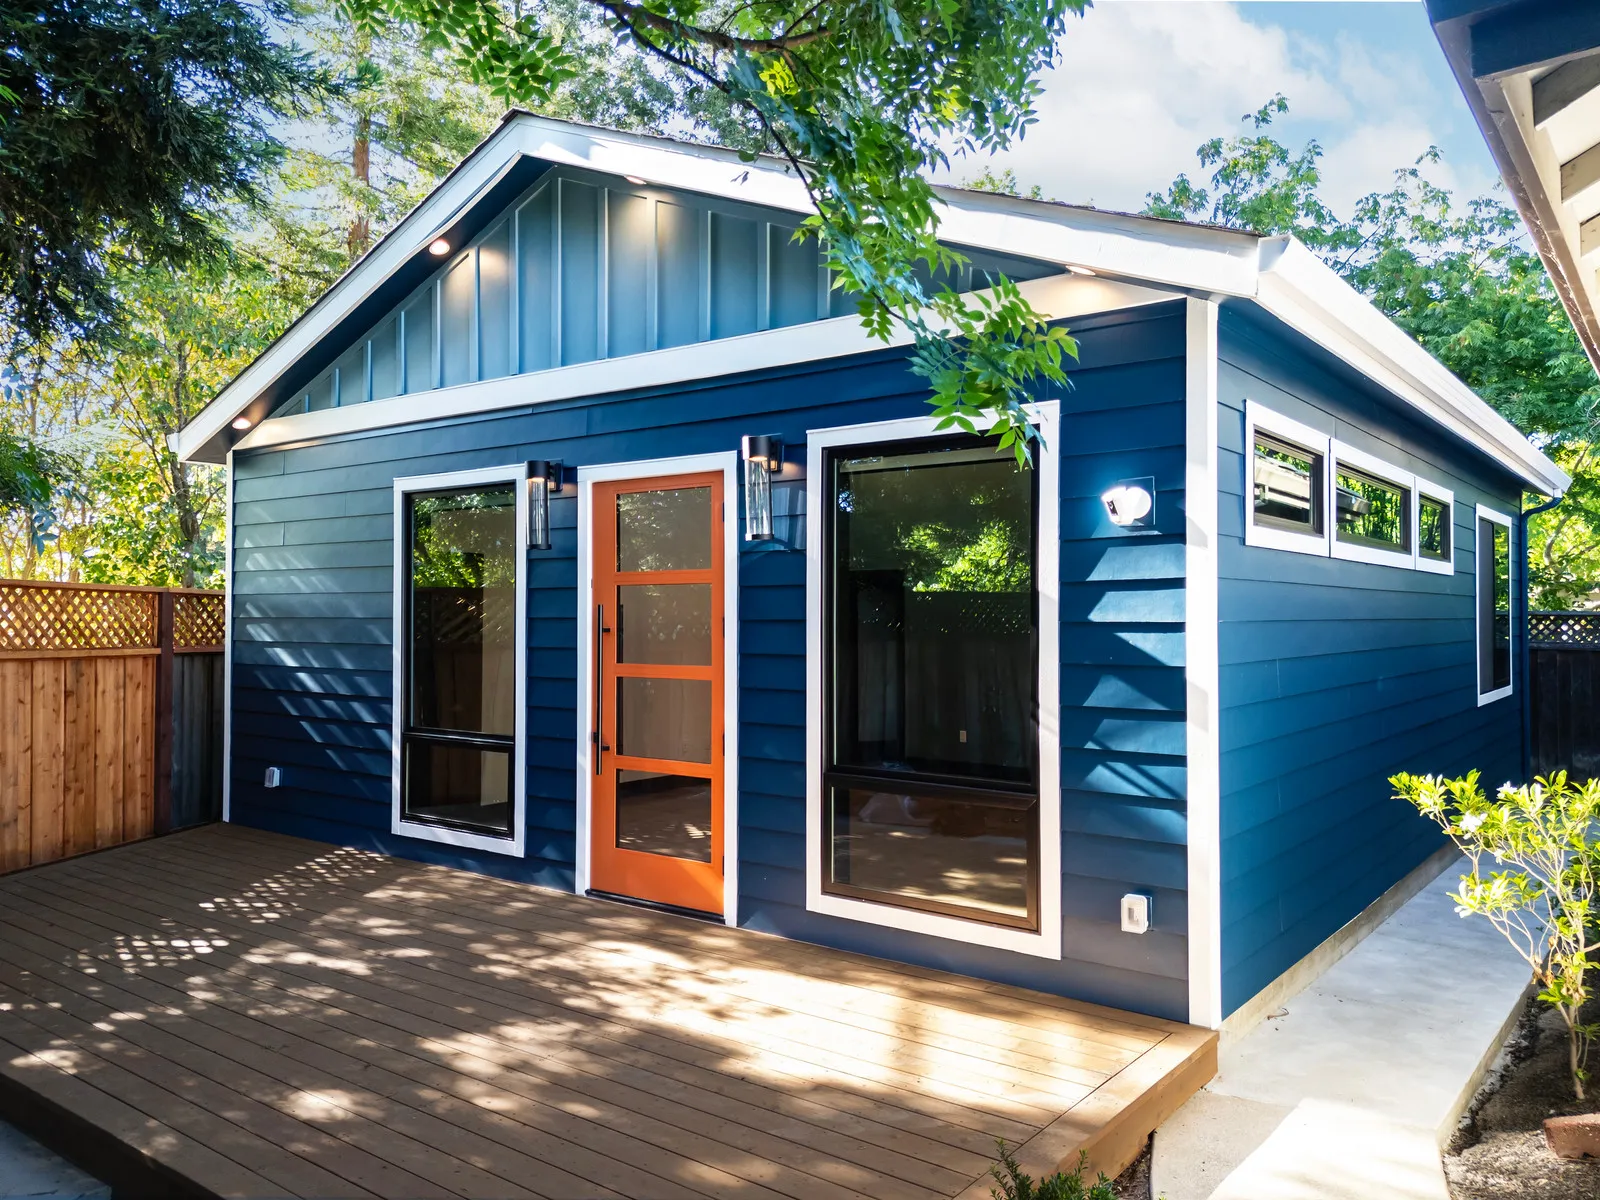
One team, from first sketch to finished build.
A Bay Area design-build contractor for ADUs and single-family homes. Burton guides the project from early feasibility through coordinated design, permitting, and construction — so there's no gap in the handoff and no chasing updates.
We meet you where you are.
Some homeowners come to us with a property and an idea. Others already have drawings or an approved permit set. Burton can step in at either point and lead the project toward a well-planned build.
Design-Build
"I have an idea, but no plans yet."
- Site feasibility and early budget guidance
- Design handled — concept to renderings
- Permitting and plan-check management
- Construction led through final inspection
Build from Plans
"I already have plans."
- Plan review and constructability check
- Scope, budget, and permit-status review
- Architect and city coordination
- Construction management through closeout
One path, guided from start to finish.
From first idea through to final handoff, we handle every detail so you always know what's next — and what to expect.
Design comes from our partner architects and designers, with Burton reviewing every step — see how that works. Construction is by trades we've worked with for years — meet the crews.
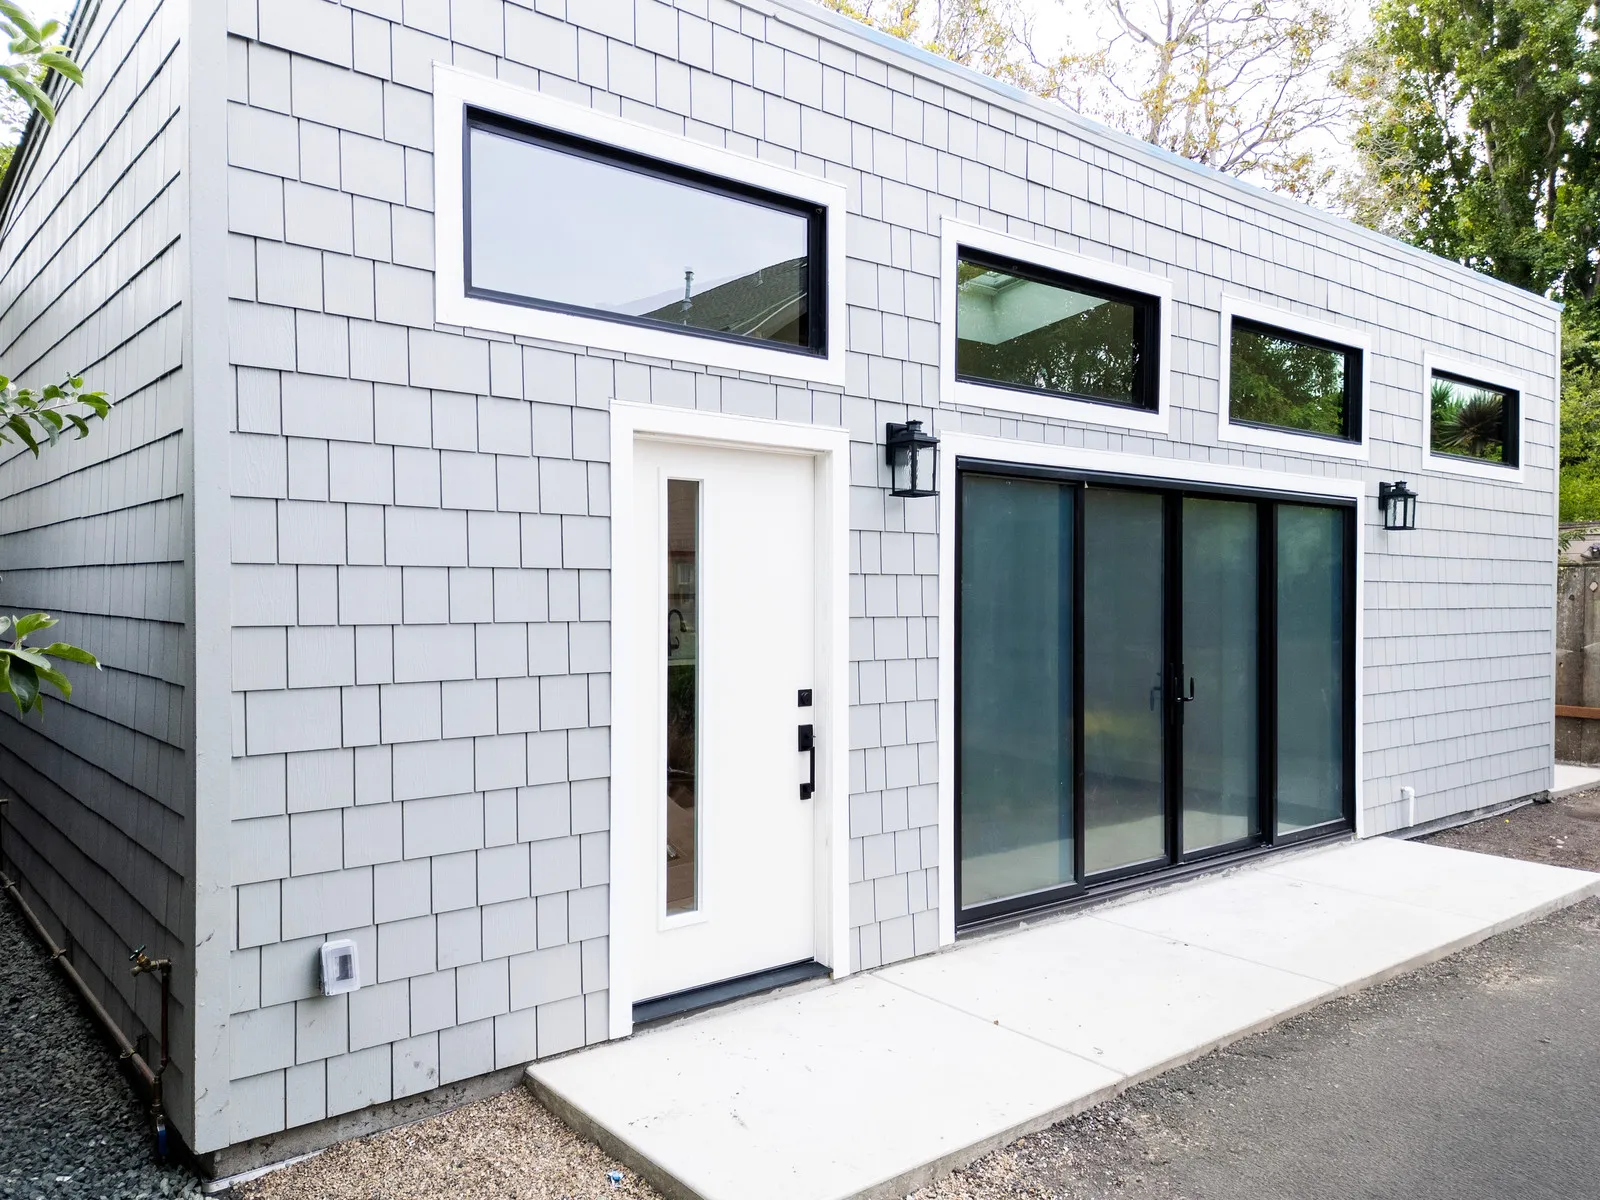 1
1Discovery & Feasibility
We walk the site, review zoning and setbacks, and give you an early read on what your property can support.
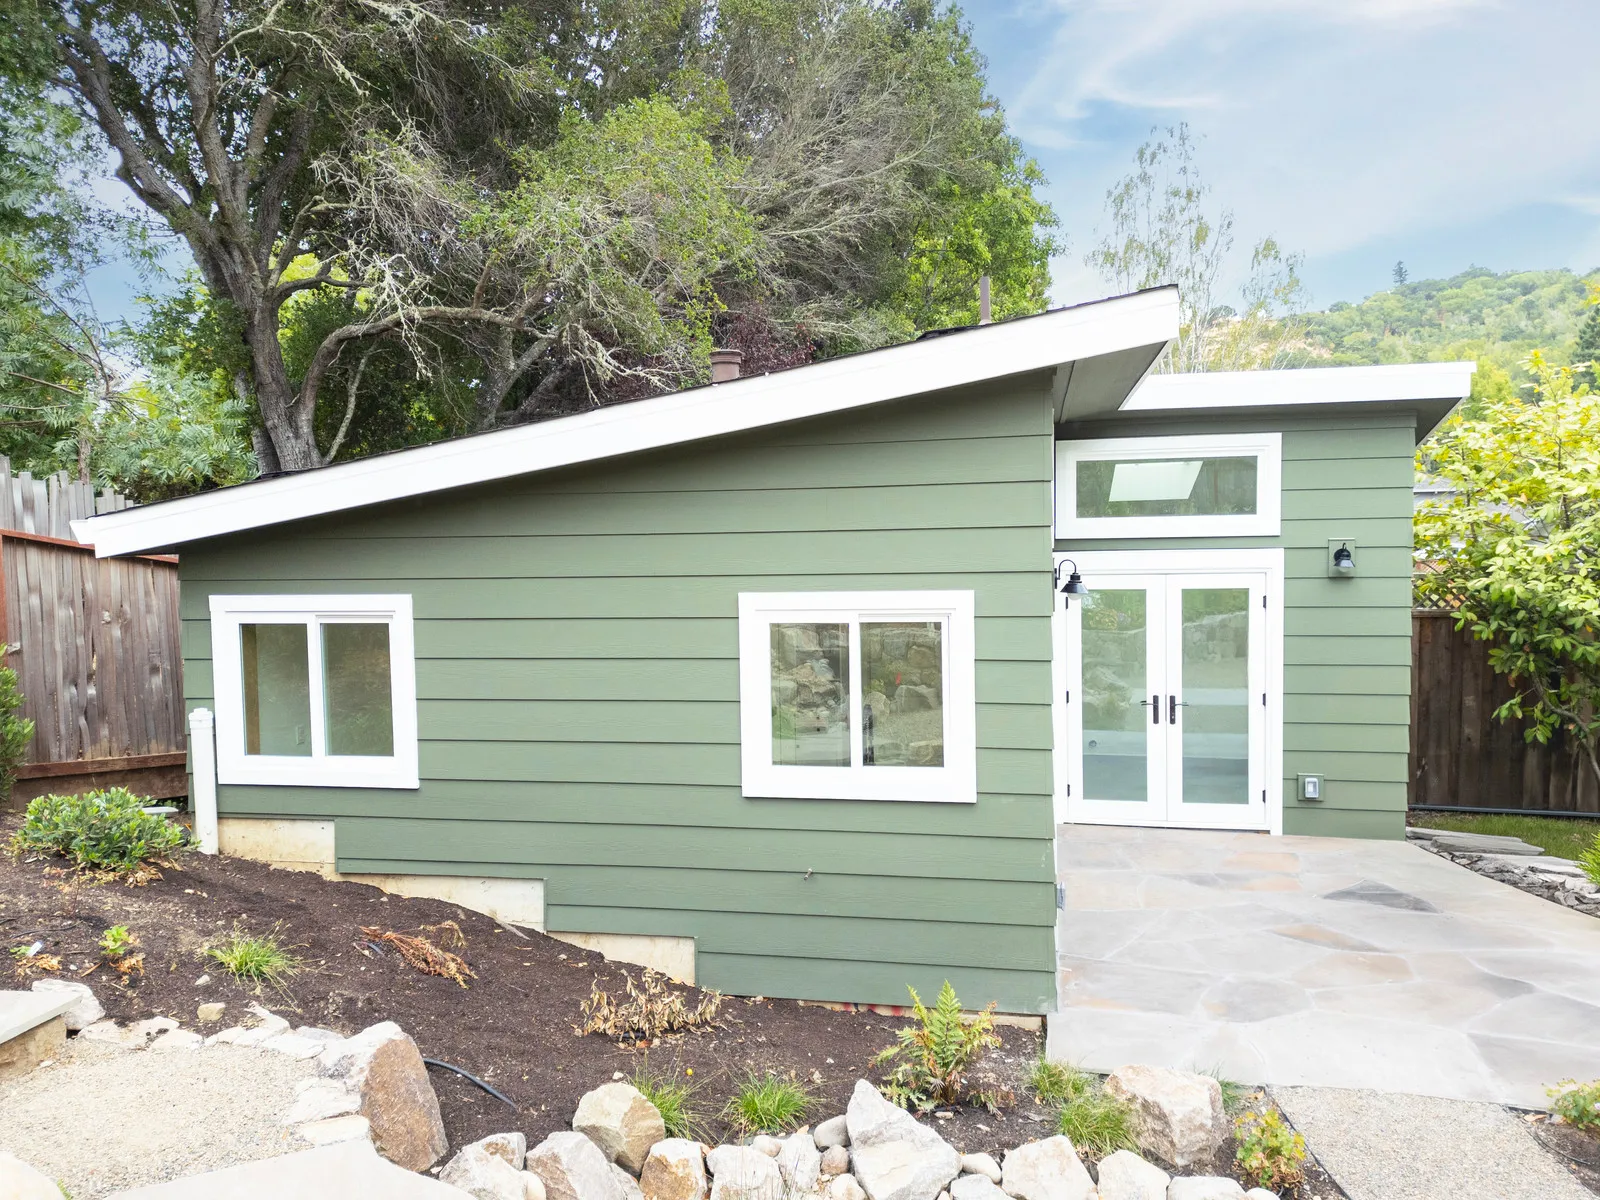 2
2Design & Engineering
We develop your plans and 3D views and engineer the structural, electrical, and plumbing systems.
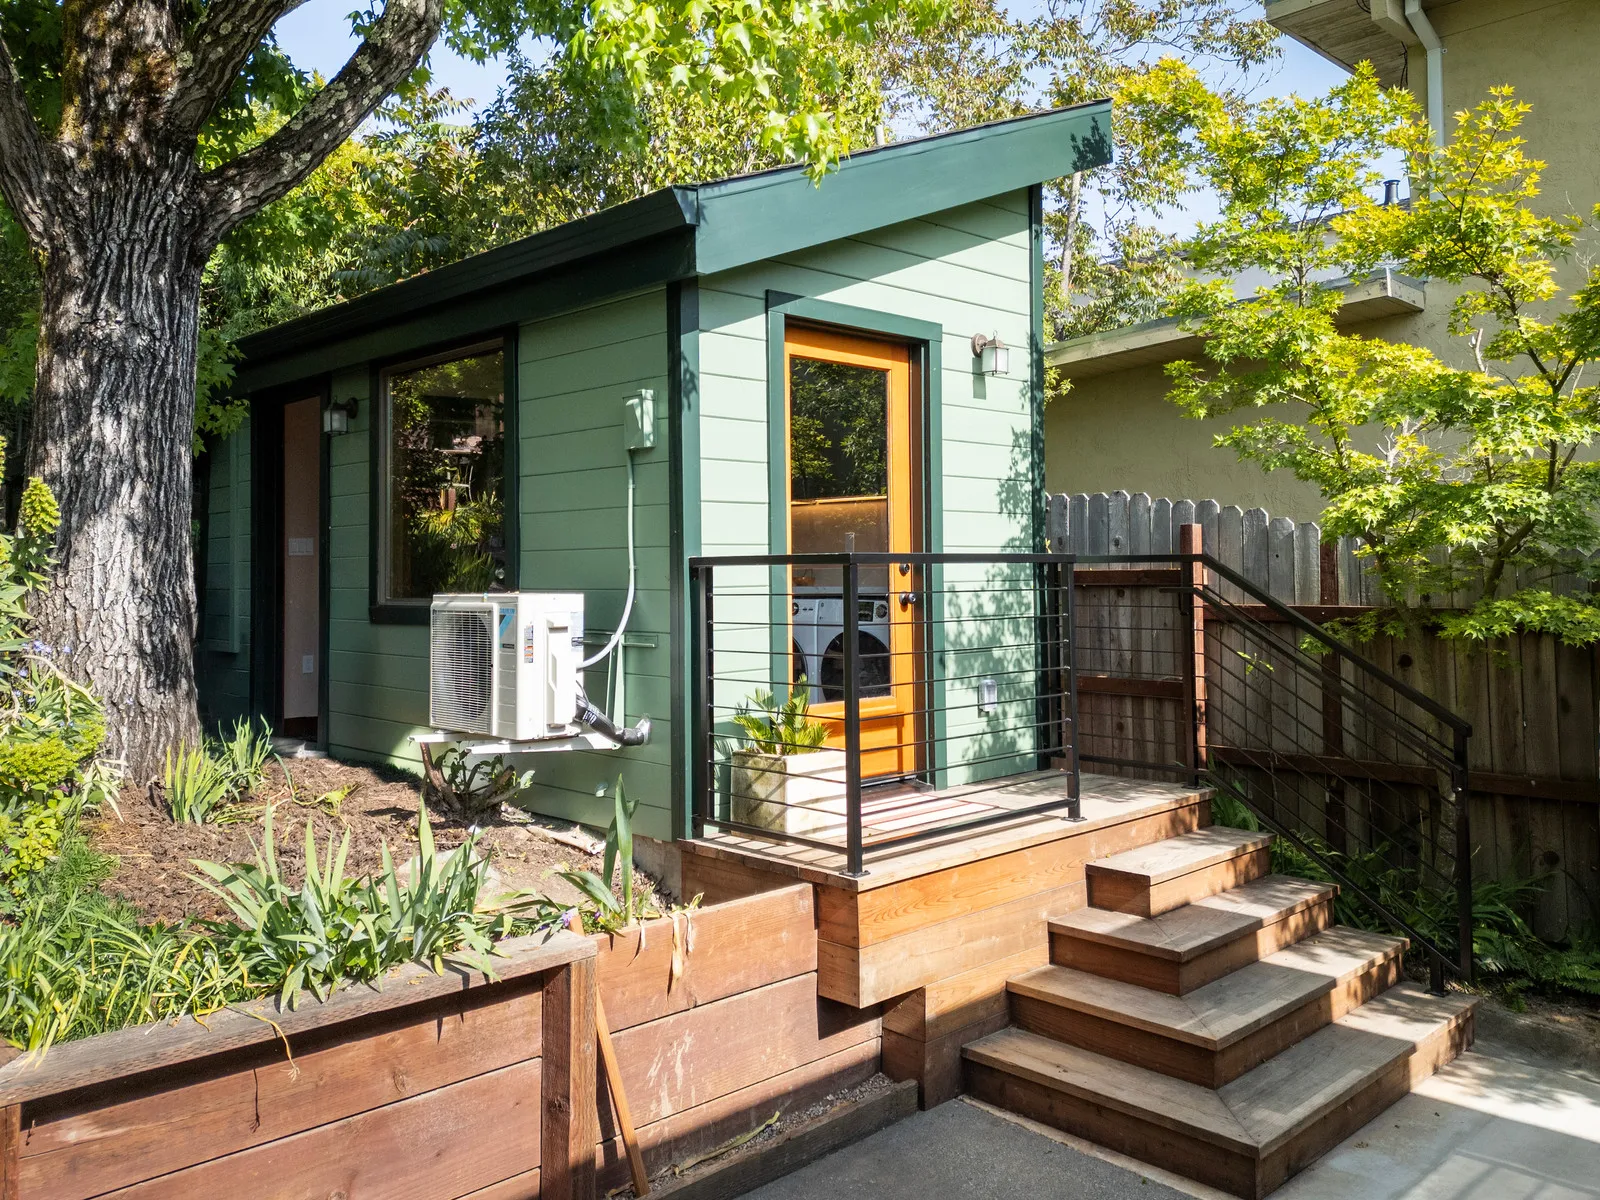 3
3Permits & Approvals
We compile the permit package, submit to the city, and resolve plan-check comments to approval.
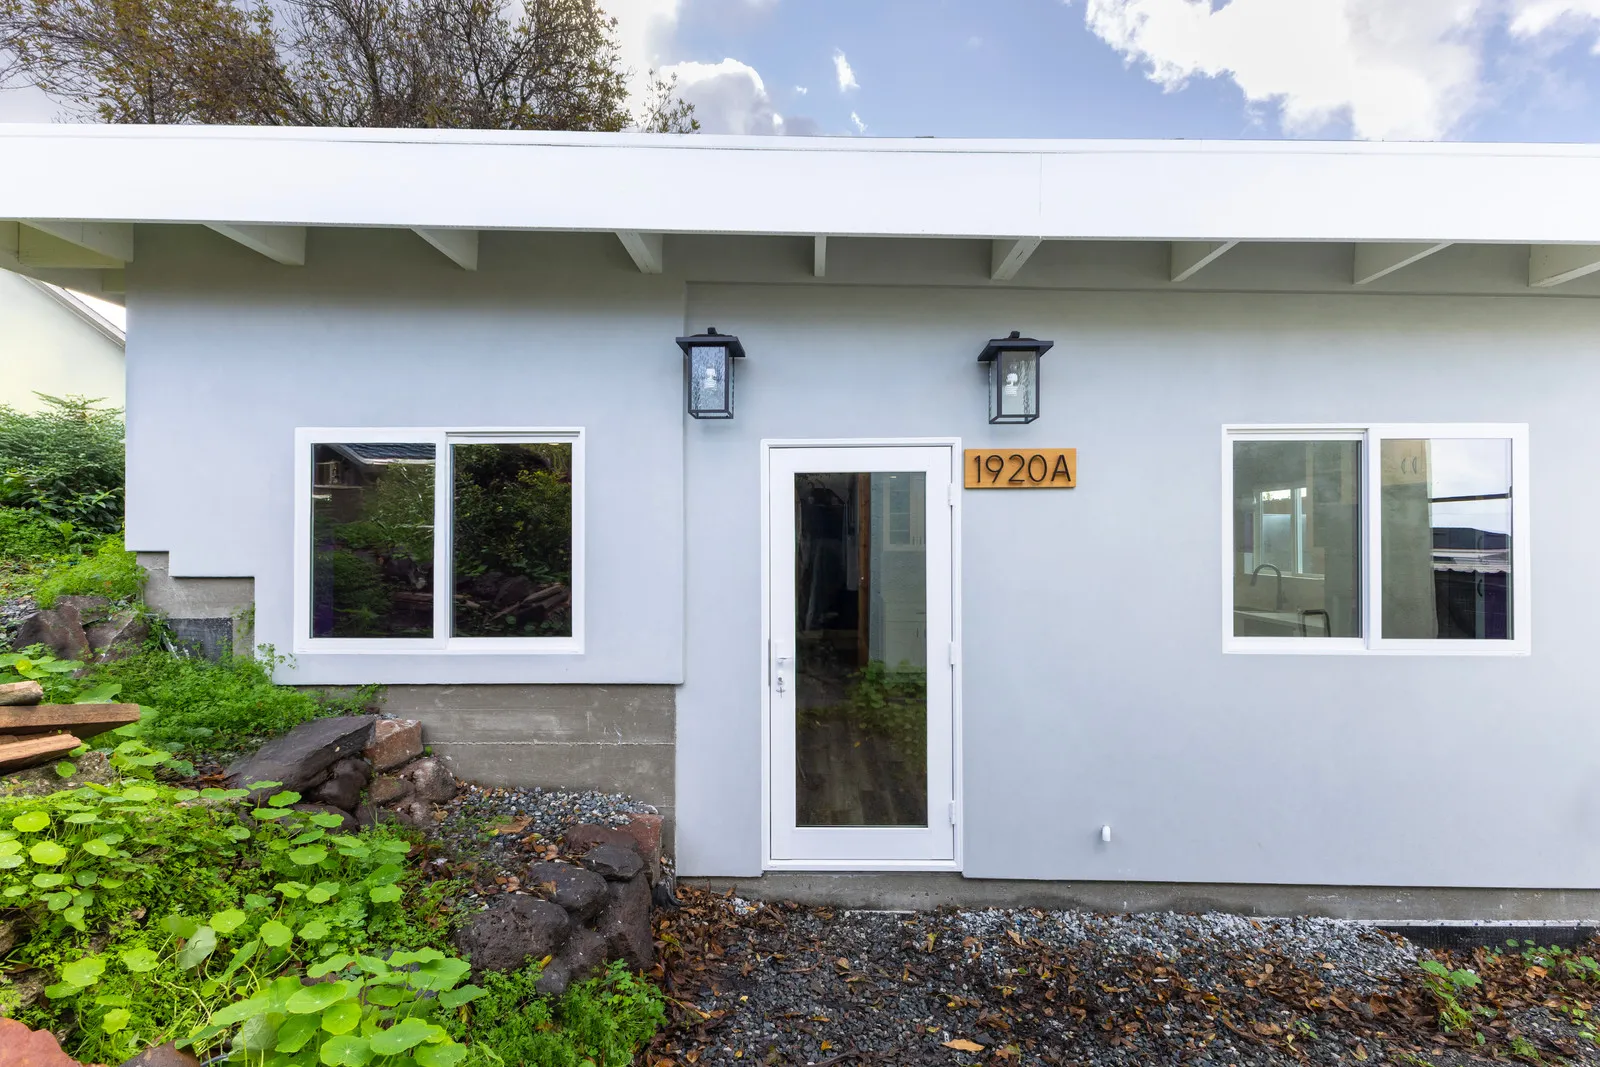 4
4Construction
Your dedicated project lead coordinates trades, schedules inspections, and manages changes.
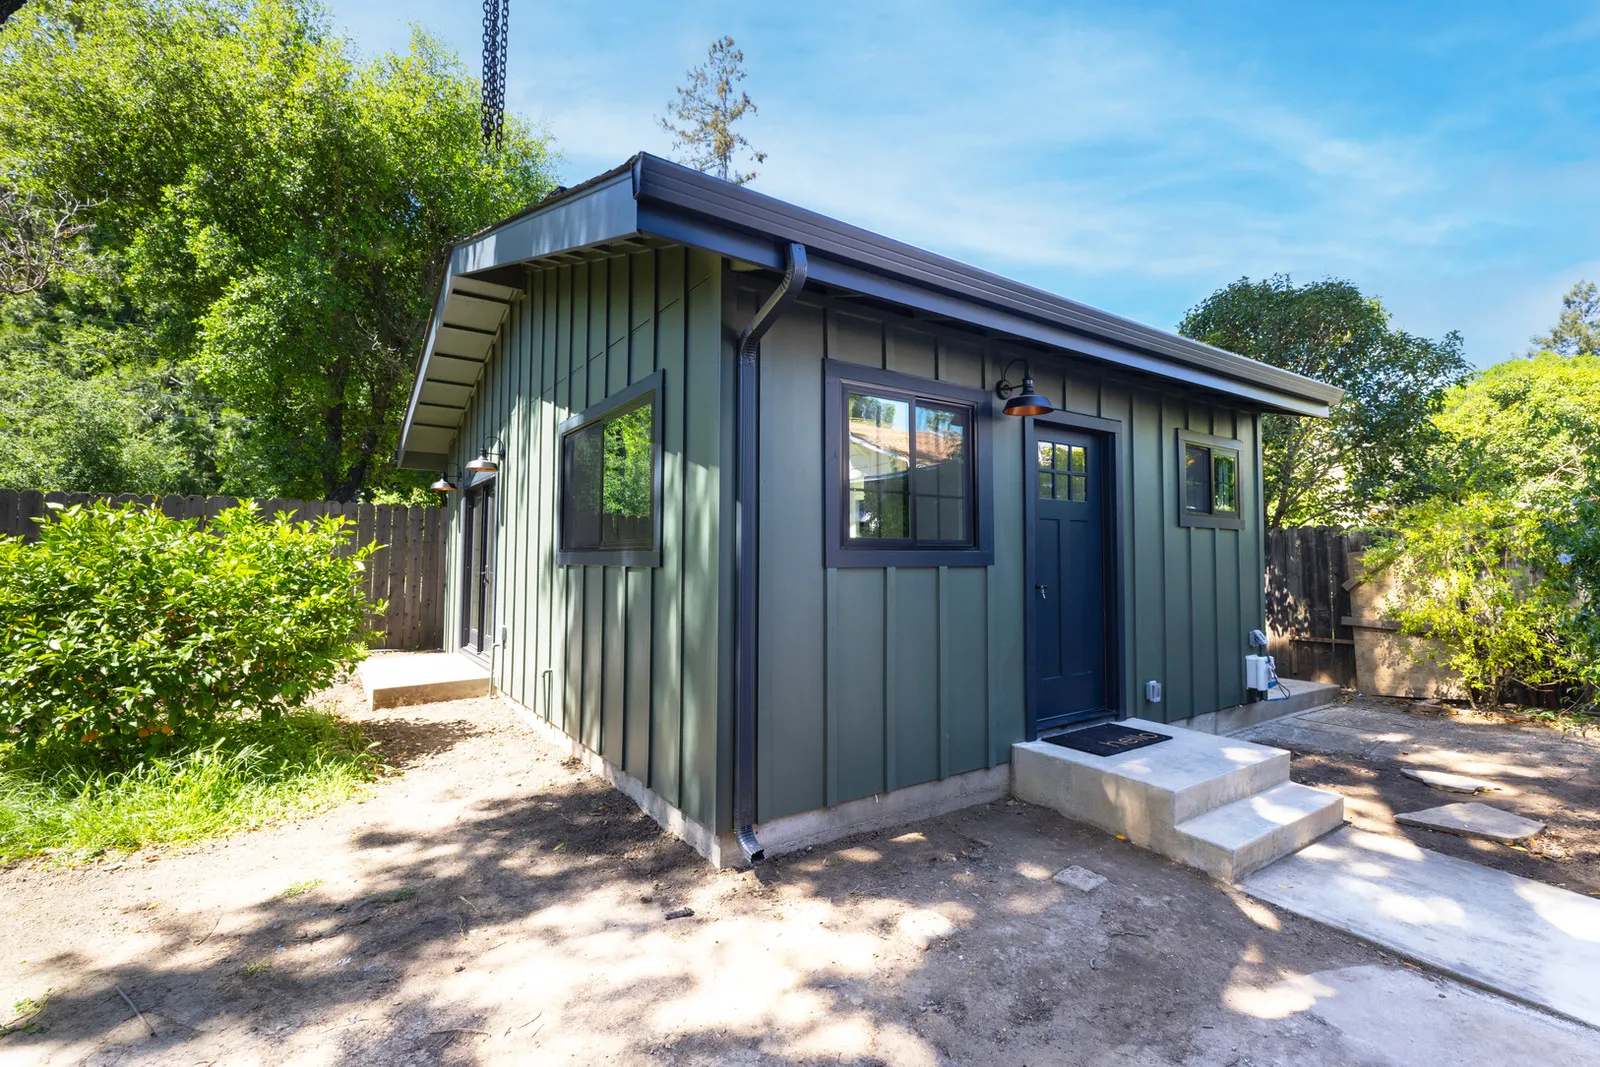 5
5Closeout & Warranty
We finish the punch list, secure occupancy, and hand off your warranty documentation.
One team. One process. Design and construction work together from day one — a single point of contact and no gaps between phases.
You still work with an architect or designer. You also get a builder at the table.
Design-build doesn't mean skipping the architect. Whether it's an ADU or a custom home, you meet and work directly with the design partner — a partner architect, or a residential designer and engineer when that's all the project needs — the same way you would if you'd hired them yourself. The difference is that Burton reviews the design as it develops — for cost, for what your lot can actually support, and for what we've learned building more than 50 ADUs, along with custom homes and remodels — so the plans you fall in love with are plans you can afford to build.
A cost check while changes are still cheap
We price the design as it takes shape, not after the drawings are done. Moving a wall on paper costs nothing. Finding out at bid time that finished plans are over budget means paying for a redesign.
Designed for your actual lot
Slope, soil, backyard access, the sewer lateral, the electrical panel — we've walked the site, so the design accounts for them from the first sketch instead of the first week of construction.
A second set of eyes from 50+ ADUs
We know which layouts live well, which features owners actually use, and which details cost more than they're worth — in a backyard ADU or a ground-up home. That goes into our review of every drawing, and it's about spending where it counts, not designing smaller.
One project lead, no handoff
Your architect or designer, structural engineer, Title 24 consultant, and the city are all coordinated through one Burton project lead, so the design that gets approved is the design that gets built — with fewer changes along the way.
From early design to an approved, build-ready plan.
Burton coordinates the drawings, engineering, and permit work that carry your project into construction — with licensed design professionals leading their part throughout.
Architectural Drawings
Floor plans, exterior elevations, and key project details developed for review, pricing, and permitting.
3D Design Views
Visuals that help you understand the layout, form, and major design decisions before construction begins.
Structural Engineering
Structural calculations and drawings for the foundation, framing, and other engineered components.
Site Planning
The project's placement, setbacks, access, utilities, and other property-specific conditions documented clearly.
Energy Compliance
Required California energy documentation, including Title 24 calculations and supporting reports.
Permit Package
The coordinated drawings, forms, reports, and supporting documents required for permit submission.
Plan-Check Coordination
Responses, revisions, and resubmittals coordinated with the design team and local jurisdiction.
Approved Construction Set
The final approved drawings and documents used to price, schedule, and build the project.
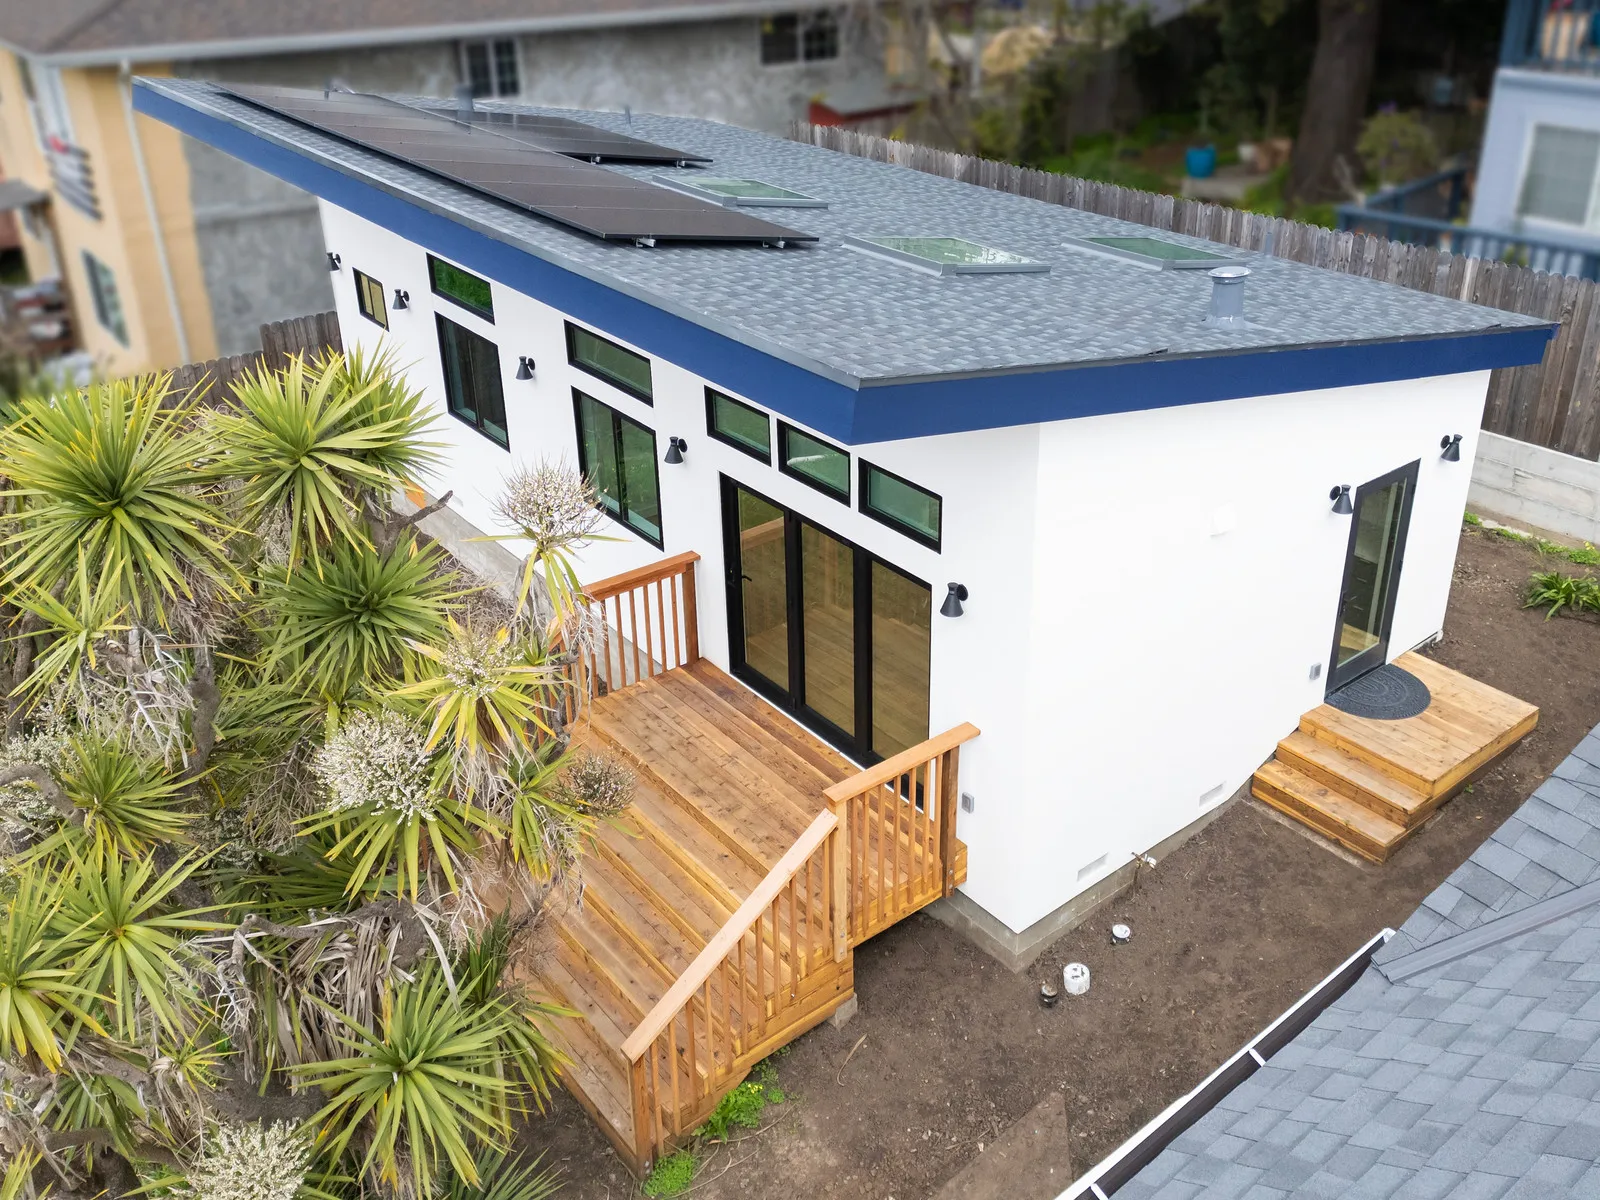
Your plans are ready. Let's make them buildable.
Already working with an architect or holding a permitted set? Burton steps in with a builder's eye — reviewing the drawings, planning ahead for the build, aligning the scope, and leading construction through final inspection.
We stay coordinated with your architect, consultants, and the city as questions, revisions, and field conditions come up, so the project keeps moving without putting you in the middle.
How we take it from here
- 01
Plan Review
We review the drawings for scope, constructability, and the details that could impact budget, sequencing, or schedule.
- 02
Build-Readiness
We review permit status, confirm what has been approved, identify any remaining city or design requirements, and align the final scope and schedule before construction begins.
- 03
Construction
Burton manages trades, schedule, inspections, communication, and field coordination throughout the build.
- 04
Closeout
We complete final inspections, punch-list work, documentation, and warranty handoff.
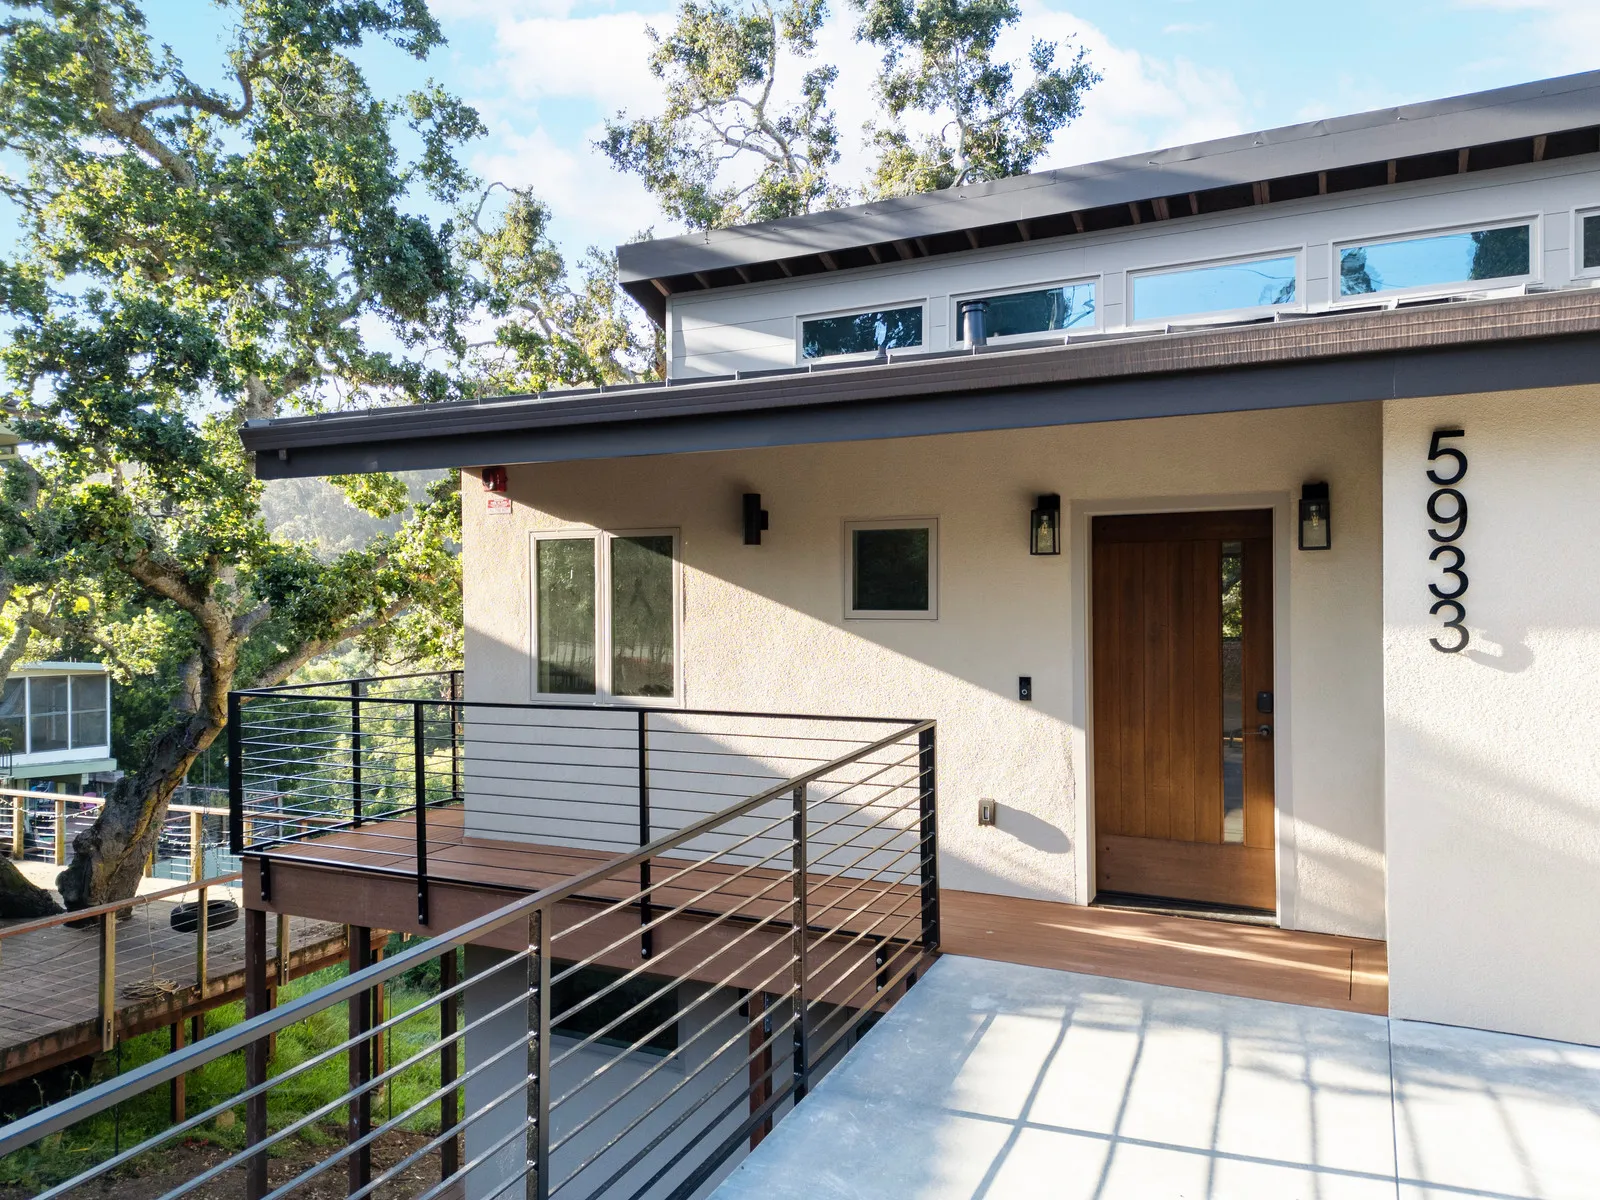
One team that owns your project, start to finish.
One project lead, start to finish
Whether we guided the design or you brought the plans, one Burton project lead owns your project from kickoff through final inspection.
Local jurisdiction know-how
We know how East Bay, Marin, and San Francisco building departments read the code, and how to keep projects moving through plan check.
Licensed & insured
A licensed California general contractor (CSLB #1042450), carrying commercial general liability and workers' compensation insurance, with the documentation any lender or city will ask for.
Built on referrals
Most of our work comes by referral — the clearest sign a project went the way it should. We build to be recommended.
Design-build questions, answered.
What's the difference between design-build and build-only?
I don't know where to start — what's the first step?
Do I need an architect for an ADU or home project?
Why go through Burton instead of hiring an architect directly?
Do you handle the permits?
Can you build from plans I already have?
Do you do design-build for remodels and additions too?
Ready to build the right way?
Let's talk about your project and the best path forward.