Do You Need an Architect for Your ADU or Custom Home?
Not always — a drafter and a licensed engineer carry plenty of ADUs. When an architect is worth it, and why the builder belongs in the room either way.
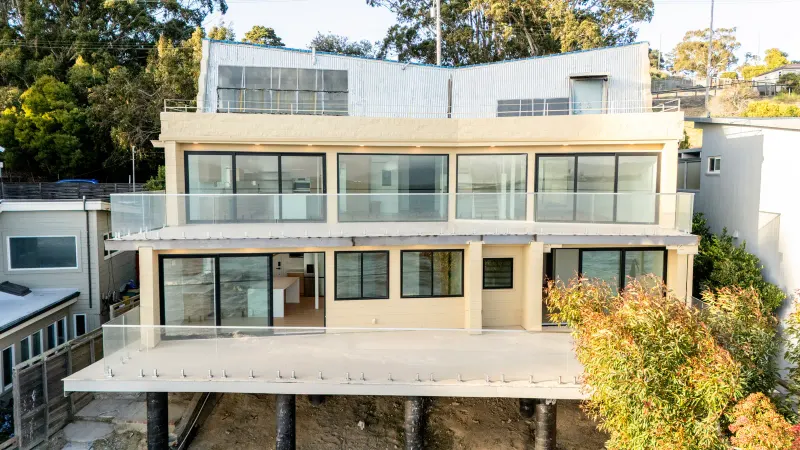
Almost everyone planning an ADU or a new home asks the same first question: do I need an architect? Not always. Plenty of ADUs are drawn by a drafter or residential designer and stamped by a licensed engineer, and the city is fine with that. An architect becomes worth it when the project asks more of the design — and we’ll get specific about when that is below.
If your project does call for an architect, the next question is how to bring one in. You can hire one yourself and take the finished drawings to builders for bids. Or you can go through a design-build contractor, where you still work with an architect — but the builder is in the room from the first sketch, checking cost and what your lot can support while the design is still easy to change. This guide covers when an architect is worth it, what they do, the two ways to get one, and what changes when the builder is at the table.
When you’d want an architect
No Bay Area city will issue a permit for an ADU or a new house on a napkin sketch. You need a complete permit set: a site plan, floor plans, elevations, structural engineering, and Title 24 energy documents, plus whatever your city adds on top.
Who prepares that set is more flexible than most people expect. California’s architect licensing law lets plans for wood-frame homes of up to two stories be prepared by someone who isn’t a licensed architect, and a lot of ADUs are done exactly that way: a drafter or residential designer draws the plans, and a licensed engineer stamps the structural work. For a straightforward detached ADU or a garage conversion, that’s a perfectly good path.
An architect earns their fee when the project asks more of the design:
- A difficult lot — steep, narrow, or hemmed in by setbacks, easements, or trees, where the layout has to be worked out around real constraints.
- A second story or an addition — anything that has to tie into the existing house structurally and visually.
- A custom home — where the whole building is being designed from scratch and the decisions compound.
- A design you care about — when how the place looks and feels is a big part of why you’re building.
Sorting out which path your project needs is one of the first things a builder can help with. If you want the full step-by-step of how an ADU comes together, we’ve laid it out in our ADU process guide.
What an architect does on an ADU or custom home
An architect’s job is bigger than making the building look good, though that matters too. On a typical project they (and, on a simpler project, a good residential designer):
- Turn your goals into a layout — how the rooms relate, where the entry goes, how the space will actually be used day to day.
- Handle light, privacy, and proportion — where the windows land, how the unit sits against the main house and the neighbors, whether a small footprint feels generous or cramped. These are the small design details that separate a good ADU from a merely legal one.
- Design the exterior — roof form, materials, and how the new building fits the existing house and the street.
- Coordinate the engineer — so the structure supports the design rather than fighting it.
- Answer the city — responding to plan-check comments until the set is approved.
None of that goes away in design-build. It just happens with a builder alongside — whether the person drawing is an architect or a designer.
Two ways to get one
Hiring an architect or designer first
This is the traditional path. You hire an architect or a residential designer, work through the design together, and end up with a finished set of drawings. Then you send those drawings out to builders for bids, pick one, and start construction.
The design phase is clean and focused — it’s just you and the designer. The catch is that nobody with a price book has looked at the drawings until they’re done.
Getting one through a design-build contractor
Here you start with the builder. On a Burton project, that means a conversation and a site walk first. Then you meet the design partner — a partner architect, or a residential designer working with a licensed engineer when that’s all the project needs — and work through the design with them directly, the same back-and-forth about layout, light, and finishes you’d have on the traditional path. This isn’t a builder drawing your plans. It’s a design professional drawing them, with the builder reviewing the design as it develops.
The difference is who’s in the room, and when.
What changes when the builder is in the room
A knowledgeable second set of eyes
Burton has built more than 50 ADUs across the Bay Area, along with custom homes and whole-home remodels. That experience is exactly what a homeowner can’t bring to a design meeting: which layouts live well and which ones waste square footage, which features owners actually use and which ones they stop noticing after a month, where the money really goes in a small building, and which details cost far more than they’re worth.
When the designer sends over a draft, we read it with all of that in mind. Sometimes the note is “this will be expensive for what it gives you.” Just as often it’s “for a little more, you could add this.” Either way, you’re getting a builder’s review of the design while there’s still time to act on it.
A cost check while the design is cheap to change
The most common way an architect-first project goes sideways is this: the drawings are finished, they go out to bid, and every number comes back well above what you planned to spend. Now you’re paying for a redesign, and you’ve lost months.
In design-build, we price the design as it takes shape. Moving a wall on paper costs nothing. Adding a foot of ceiling height or a second bathroom shows up in the estimate right away, so you can decide with the number in front of you. If you want a rough sense of where a project lands before you start, our cost estimator is a good place to begin.
A design that fits the lot you actually have
Every lot has quirks that don’t show up on a survey. Backyard access for equipment. A slope that means more foundation than you’d expect. A sewer lateral that will need replacing. An electrical panel that can’t take another dwelling. We’ve walked your site before the first sketch, so the design accounts for those from the start instead of discovering them in the first week of construction. We’ve written about what to check early and whether your property can support an ADU — a builder involved from the start is the person putting those checks to use.
Right-sized scope, not a dumbed-down design
A fair worry: does a builder’s review mean a plainer building? In our experience it means a better-spent budget. The review cuts things that cost a lot and give back little, and it adds things that cost almost nothing when planned early — deeper closets, extra blocking, a conduit run for a future EV charger. We keep a running list of those nearly free upgrades. The goal is spending where it counts, not designing smaller.
One team, one project lead
An ADU or custom home involves more people than most homeowners expect: the architect or designer, a structural engineer, a Title 24 energy consultant, sometimes a soils engineer or a surveyor, and the city. Someone has to keep all of them lined up. In design-build, that’s your Burton project lead, from the first site walk through final inspection. We’ve written before about the builder as the through-line for the whole team in our ADU process guide, and about who’s actually on your project once construction starts.
Permit fluency, city by city
Bay Area cities don’t play by the same rules, and those rules shape what’s worth drawing. In Mill Valley, a detached ADU up to 800 square feet can go through on a building permit alone, while a larger one needs a planning permit first — so the size decision is a schedule decision. In San Rafael, an ADU under 750 square feet skips impact fees that a slightly larger one pays in full. In Berkeley, nearly every ADU permit triggers the city’s private sewer lateral program, which is a real line item on older houses.
A builder who works in these cities regularly brings that into the design conversation on day one. Our city-by-city ADU guides cover the details for Mill Valley, San Rafael, Berkeley, and fifteen other Bay Area cities.
Fewer surprises once construction starts
Because pricing and design happen together, the approved plans are already lined up with your budget and your site. That means fewer change orders and fewer mid-build redesigns. And when a question does come up in the field, Burton handles it directly with the architect and brings them back in when a decision needs them — you’re not relaying messages between two companies.
When going straight to an architect makes sense
We’d be overselling if we said design-build is right for everyone. A few situations where hiring the architect yourself is the better call:
- Exploring the architecture is the point. If you want to spend real time on design possibilities before budget or a builder enter the picture, an architect-led process gives you that room.
- You want several builders to bid the same set. Competitive bidding on finished drawings is a legitimate way to shop price, and it only works if the drawings exist first.
- You already have an architect you trust. A good working relationship is worth a lot. Keep it.
If that’s you, we’re glad to build from their plans. We review the drawings for what can reasonably be built and what it will cost, coordinate with your architect and the city, and lead construction from there.
How it works with Burton
- A conversation and a site walk. We look at your property, talk through what you want and a rough budget, and flag anything that could affect feasibility.
- You meet the design partner. Depending on the project, that’s a partner architect or a residential designer working with a licensed engineer. Design starts with them and you, with Burton’s site notes and early numbers already on the table.
- The design develops with a builder reviewing it. Cost, buildability, and what we’ve learned from past projects go into every round.
- Permits, then construction. One project lead carries the approved set through plan check, inspections, and the build.
You can see the full design-build process on our design-build page, or look at a project that came together this way: a waterfront whole-home remodel in Point Richmond, designed with a partner architect, that added a one-bedroom ADU on the lower level.
Common questions
Can I get an ADU or home permit without an architect?
Often, yes. What you can’t get a permit without is a complete set: site plan, floor plans, elevations, structural engineering, and Title 24 energy documents. For most ADUs and many wood-frame homes, California lets a drafter or residential designer prepare those plans, with a licensed engineer stamping the structural work. An architect becomes the right call when the design itself is harder — a tight or sloped lot, a second story, a custom home, or a look you care a lot about.
If I go design-build, do I still meet with the architect?
Yes. You work directly with the design partner — a partner architect, or a residential designer on a simpler project — the same conversations about layout, light, and finishes you’d have if you hired them yourself. Burton reviews the design as it develops, and once construction starts we handle the build questions and bring the designer back in when a decision needs them.
Does having the builder involved mean a less ambitious design?
No. The point is to know what things cost while they’re still easy to change, so you spend on what matters to you and skip what doesn’t. That review adds details as often as it removes them.
When should the builder get involved?
Before design starts — ideally at the site walk. Slope, access, utilities, and your city’s rules shape what’s worth drawing, and they’re cheapest to account for on the first sketch.
What if I already have an architect or finished plans?
Bring them. We review the drawings for what can reasonably be built and what it will cost, coordinate with your architect and the city, and lead construction through final inspection.
The bottom line
Not every ADU needs an architect — a drafter and a licensed engineer carry plenty of them — while a custom home usually does. Either way, the question that matters is whether the builder meets the design when it’s finished or while it’s still taking shape. Getting the builder in early doesn’t take the architect or designer away from you — it puts a second, experienced set of eyes on the drawings when changes are still cheap, and it keeps the design, the budget, and your lot lined up before anything goes to the city. If you’re still deciding who to build with, our guide on how to choose an ADU builder covers the questions worth asking.
Planning an ADU or custom home in the Bay Area?
We’re happy to talk through your project — whether you have a finished set of plans, an architect you love, or just a backyard and an idea. Burton Builders works across the Bay Area and takes on select projects in the Sacramento area.
Start a conversation about your project.