Your Mill Valley ADU contractor on canyons, creeks, and fire code.
Mill Valley might be the most site-driven ADU market in the Bay Area: most of the city sits in a fire zone, half the lots are on a slope, and the flats back onto creeks. We’re an ADU contractor building across Marin, including here in Mill Valley, and this guide covers what actually determines whether your project is simple or not.
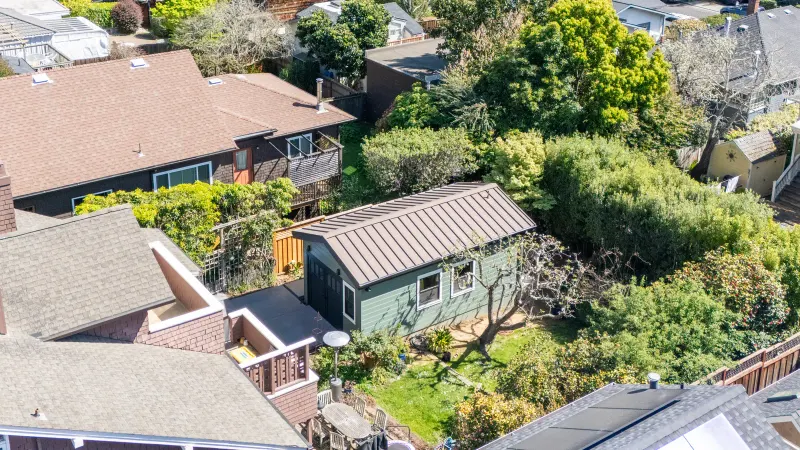
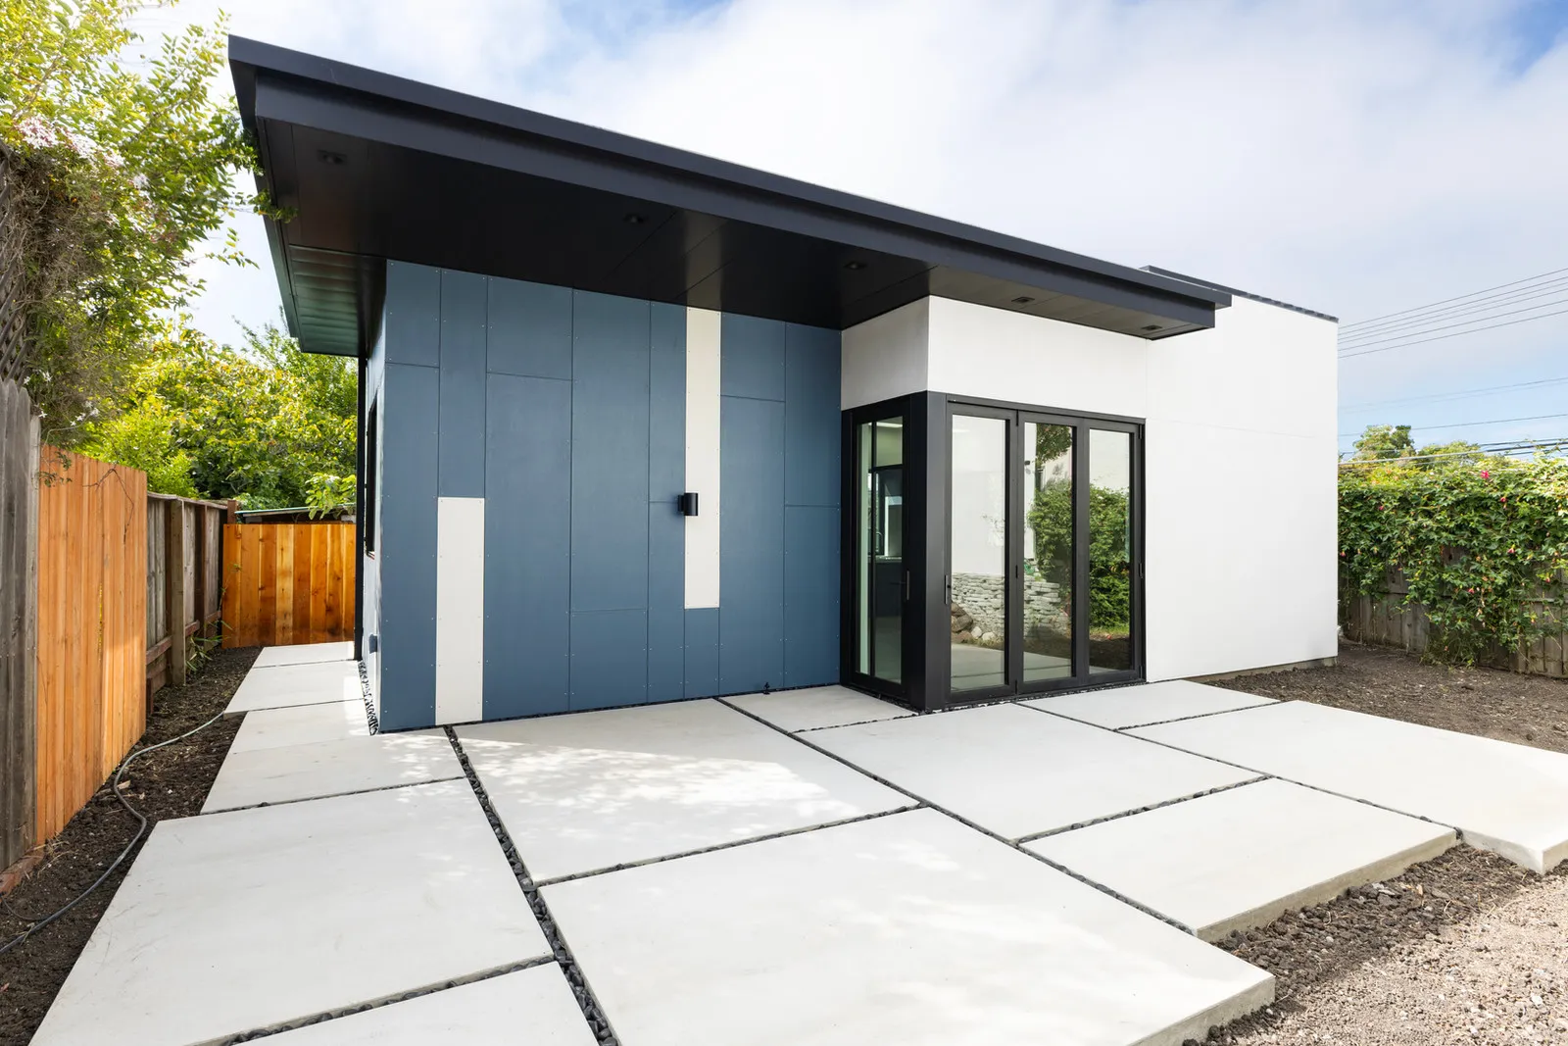
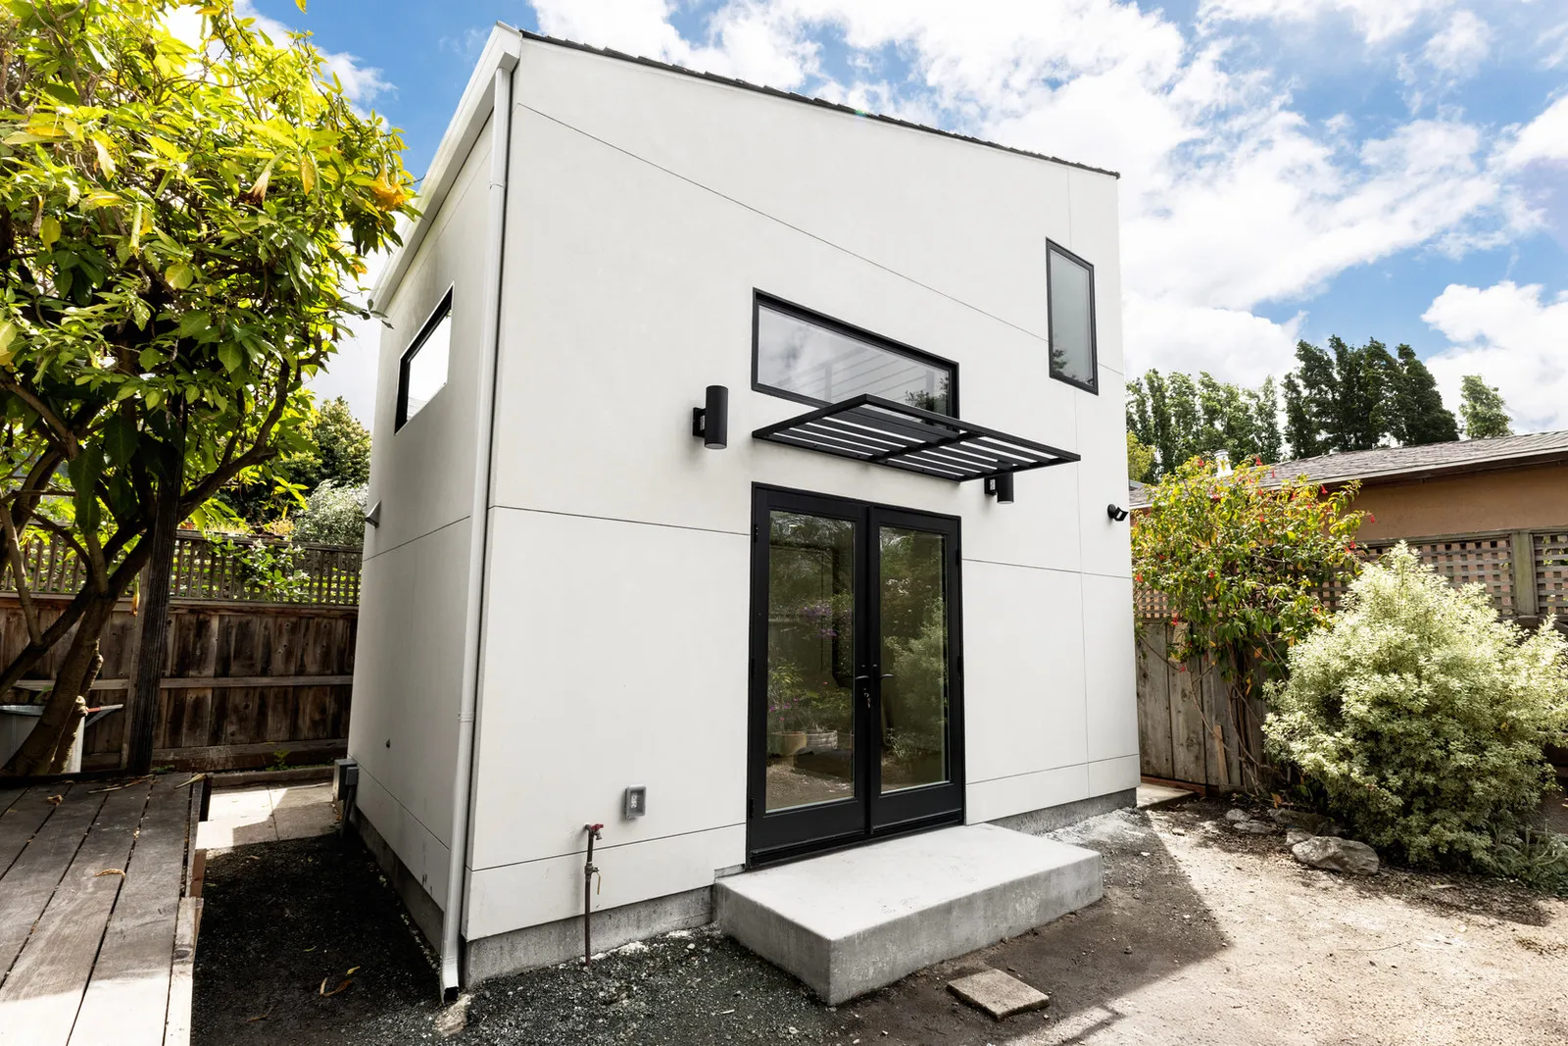
What it's actually like to build here.
The first question in Mill Valley isn’t what you want to build — it’s where your lot sits. By the city’s own count, roughly 60% of Mill Valley parcels are in the Wildland-Urban Interface and a third are in the Very High Fire Hazard Severity Zone. Add the canyon topography and the 30-foot creek setbacks in the flats, and the site dictates more of the design here than in any neighboring city.
The good news: Mill Valley’s process is clearly written and, for modest projects, genuinely streamlined. The city’s ADU rules (Municipal Code Chapter 20.90, summarized in a Planning Department handout updated in April 2026) sort projects into three tracks — and knowing which track your project lands in tells you most of what the permitting will feel like.
We build throughout southern Marin and have taken an ADU — granny flat, in-law unit, backyard cottage, whatever you call it — through Mill Valley’s process from feasibility to final. Here’s what we’d tell a neighbor over the fence.

Burton Builders is a member of the Marin Builders Association, the county trade association for contractors, suppliers, and design professionals. It is part of how we keep current on Mill Valley's permit process, Marin code changes, and the local trades we hire.
Mill Valley ADU rules, summarized.
Internal conversions within the main home can reach 1,200 sq ft. Anything over 850 sq ft must have two bedrooms.
Measured from the lowest exterior wall at finished grade to the highest point — which bites on downslope lots. Attached ADUs: up to 25 ft. Above a garage: 25 ft, but that triggers Design Review.
Plus a 30-ft setback from the top of bank on six named creeks, and 6 ft of separation from other structures.
Conversions and units up to 800 sq ft need only a building permit. Larger conforming ADUs get a 60-day ministerial permit. Above-garage units and exceptions go to Design Review.
Plan check is 65% of the permit fee. Sewer capacity is prorated from $10,900 per dwelling-unit equivalent — and waived entirely under 750 sq ft.
No short-term rentals. A recorded deed restriction runs with the land — including an obligation to answer the city’s annual ADU survey.
Checked against Mill Valley's published rules as of July 2026. Cities update their ADU standards regularly — always confirm current requirements with Mill Valley's planning and building departments, and we re-verify everything against the current code at the start of every project.
Three ways through Mill Valley’s process
Track one is the building-permit-only path, and it’s the one to aim for if your project allows it. Conversions of existing space — a garage, a basement, a pool house — qualify, as do new detached ADUs up to 800 square feet and 16 feet tall with 4-foot side and rear setbacks. These skip planning review entirely, along with the lot-coverage and floor-area standards that constrain bigger projects.
Track two is a ministerial ADU permit from Planning: staff-level review, no public hearing, and a 60-day decision once your application is complete. This is the route for, say, a 1,000-square-foot new-construction unit that meets the objective standards but is too big for track one.
Track three is discretionary review, and in Mill Valley the trigger that catches people is the above-garage ADU — any detached ADU over a garage goes to Design Review, full stop. Tear-down-and-rebuild combinations and requests for exceptions land there too. It’s not a dead end, but it’s a different timeline and a different level of design scrutiny, and you want to know you’re in it before you fall in love with a scheme.
Two process notes that catch people late: Marin Water must issue a service-availability letter before the city will issue your building permit — we request it early because it’s a hard gate — and the design has to stand on its own as a dwelling, down to a Mill Valley quirk worth knowing at the floor-plan stage: an ADU may not have any internal door to the main house. A connecting door makes it not an ADU.
What it actually costs
Mill Valley publishes real numbers, which is refreshing. Building permit fees run on valuation — for a project between $100,000 and $500,000, it’s $2,218 plus $13.68 per $1,000 above $100,000, so a $300,000 ADU pays roughly $4,950 in basic permit fee. Plan check adds 65% of that. Then come the percentage riders: a 5% technology fee, a 19% general plan maintenance fee, and a road impact fee of 1% of valuation. Notably, the city’s 1% affordable-housing impact fee explicitly excludes ADUs.
The sewer side has two separate items. The capacity charge is prorated from $10,900 per dwelling-unit equivalent based on the ADU’s size — and drops to zero below 750 square feet, the same threshold that matters in the rest of Marin. Separately, any permit valued at $50,000 or more triggers Mill Valley’s sewer lateral ordinance: your private lateral gets inspected, and old ones often need repair or replacement. Almost every ADU crosses the $50,000 line, so we scope the lateral during feasibility rather than letting it surface as a surprise mid-project.
For calibration, the countywide ADU Marin program has published recent Mill Valley examples: about $3,400 in total fees on an $89,000 garage conversion, and about $8,200 on a $265,000 custom detached build. Your number depends on size and valuation, but that’s the honest range.
Fire country
Most Mill Valley ADUs are fire-zone projects, and the requirements are best treated as design inputs rather than add-ons. In the WUI and Very High Fire Hazard Severity Zone, new construction carries ignition-resistant detailing — tempered glazing, ember-resistant vents, non-combustible deck and eave assemblies. Southern Marin Fire District and the Marin Wildfire Prevention Authority run recurring defensible-space evaluations here, and the vegetation rules effectively prohibit planting against the structure. If the landscape plan around your new ADU ignores that, you’ll be redoing it after the first inspection.
One reassurance: sprinklers aren’t required in the ADU if your main house isn’t required to have them, and building an ADU doesn’t trigger a sprinkler retrofit of the existing home.
The height rule that surprises people
Mill Valley measures ADU height from the lowest exterior wall at finished grade to the highest point of the unit. On a flat lot that’s unremarkable. On a downslope lot — which describes a lot of Mill Valley — it means the downhill wall counts against your 16 feet, and a “one-story” detached unit can blow through the limit before the roof goes on. This single definition shapes more of our Mill Valley design work than any other rule: it pushes projects toward stepped foundations, conversions of existing structures (which are exempt from the new-construction height standard), or attached schemes that can use the 25-foot allowance.
Related trap: a conversion that excavates more than 50 cubic yards stops counting as a conversion — and loses the exemptions that made it attractive. On a hillside, excavation adds up faster than you’d think, so we run the cut/fill math before promising anyone the conversion path.
In the flats, the constraint is water instead of slope: no structures within 30 feet of the top of bank along Warner Canyon, Corte Madera del Presidio, Sutton Manor, Cascade, Old Mill, and Reed creeks. Plenty of otherwise-buildable backyards lose their obvious ADU corner to that line, and it’s far better to find out at the site walk than in plan check.
Projects we've built in Mill Valley.
Mill Valley ADU questions, answered.
How long does ADU permitting take in Mill Valley?
How big can a Mill Valley ADU be?
Can I convert my garage, and do I have to replace the parking?
My lot slopes downhill. Why does everyone keep mentioning 16 feet?
Can I use a Mill Valley ADU as a short-term rental?
What do fire-zone rules add to the budget?
Official Mill Valley ADU resources.
- City of Mill Valley — ADU information page
- City of Mill Valley — pre-approved detached ADU program
- City of Mill Valley — sewer lateral ordinance
- City of Mill Valley — forms, fees & resources
- ADU Marin — Mill Valley local rules
Links verified July 2026. This guide is general information, not legal or permitting advice — rules change, and every property is different. Before making decisions, confirm current requirements with Mill Valley's planning and building departments through the official resources above.
Thinking about an ADU in Mill Valley?
Tell us about your lot and what you want to build. We'll give you a straight read on feasibility, budget, and what Mill Valley's process will look like for your property.