A Berkeley ADU contractor’s guide, build after build after build.
We’ve built ADU after ADU in Berkeley — detached backyard homes, garage conversions, even a garage that became two apartments. Berkeley’s rules are unusually generous in the flats and noticeably tighter in the hills, and this guide walks through both, along with the fees and quirks nobody mentions until plan check.
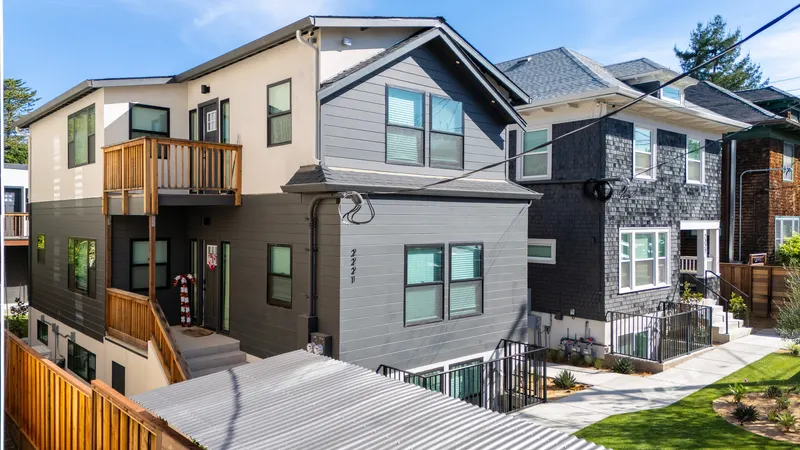
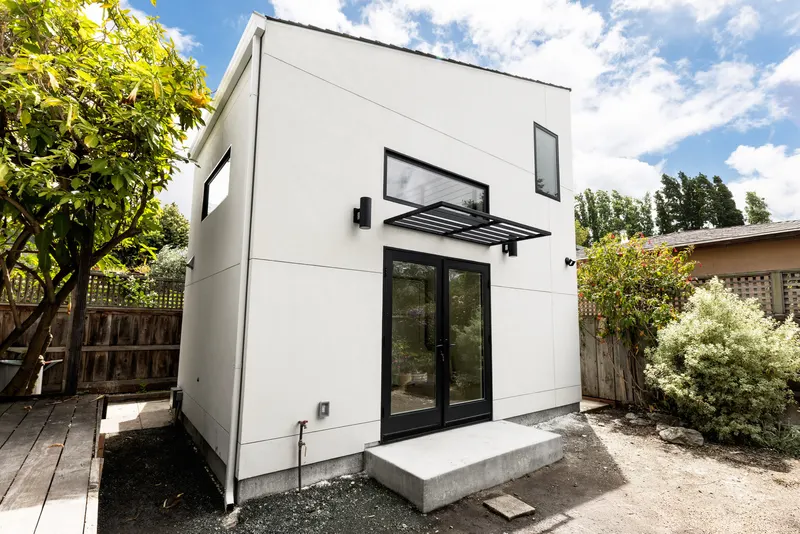
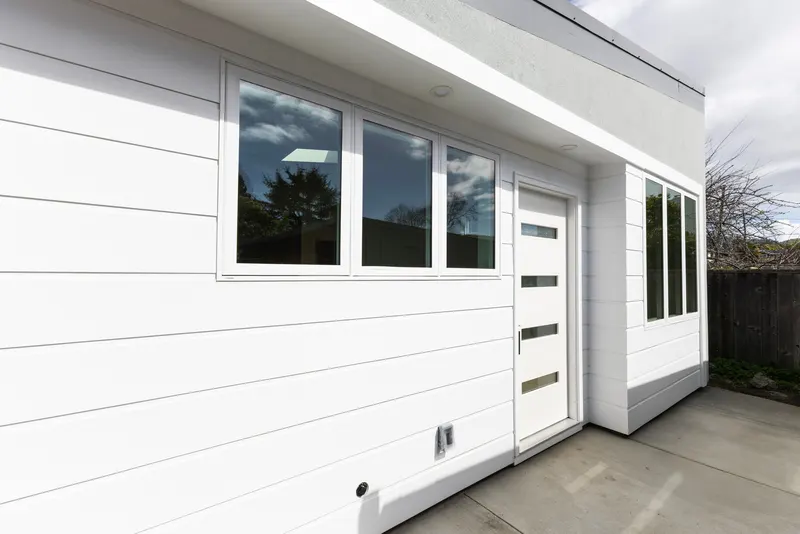
What it's actually like to build here.
Berkeley is a genuinely good place to build an ADU. Outside the hills, the city allows units up to 1,200 square feet and 25 feet tall — well beyond what state law requires it to permit — charges no city impact fees at any size, and requires zero parking anywhere. For a city with Berkeley’s reputation for process, its ADU lane is surprisingly clear.
The catch is that Berkeley is really two ADU cities. If your parcel carries the Hillside Overlay — the “-H” on the zoning map, covering most of the Berkeley hills — the size limit drops to 850 square feet for a studio or one-bedroom (1,000 for two or more bedrooms), detached height drops to 20 feet, and a local fire-code amendment can require sprinklering the whole structure. The first thing we do on any Berkeley feasibility call is pull the parcel up on the city’s GIS portal, because the overlay changes the answer to almost every question that follows.
The projects on this page are all Berkeley builds of ours — narrow-lot detached units, conversions on new foundations, in-law units for a parent moving closer, and rental-income projects near campus. The rules below are the ones we actually design against.
Berkeley ADU rules, summarized.
Inside the Hillside Overlay: 850 sq ft for a studio/1-bed, 1,000 sq ft with 2+ bedrooms. Minimum unit size is 190 sq ft.
20 ft inside the Hillside Overlay. Roof decks are expressly permitted — unusual for the Bay Area.
ADUs may even be placed within the front setback. Conversions keep an existing structure’s nonconforming placement.
And converting or demolishing a garage for an ADU requires no replacement parking.
More generous than state law, which only waives them under 750 sq ft. School district fees still apply over 500 sq ft of new living space.
Ministerial review through the building permit. Neighbors get a courtesy notice, but there is no hearing and no appeal.
Checked against Berkeley's published rules as of July 2026. Cities update their ADU standards regularly — always confirm current requirements with Berkeley's planning and building departments, and we re-verify everything against the current code at the start of every project.
Berkeley is two ADU cities
The Hillside Overlay is the fork in the road. Outside it — the flats and most of central and west Berkeley — you can build up to 1,200 square feet and 25 feet tall, architectural features can project into setbacks, and the full menu of Berkeley’s generous standards applies. Inside it, the city holds to the state-law floor: 850 or 1,000 square feet depending on bedrooms, 20 feet of height for a detached unit, and no setback projections.
The overlay roughly tracks the Very High Fire Hazard Severity Zone in the hills, and it comes with a second, less-advertised rule: in Berkeley Fire Zones 2 and 3, new construction on a permit valued at $100,000 or more must be sprinklered throughout. Most new detached ADUs cross that valuation, so a hills ADU should be budgeted as a sprinklered building from day one.
None of this makes hills projects bad — some of our favorite Berkeley work is up there. It just means the same floor plan prices and permits differently a few blocks apart, and you want to know which side of the line you’re on before drawing anything.
The permit path, including Berkeley’s $500 letter to your neighbors
ADUs in Berkeley are approved ministerially through the building permit — zoning compliance is checked as part of plan review, there’s no use permit and no public hearing, and the decision is due within 60 days of a complete application. Approved ADU permits cannot be appealed.
Berkeley adds a few of its own steps. When you apply, the city mails courtesy notices to your adjacent neighbors — and charges you a $500 noticing fee for the privilege. The notice gives neighbors no power to stop the project; it just tells them it’s coming. There’s also a $250 zoning plan-check fee, a $250 address assignment for the new unit, and a deed restriction (no short-term rental, no separate sale outside the condo process) that must be recorded with Alameda County before the permit is issued.
If speed matters, Berkeley keeps a gallery of pre-approved ADU designs, and using one cuts the plan-check fee in half — with the strict condition that the design cannot be modified at all. For most of our clients a site-specific design wins anyway, but the gallery is a legitimate option for a straightforward flat lot.
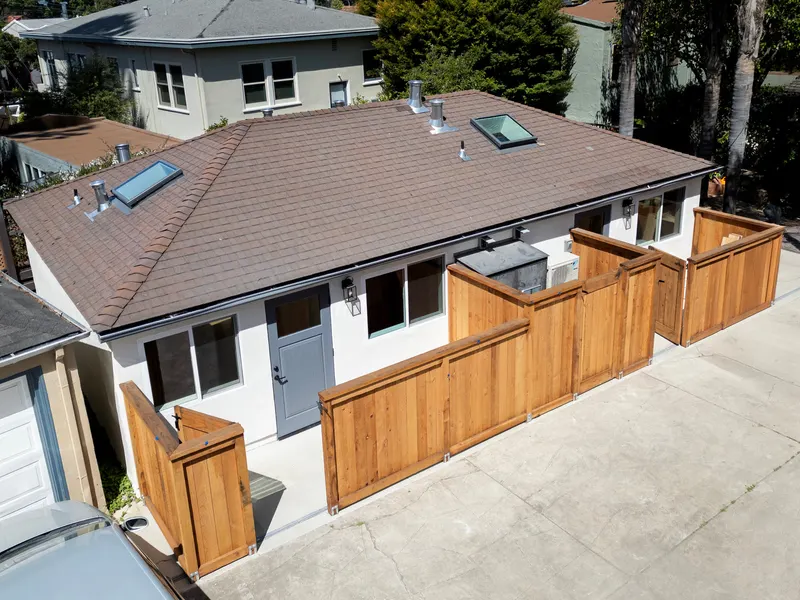
Monterey Ave
One garage, two homes: this conversion became a pair of one-bedroom ADUs totaling 733 square feet. Berkeley’s rules made it work — conversions keep the original structure’s placement on the lot, and no replacement parking was required for the garage that disappeared.
See this projectWhat it costs — and the fees Berkeley doesn’t charge
The headline is what’s missing: Berkeley’s planning department assesses no impact fees on ADUs, at any size. That’s meaningfully better than state law requires and better than most neighboring cities. Building permit fees are valuation-based, and the city publishes an online fee estimator.
Two costs do catch people. First, if the ADU adds more than 500 square feet of living space, Berkeley Unified School District collects one-time school facility fees, with proof of payment required before the permit is issued. Second — and this is the big one — Berkeley runs its own private sewer lateral program, separate from the regional EBMUD program that covers most of the East Bay. Any construction permit valued over $60,000 requires a sewer lateral compliance certificate before issuance. Nearly every ADU crosses that line, and on Berkeley’s older housing stock the lateral often needs work. We camera the lateral during feasibility so the number is in the budget, not a mid-project surprise.
One more design input: Berkeley’s electrification reach code applies to new ADUs, so plan on an all-electric building — heat pump, induction, electric water heating. We build them that way as standard practice, and they’re better buildings for it.
Creeks, oaks, and the other map layers
Berkeley’s Creeks Ordinance applies to ADUs, and it has real teeth: new buildings are regulated within 30 feet of an open creek centerline, and the city’s map draws buffers around both open and culverted creeks. A surprising number of Berkeley backyards have a culverted creek running through them that the owner has never heard of. The GIS creek layer is a two-minute check that can save a redesign.
The Coast Live Oak Ordinance is the same story in tree form — removing or heavily pruning a coast live oak is prohibited, and a protected oak in the wrong corner of the yard will move your ADU. We site around them as a matter of course.
If your home is a designated landmark or sits in a historic district, flag it early. The city’s ADU materials don’t spell out how landmark review interacts with the ministerial ADU process, and it’s worth a direct conversation with Land Use Planning before committing to a design on those properties.
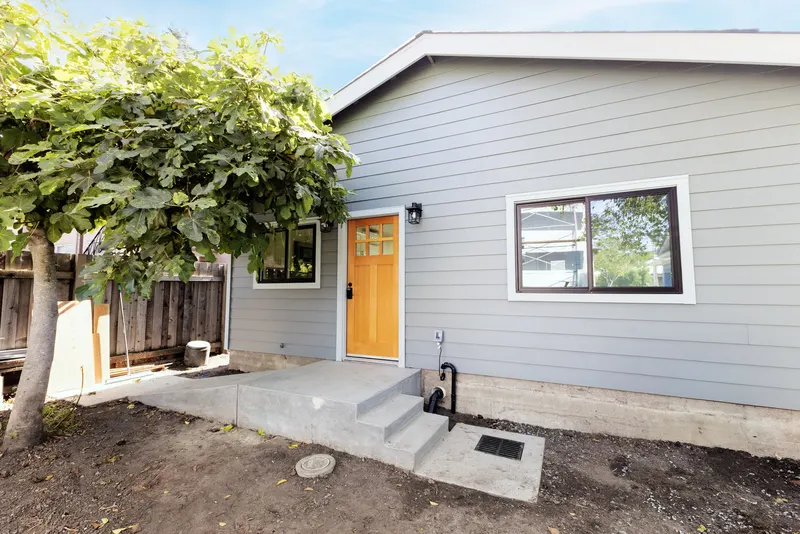
Ward St
A 749-square-foot detached one-bedroom on a narrow flatlands lot with tight side-yard access — classic Berkeley conditions. Rooftop solar and all-electric systems weren’t upgrades; they’re how Berkeley ADUs are built under the city’s reach code.
See this projectRenting it out — or selling it
There’s no owner-occupancy requirement for a Berkeley ADU. You can rent the ADU and the main house to different tenants, live in either, or neither. Short-term rentals of ADUs are off the table — the deed restriction bars them, with a narrow exception for units established before April 2017.
Berkeley’s genuinely distinctive move is that you can sell an ADU separately from the main house. The city’s ADU condominium subdivision ordinance (Chapter 21.29) lets owners convert, through a ministerial map process, up to ten units on a lot into condos — with safety inspections, lienholder consent, and strong protections for any existing tenants. Almost nowhere else in the Bay Area offers this. For homeowners thinking about long-term equity strategies rather than just rental income, it changes the math on what a backyard building is worth.
Berkeley ADU questions, answered.
How long does it take to permit an ADU in Berkeley?
How big an ADU can I build in Berkeley?
Can I convert my garage, and what happens to the parking?
What changes if my lot is in the Berkeley hills?
Can I sell my Berkeley ADU separately from my house?
Can I rent out my Berkeley ADU?
Official Berkeley ADU resources.
- City of Berkeley — ADUs & residential additions
- City of Berkeley — ADU information sheet & FAQ (PDF)
- City of Berkeley — pre-approved ADU designs
- City of Berkeley — private sewer lateral program
- City of Berkeley — permit fee estimator
Links verified July 2026. This guide is general information, not legal or permitting advice — rules change, and every property is different. Before making decisions, confirm current requirements with Berkeley's planning and building departments through the official resources above.
Thinking about an ADU in Berkeley?
Tell us about your lot and what you want to build. We'll give you a straight read on feasibility, budget, and what Berkeley's process will look like for your property.