Building an ADU in Richmond — from the contractor headquartered here.
Our office is in Richmond, and we’ve built ADUs across the city — detached backyard units, garage conversions, infill builds, granny flats for aging parents. Richmond’s process is friendlier than its reputation, but its size caps are tighter than neighboring cities and the details vary block by block. Here’s the honest picture.
What it's actually like to build here.
Richmond is where Burton Builders is headquartered, so this guide is written from more than research — these are the reviewers we talk to, the neighborhoods we drive through daily, and the housing stock we know from the inside. The city has real ADU momentum: a free preapproved-plans program, a 30-day fast track, and flat, published planning fees.
It also has a wrinkle worth knowing upfront. Richmond’s written ADU ordinance dates to 2020, and the state housing department formally flagged it in late 2024 as out of step with current state law on more than a dozen points. In practice, the city’s current info sheet (effective January 2025) follows state standards, and that’s what plan check applies. But it means advice based on the old code text — including the 1,200-square-foot figure still floating around online — can be wrong. Richmond today caps ADUs at 850 square feet for a studio or one-bedroom and 1,000 square feet for two or more bedrooms.
What follows is the process as it actually works, plus the neighborhood-level stuff — fire zones in the hills, shifting flood maps near the creeks, three different sewer districts — that changes budgets more than any ordinance does.
Richmond ADU rules, summarized.
850 sq ft for a studio or 1-bedroom, 1,000 sq ft with 2+ bedrooms — the state minimums, and tighter than the 1,200 sq ft some nearby cities allow. Conversions of existing structures aren’t size-capped the same way; confirm specifics with Planning.
Detached units; attached ADUs can reach 25 ft or the zone’s height limit. A detached ADU also needs 5 ft of separation from the main house.
Conversions keep the existing structure’s setbacks. No replacement parking when a garage is converted.
Ministerial, no hearings. Projects using the city’s free preapproved plans are reviewed in 30 days.
New attached/detached ADU zoning review. Conversions: $1,124. JADUs: $845. Building plan check for a typical new ADU runs about $3,258. (FY 2025–26 schedule.)
At 750 sq ft and up, impact fees apply proportionately — a real budget line, so unit size is a lever worth pulling deliberately.
Checked against Richmond's published rules as of July 2026. Cities update their ADU standards regularly — always confirm current requirements with Richmond's planning and building departments, and we re-verify everything against the current code at the start of every project.
How Richmond’s process runs
It’s a two-step: the Planning Division confirms zoning compliance, then the Building Division takes the plan check — all ministerial, no hearings, applications through the city’s online IMS portal. The city commits to a decision within 60 days of a complete application, and if it denies, state law requires a full written list of what’s deficient and how to fix it.
The fast lane is real: Richmond publishes eight free preapproved detached ADU designs — one- and two-bedroom versions in Bungalow, Spanish Revival, Contemporary, and Tudor styles, complete with structural, mechanical, and Title 24 packages — and applications using them skip standard planning review and get decided in 30 days. You still need a site-specific site plan and foundation design from your contractor or engineer, and the plans can’t be modified beyond mirroring. For a flat lot and a client who likes one of the designs, it’s a genuinely good deal.
Submittal standards are specific (scaled site plan with setbacks and easements, all four elevations with materials, a full data table on the title sheet), and incomplete packages are the usual reason projects blow past the statutory clock. Our submittals go in complete — that’s most of the secret to hitting the timelines.
The size cap people don’t expect
If you’ve been reading about 1,200-square-foot ADUs elsewhere in the East Bay, recalibrate for Richmond: the city’s current standards hold to the state-minimum caps of 850 square feet for a studio or one-bedroom and 1,000 square feet for two-plus bedrooms. Older sources — including text from the 2020 ordinance — suggest bigger numbers, but the July 2025 info sheet is what reviewers apply. If a client’s program genuinely needs more space, we raise it with Planning directly rather than designing on hope.
A few companion rules to design around: a detached ADU needs five feet of clearance from the primary dwelling, new detached units must carry solar under the state energy code, and every ADU needs its own exterior entrance, full kitchen, and full bathroom. On a single-family lot you can combine a JADU, an attached ADU, and a detached ADU — the old one-per-lot limit is gone.
Potrero Ave
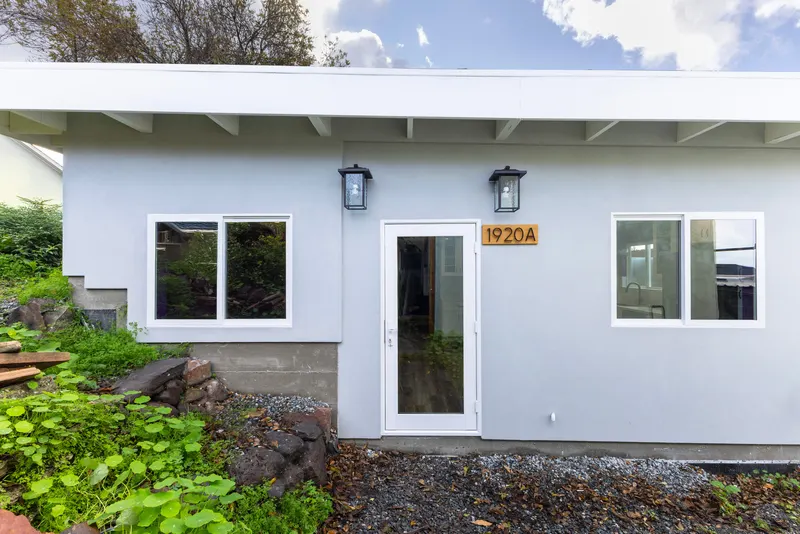
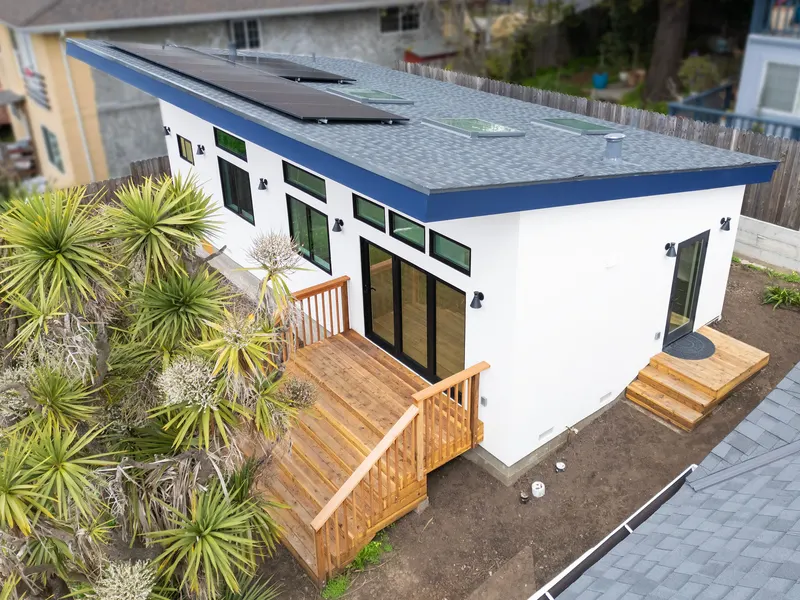
A 650-square-foot detached one-bedroom in Richmond — sized comfortably under the 750-square-foot impact-fee line, with the rooftop solar that Richmond requires on new detached ADUs designed in from the start rather than bolted on.
See this projectWhat it costs
Richmond publishes flat planning fees — $1,408 for a new attached or detached ADU, $1,124 for a conversion, $845 for a JADU — plus valuation-based building fees, with plan check for a typical new ADU (valued between $100,000 and $500,000) at about $3,258. Small percentage surcharges for technology and comprehensive planning ride on valuation.
The bigger swing is impact fees, and the threshold is the familiar one: nothing under 750 square feet. At or above it, Richmond charges its public-facility impact fees proportionately — and the city’s full residential rate is over $15 per square foot and scheduled to climb, so the proportionate share on a 1,000-square-foot unit is real money. This is why so many of our Richmond ADUs land in the 650–749 square-foot range: it’s the sweet spot where the unit still lives like a one-bedroom house but the fee schedule stays out of the budget.
The city links a developer impact fee calculator from its fees page, and we run it per-address during feasibility along with the sewer and utility questions below.
Block by block: hills, creeks, and old houses
Fire zones are moving. The 2025 CAL FIRE map update roughly doubled the number of Richmond parcels in elevated fire-hazard zones, adding May Valley and parts of East Richmond Heights while dropping Point Richmond. If your lot is in a Very High zone, plan on ignition-resistant construction detailing and defensible-space requirements. Check the city’s current map rather than assuming last decade’s answer.
Flood maps are moving too: FEMA is revising Richmond’s flood panels because the Wildcat Creek and San Pablo Creek levees aren’t fully certified, which shifts the mapped floodplain in parts of north Richmond. An ADU in a Special Flood Hazard Area picks up elevation requirements, so a two-minute FEMA lookup belongs at the start of every feasibility conversation, not the end.
And then there’s the housing stock itself. A big share of Richmond’s homes are WWII-era, and their garages and basements — prime conversion targets — routinely surface undersized electrical services, legacy wiring, and tired sewer laterals. Richmond runs a Certificate of Lateral Compliance program in its municipal sewer district, and the city is actually served by three different sewer agencies (Richmond Municipal, West County Wastewater, and Stege in the Annex), each with its own rules. We identify your district and scope the lateral and panel before quoting, because that’s where Richmond conversion budgets actually live or die.
Roosevelt Ave
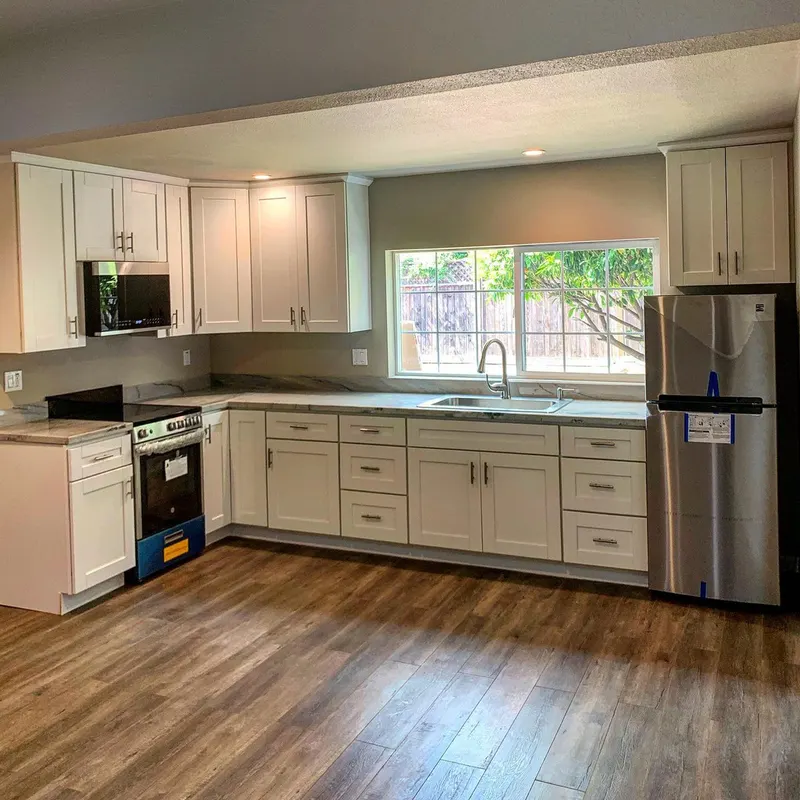
A 484-square-foot garage conversion — the classic Richmond ADU. Conversions keep the original structure’s setbacks, pay the city’s lower conversion planning fee, and required no replacement parking for the garage that became a one-bedroom home.
See this projectRenting it out: the rent-control fine print
Richmond has rent control, and ADUs interact with it in ways worth understanding before you build for rental income. The clean case: a permitted ADU on a single-family property where you live in the main house is fully exempt — no rent caps, no just-cause rules. If the property isn’t owner-occupied, a newly built (post-1995, permitted) ADU escapes rent caps but remains subject to just-cause eviction protections, and covered rentals must be enrolled with the city’s Rent Program. Unpermitted units get none of these exemptions — one more reason the permit is worth it.
Two rules apply either way: rentals must run 30 days or longer (no short-term rentals), and the ADU can’t be sold separately from the house. There’s no owner-occupancy requirement for a standard ADU, so build-and-rent-both is a legitimate strategy here.
Ocean Ave
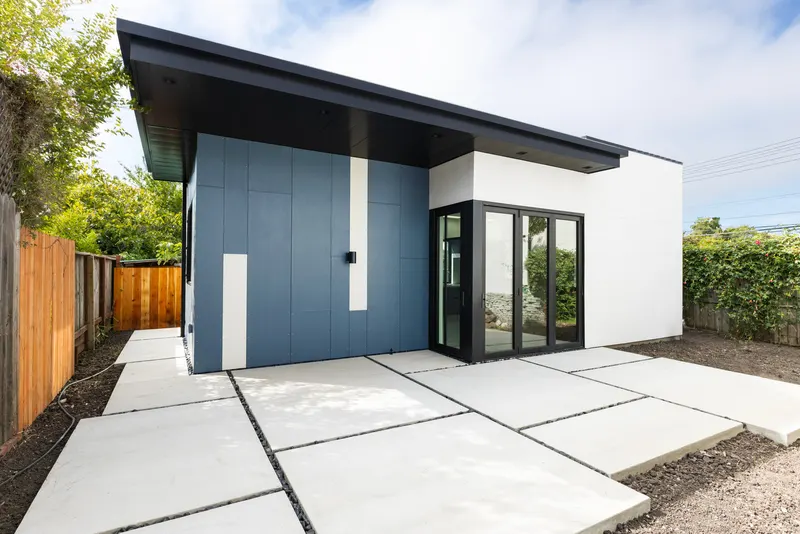
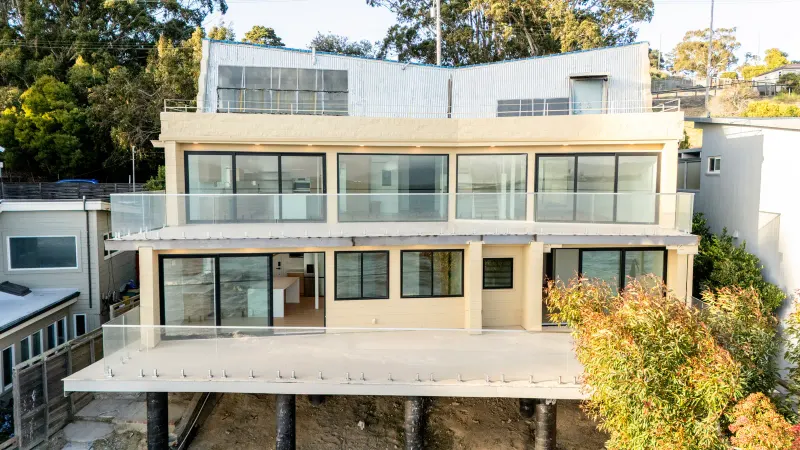
A full gut remodel of a bayfront home in Point Richmond with a new one-bedroom ADU built into the lower level — an attached, within-the-envelope unit that keeps the existing structure’s setbacks and isn’t bound by the new-construction size cap, the practical way to add a second home on a tight waterfront lot where a detached build wouldn’t fit.
See this projectProjects we've built in Richmond.
Richmond ADU questions, answered.
How long does ADU permitting take in Richmond?
How big can I build an ADU in Richmond?
Are Richmond’s preapproved ADU plans worth using?
Can I convert my garage into an ADU in Richmond?
Will my Richmond ADU be under rent control?
What if my lot is in the Richmond hills?
Official Richmond ADU resources.
- City of Richmond — ADU information page
- City of Richmond — ADU info sheet (July 2025, PDF)
- City of Richmond — preapproved ADU plans
- City of Richmond — sewer lateral compliance
- City of Richmond — fire hazard severity zones
Links verified July 2026. This guide is general information, not legal or permitting advice — rules change, and every property is different. Before making decisions, confirm current requirements with Richmond's planning and building departments through the official resources above.
Thinking about an ADU in Richmond?
Tell us about your lot and what you want to build. We'll give you a straight read on feasibility, budget, and what Richmond's process will look like for your property.