Room to work, host, and unwind.
A 650 sq. ft. detached ADU on a Richmond infill lot — a one-bed, one-bath modern build with a custom rainscreen facade, bifold glass doors, exposed polished concrete, and integrated solar.
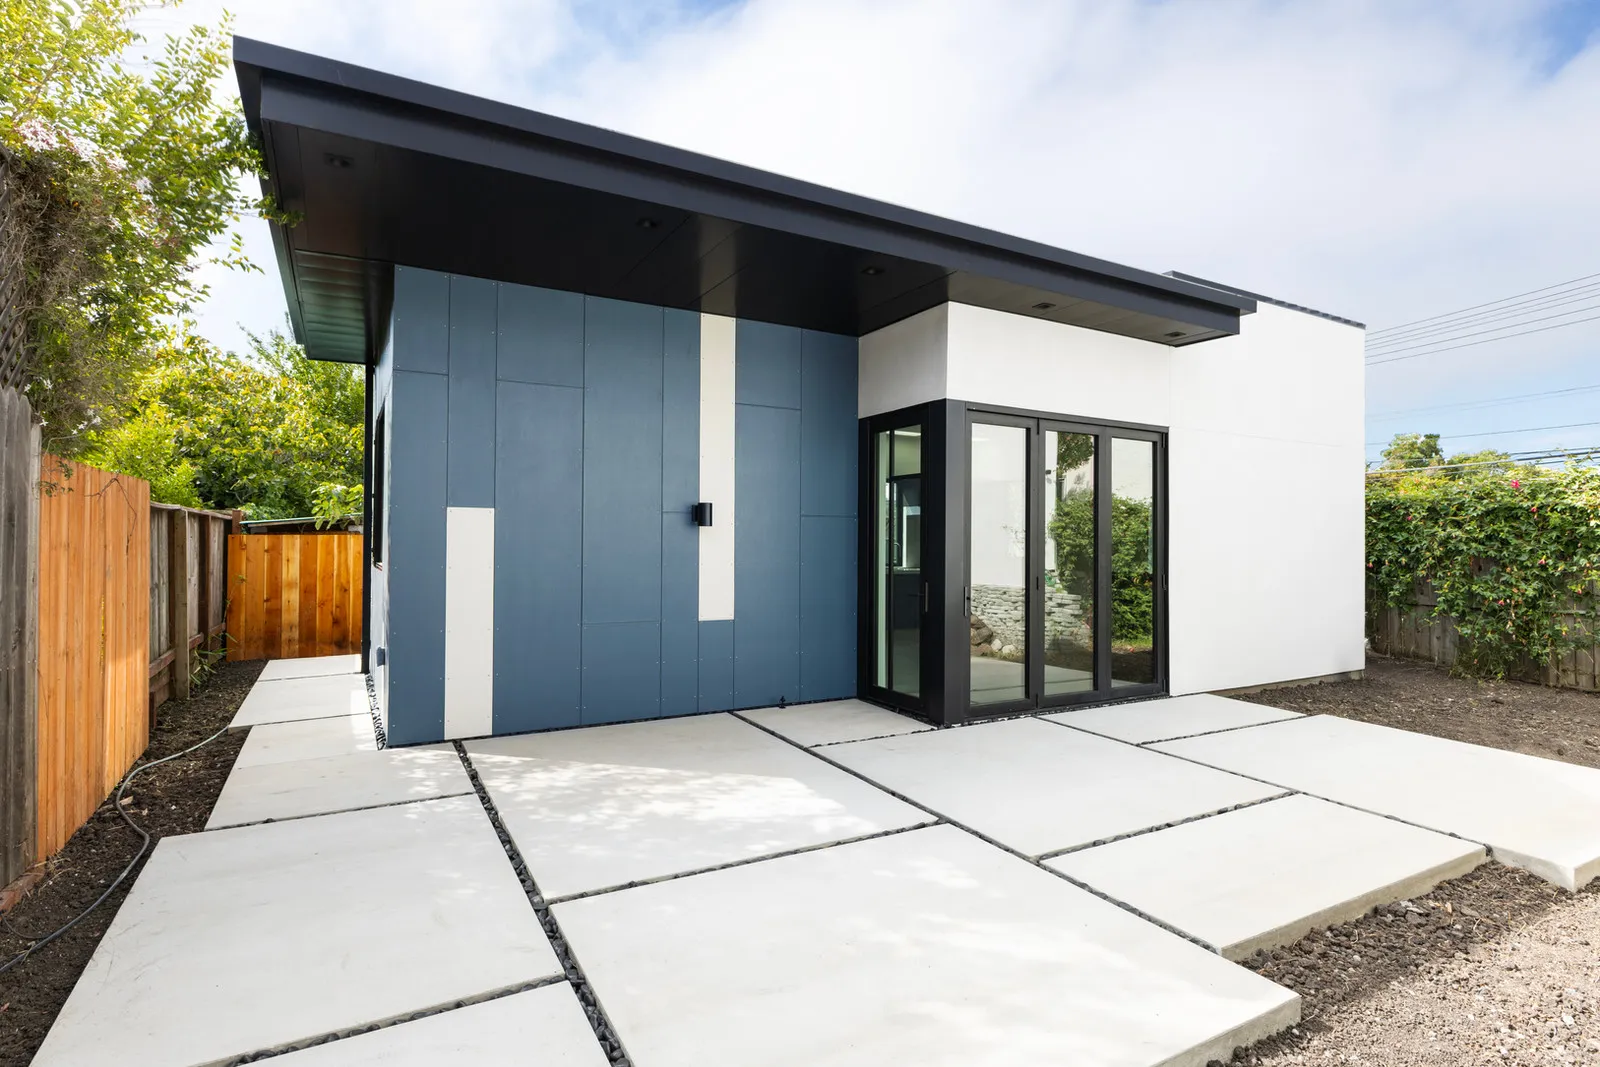
A modern ADU that extends the main home.
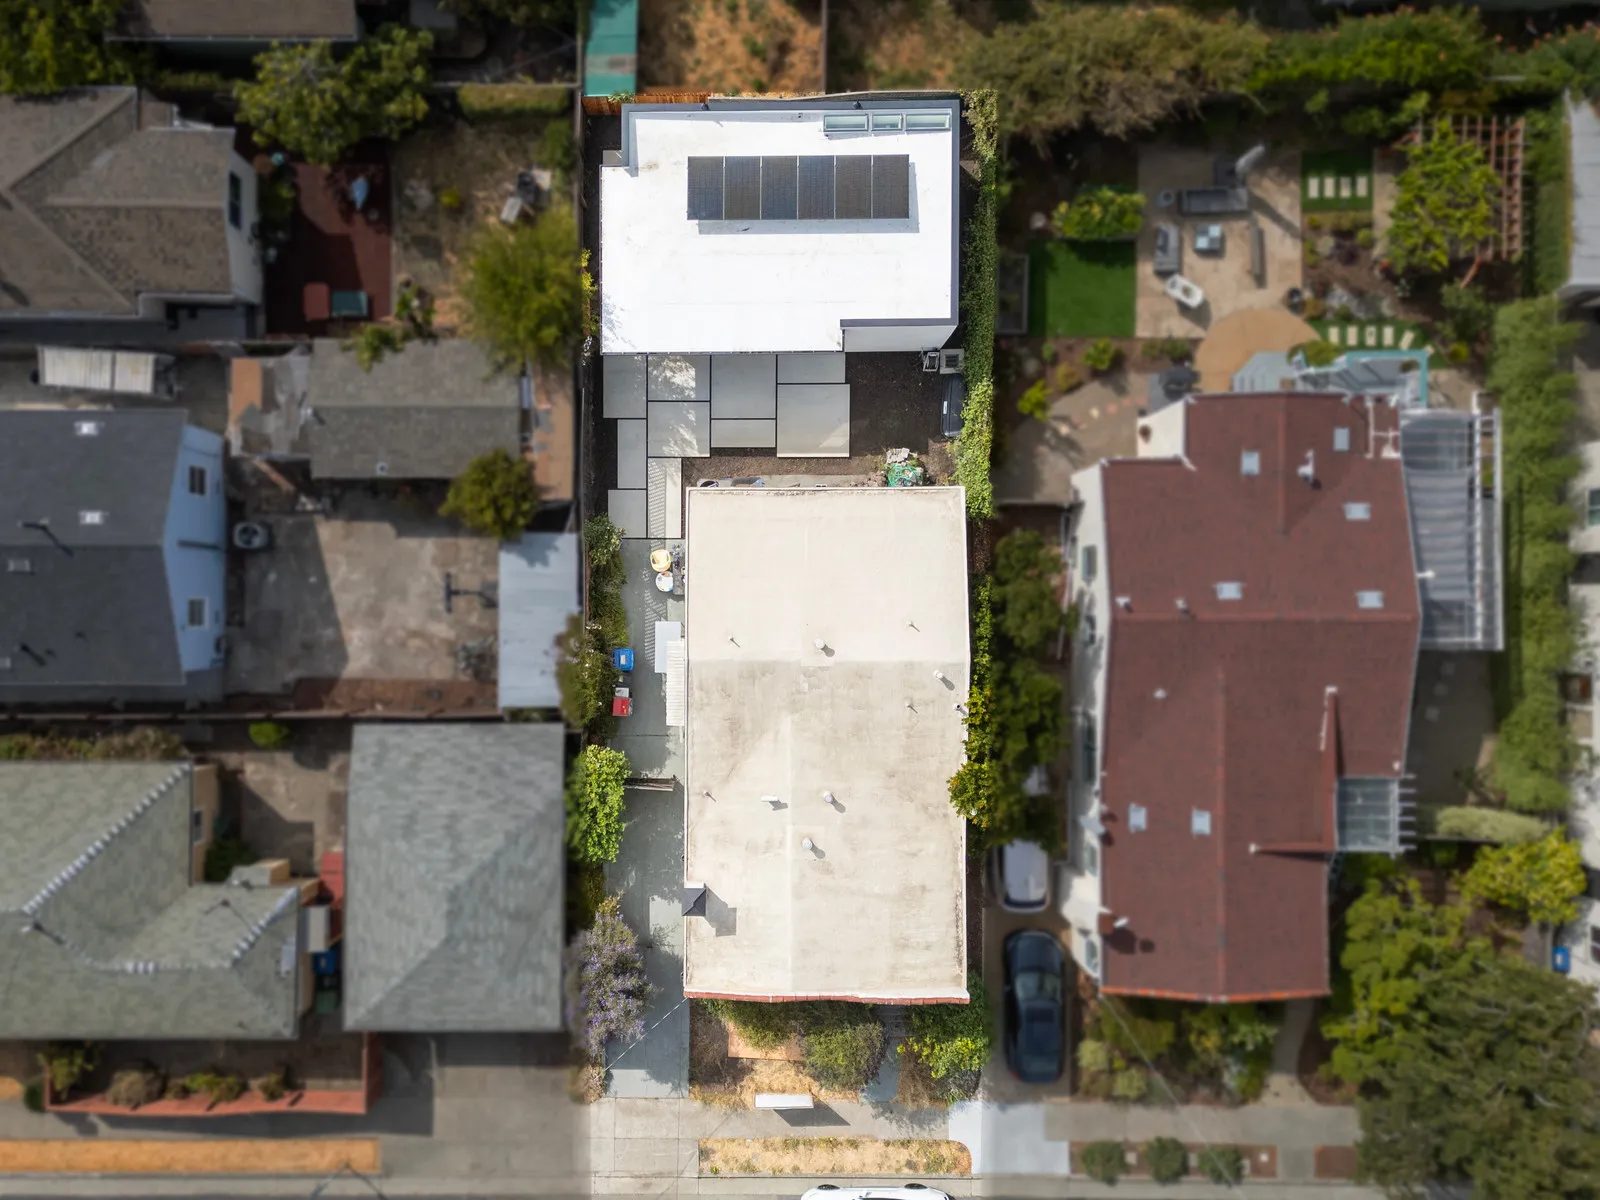
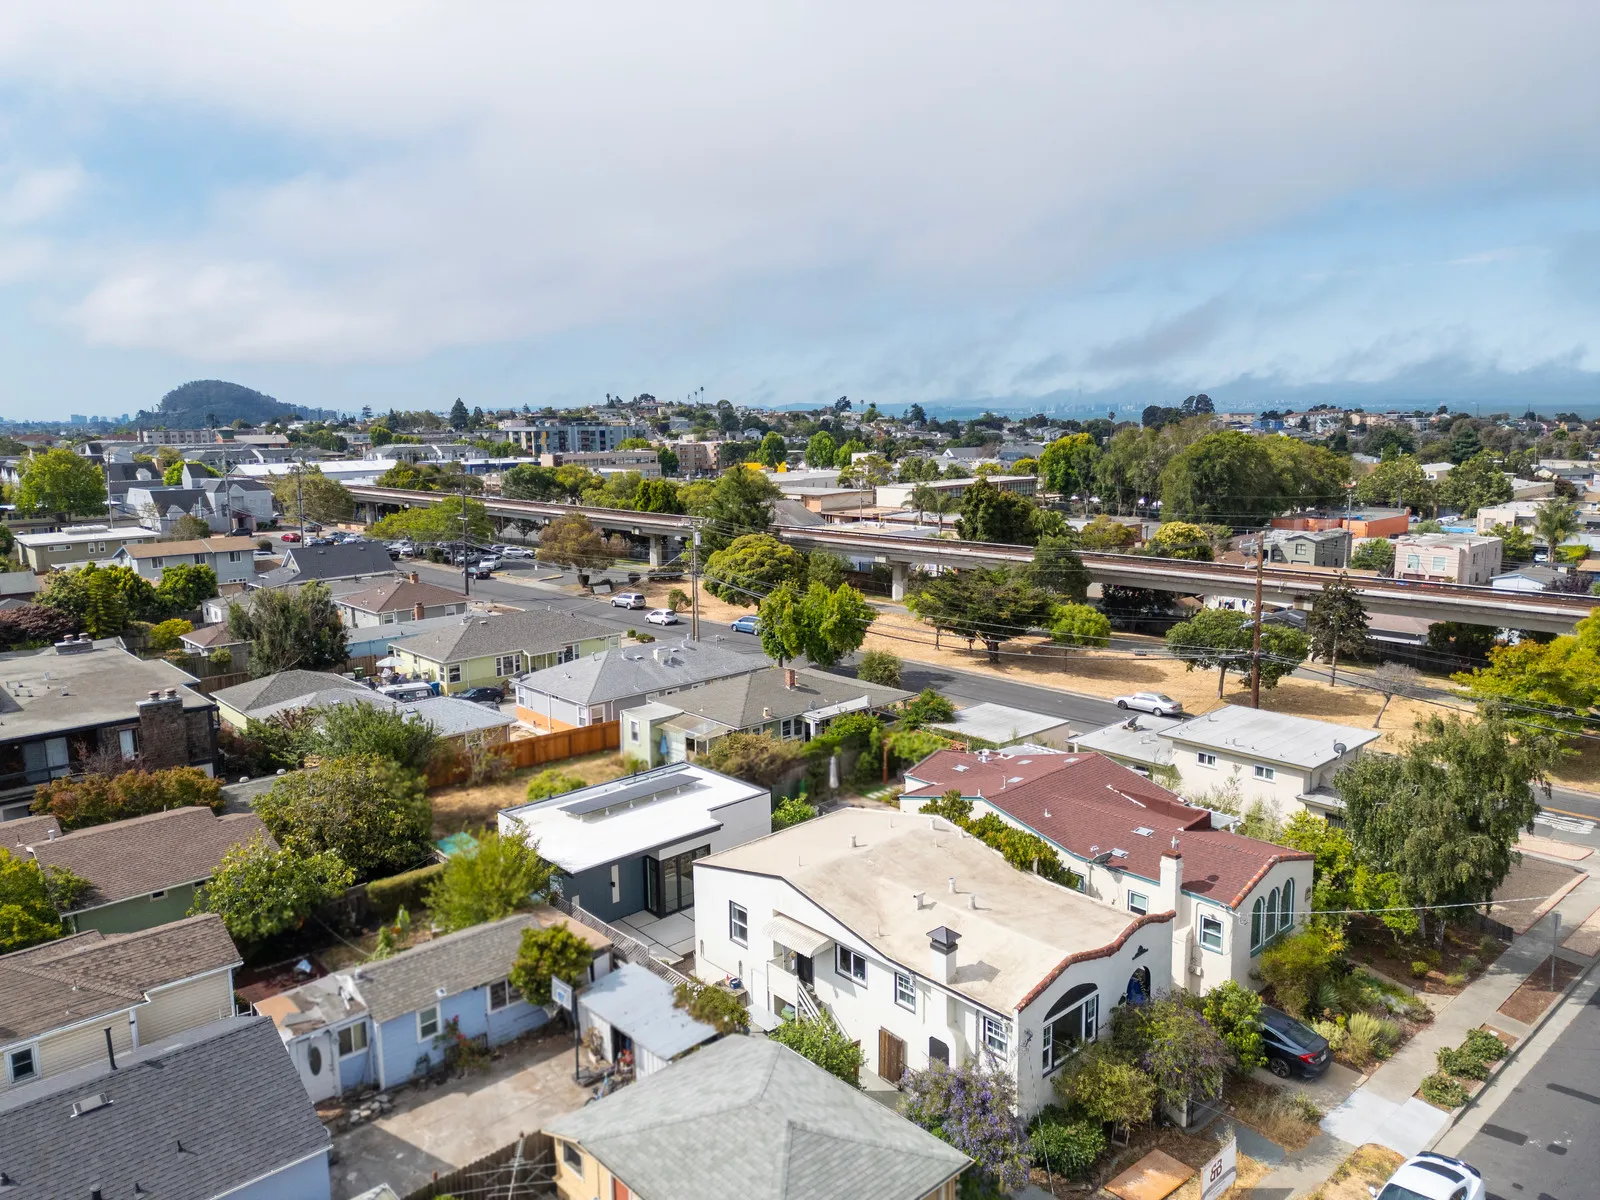
This 650 sq. ft. detached ADU was built on a backyard infill lot in Richmond, in Contra Costa County, as a flexible extension of the main home — office, outdoor entertaining, and guest space.
Designed in a fully modern register, it pairs a custom rainscreen siding system with stucco, bifold glass doors, and custom break-metal eaves and fascia for crisp, intentional lines.
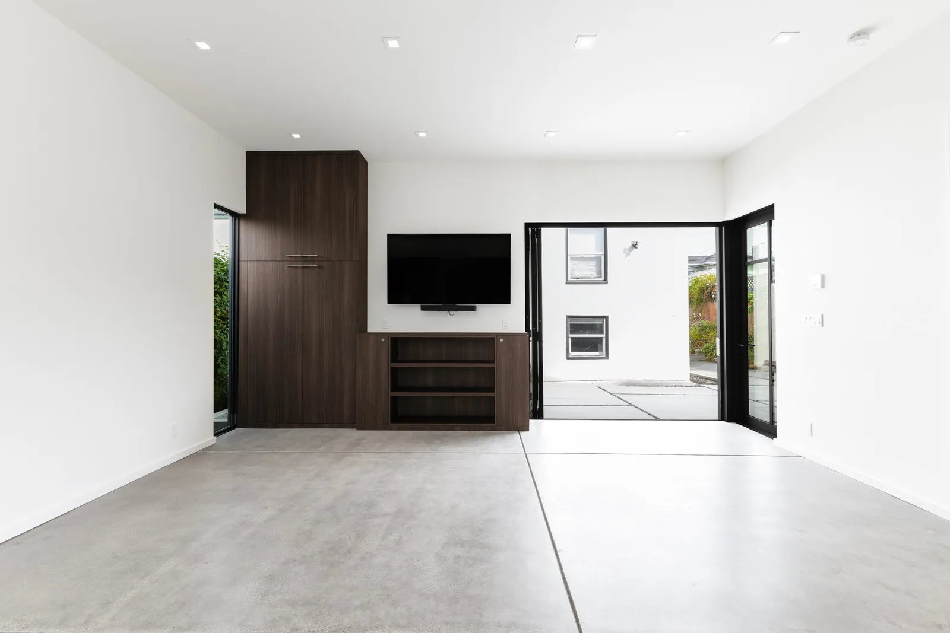
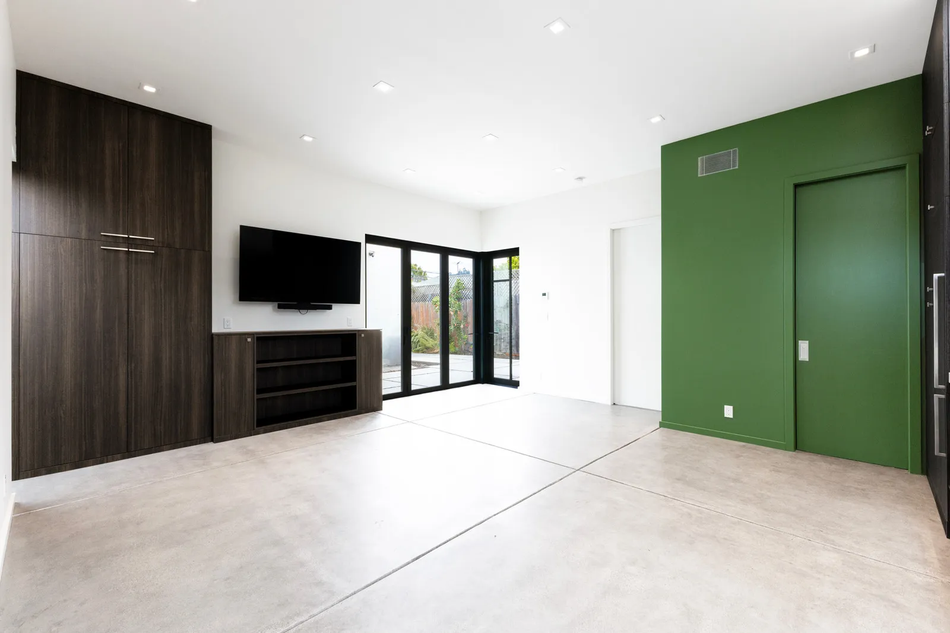
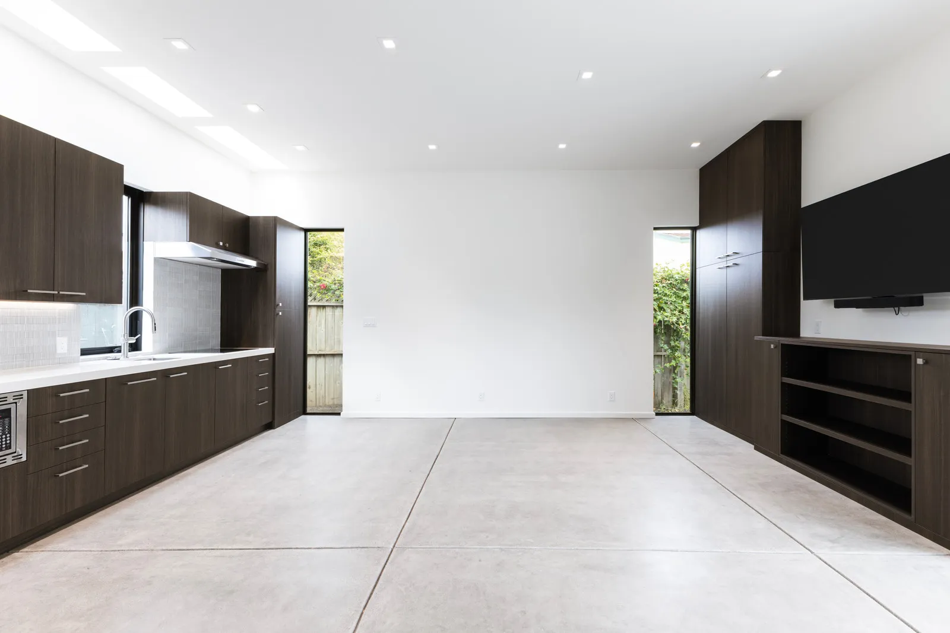
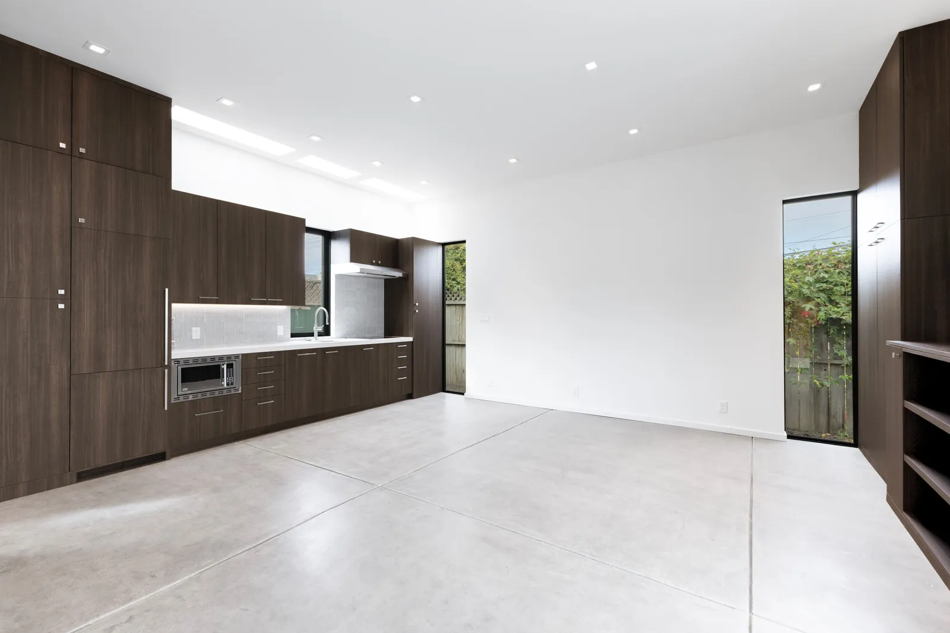
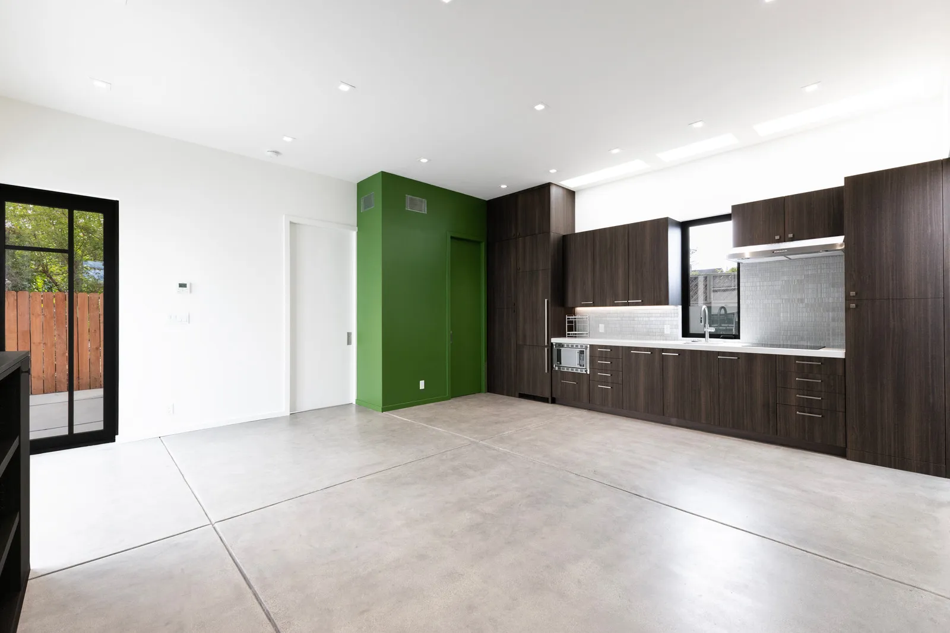
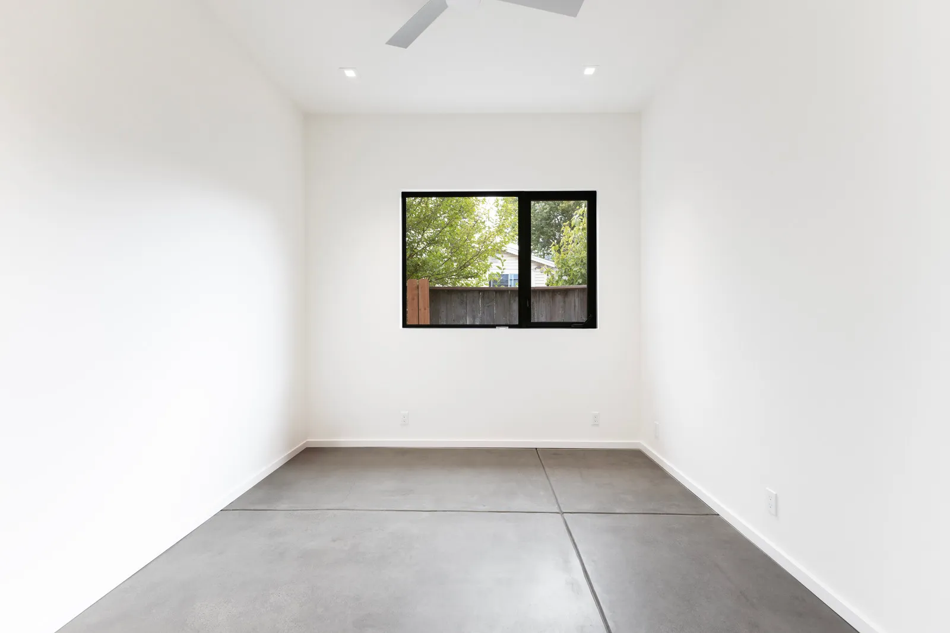
Built on a slab-on-grade foundation with high ceilings and exposed polished concrete floors, the ADU is as durable as it is striking — with integrated solar keeping it energy-efficient.
Modern, efficient, and built to last.
The homeowners wanted a design-forward ADU that could flex between work, entertaining, and guests — and read as a true extension of the main home.
- A flexible office and guest space
- Room for outdoor entertaining
- A genuinely modern architectural look
- Energy efficiency with integrated solar
- Durable, low-maintenance finishes
- A seamless extension of the main home
They came into a less-than-ideal situation — our previous contractor left us in a lurch — and turned it around. Throughout the entire process they were communicative and professional, and they really cared about our family and how much this project meant to us. If you need something done right, contact Burton.
Architectural details that make the design.
Built by Burton, this ADU is defined by its details. The decisions below show the craft behind a clean, modern, energy-efficient build.
- 01
Custom rainscreen facade
A custom rainscreen siding system paired with stucco gives the ADU a modern, ventilated exterior that’s both striking and built to shed weather cleanly.
- 02
Bifold glass doors & metal detailing
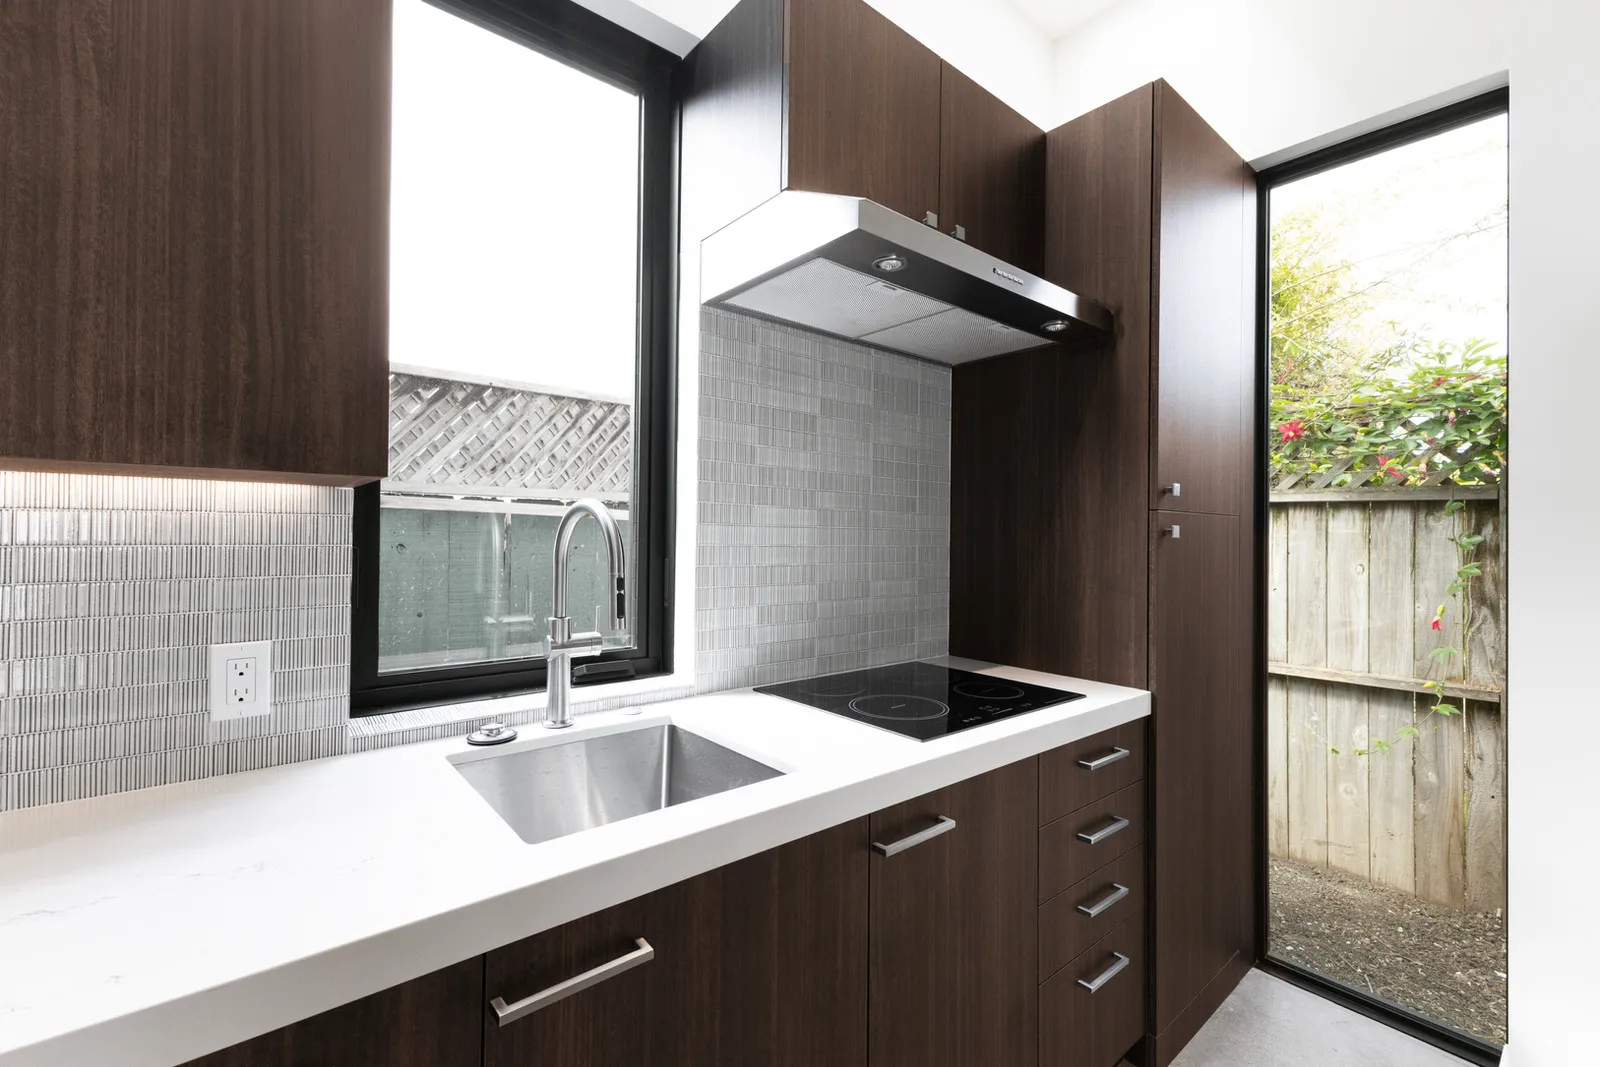
Bifold glass doors open the interior to the yard, while custom break-metal eaves and fascia wrap the roofline in crisp, intentional lines.
- 03
Slab-on-grade with polished concrete
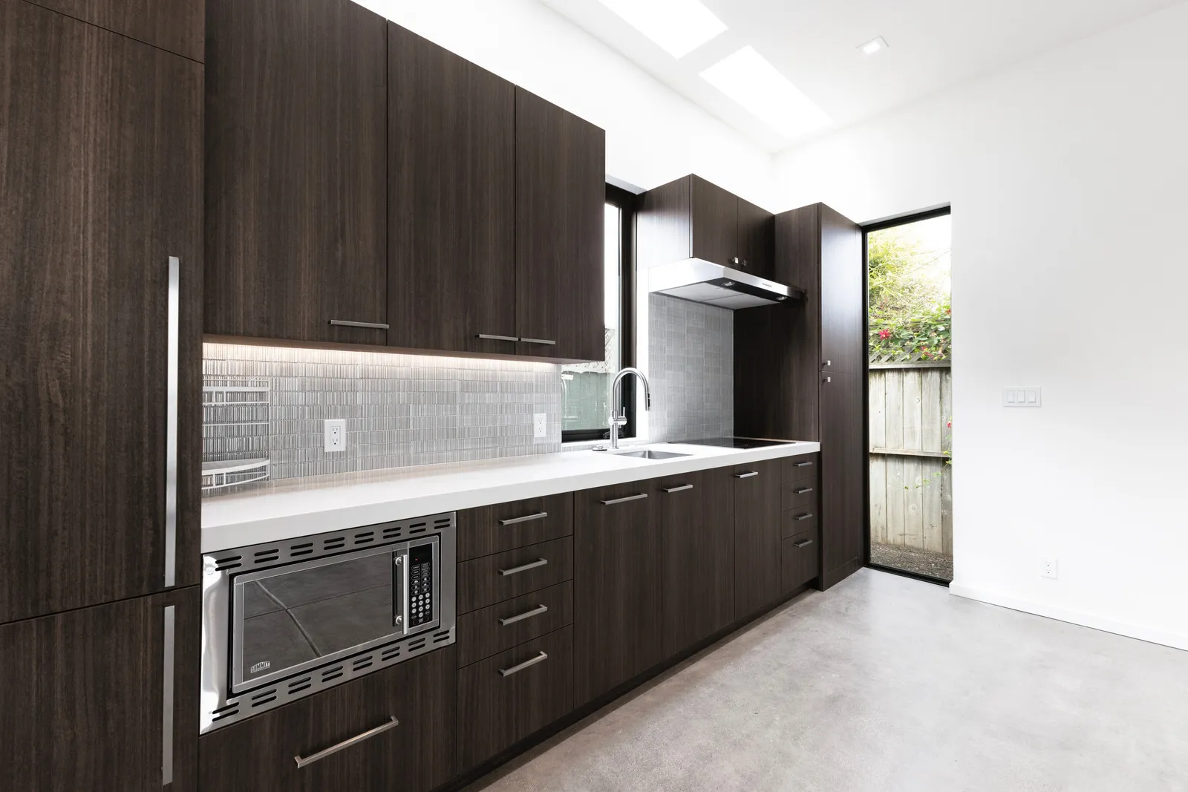
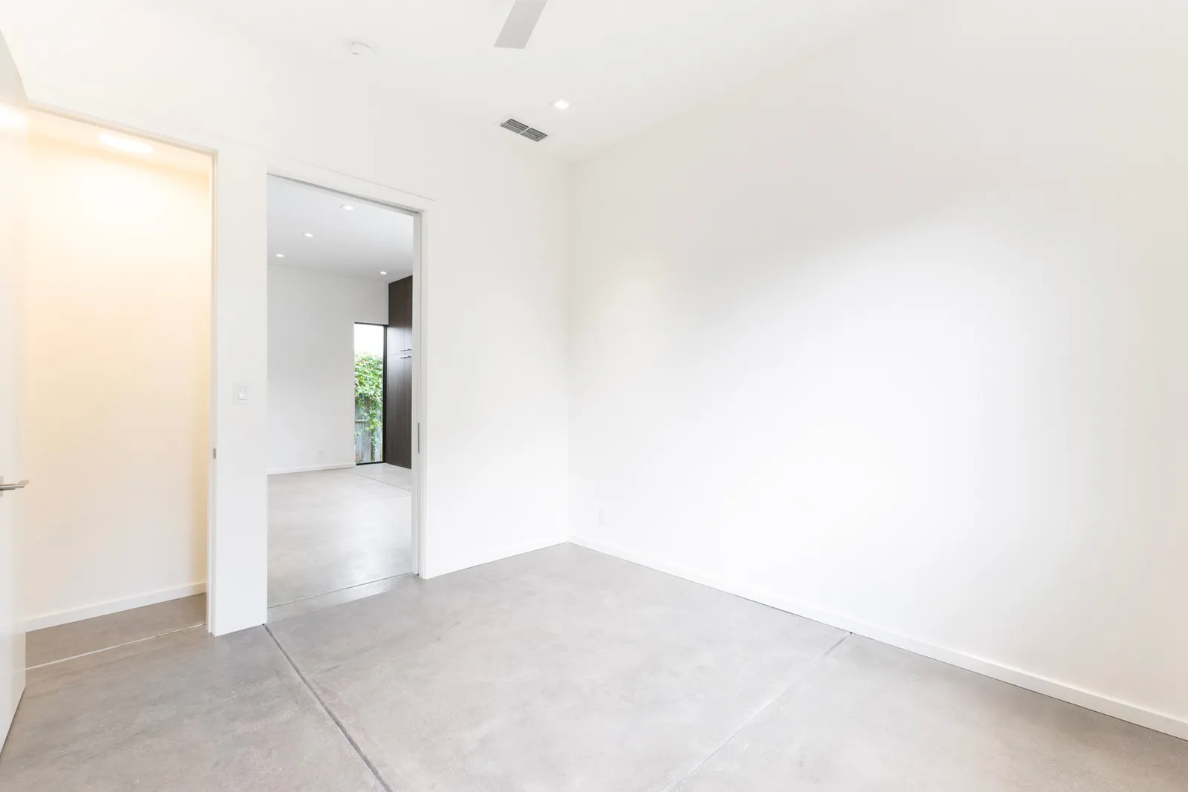
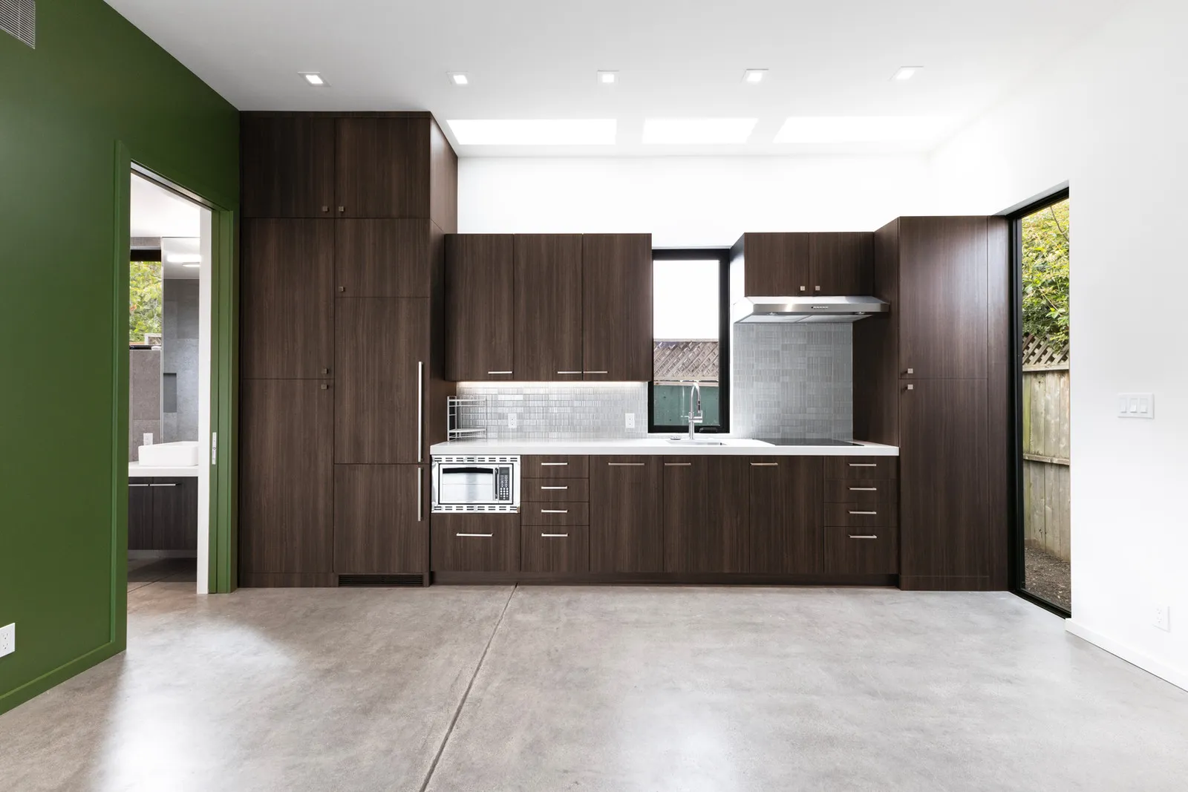
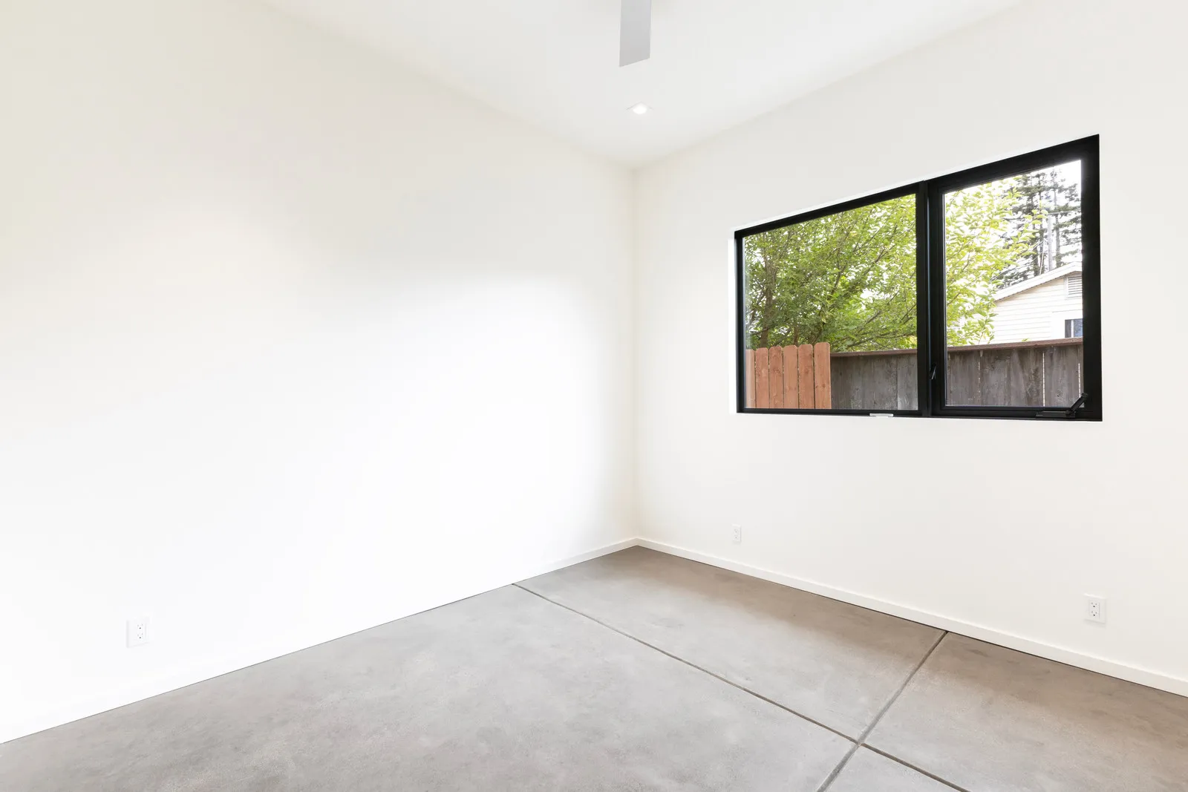
A slab-on-grade foundation and exposed polished concrete floors deliver striking visuals and lasting durability with minimal upkeep.
- 04
Integrated solar & efficient roofing
Flat commercial-grade roofing with an integrated solar system keeps the ADU energy-efficient and ready for the long term.
- 05
Custom built-in cabinetry
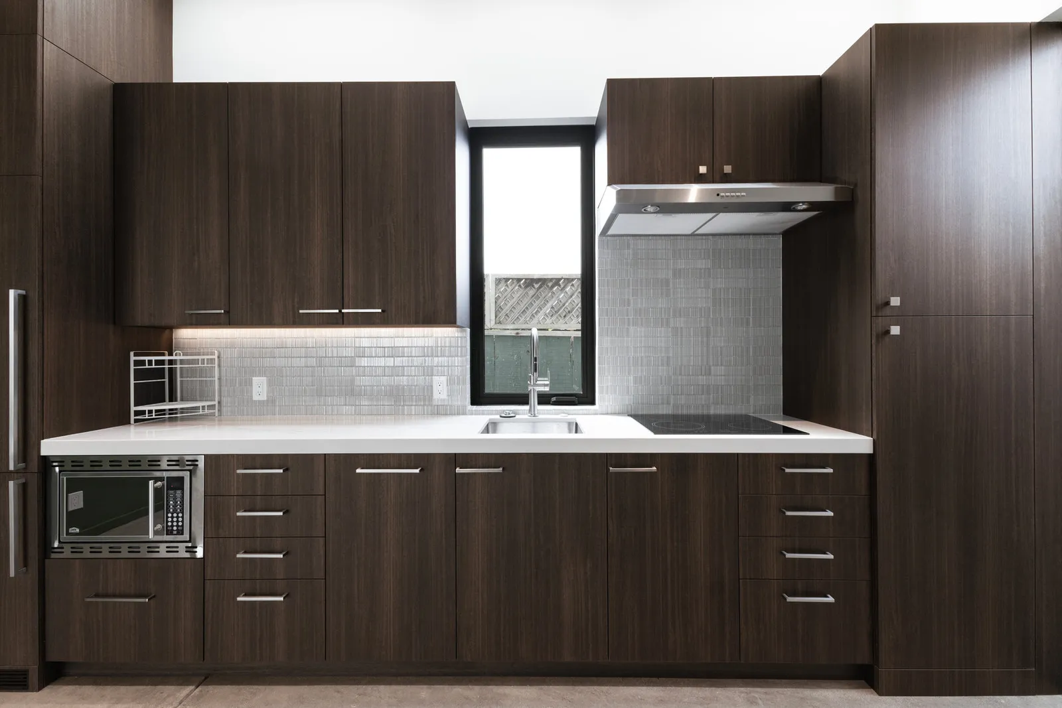
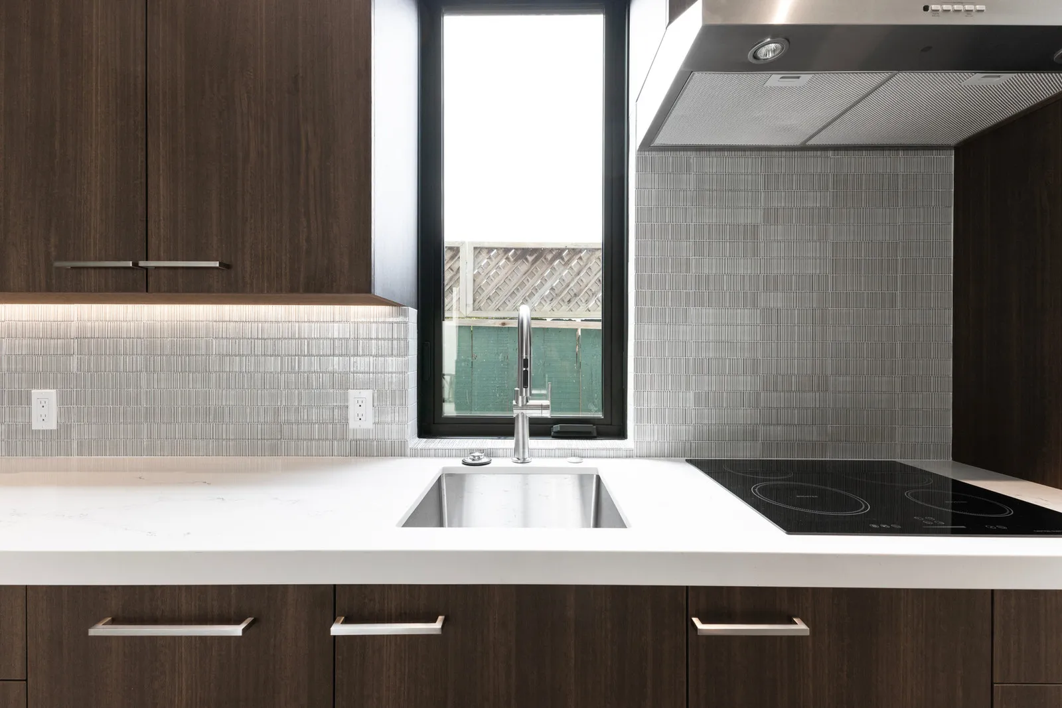
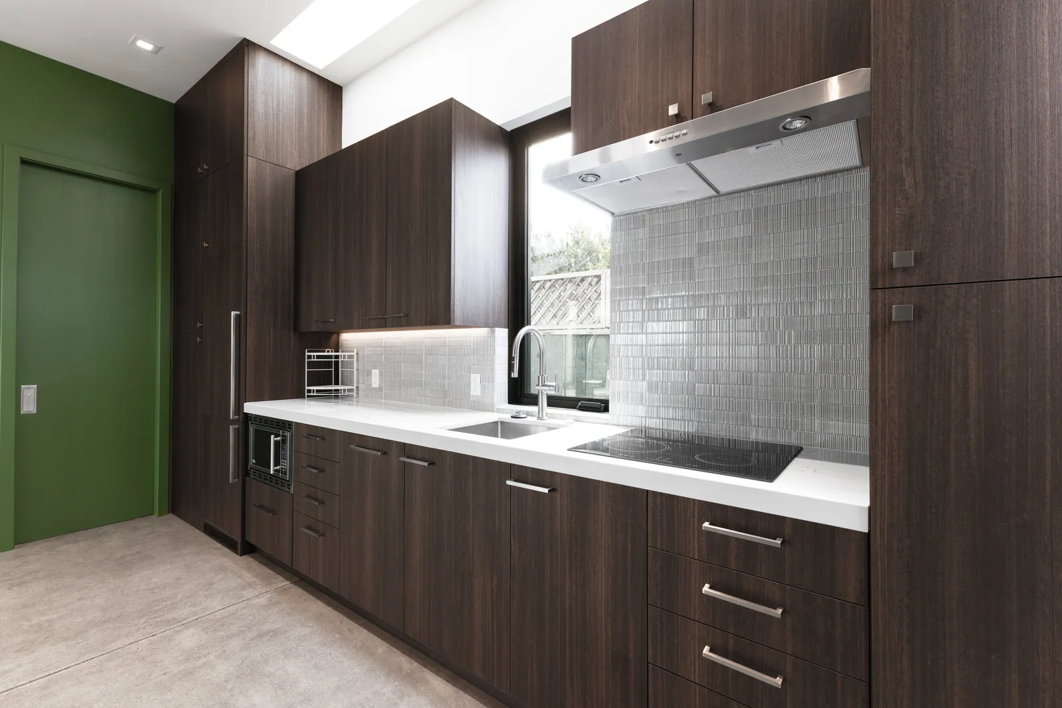
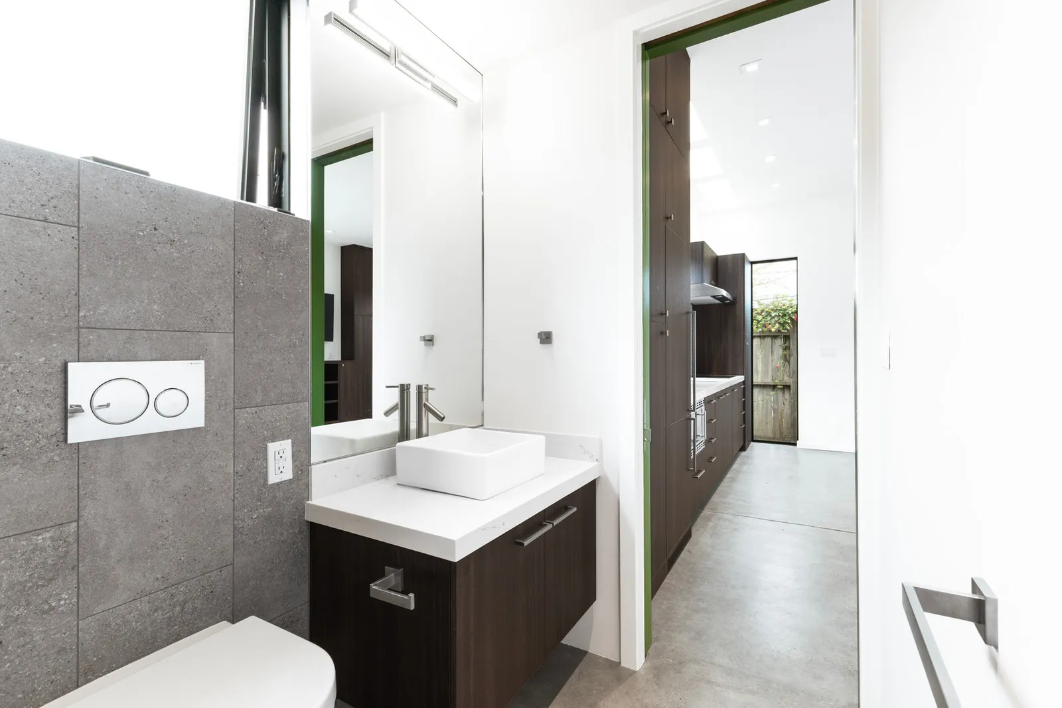
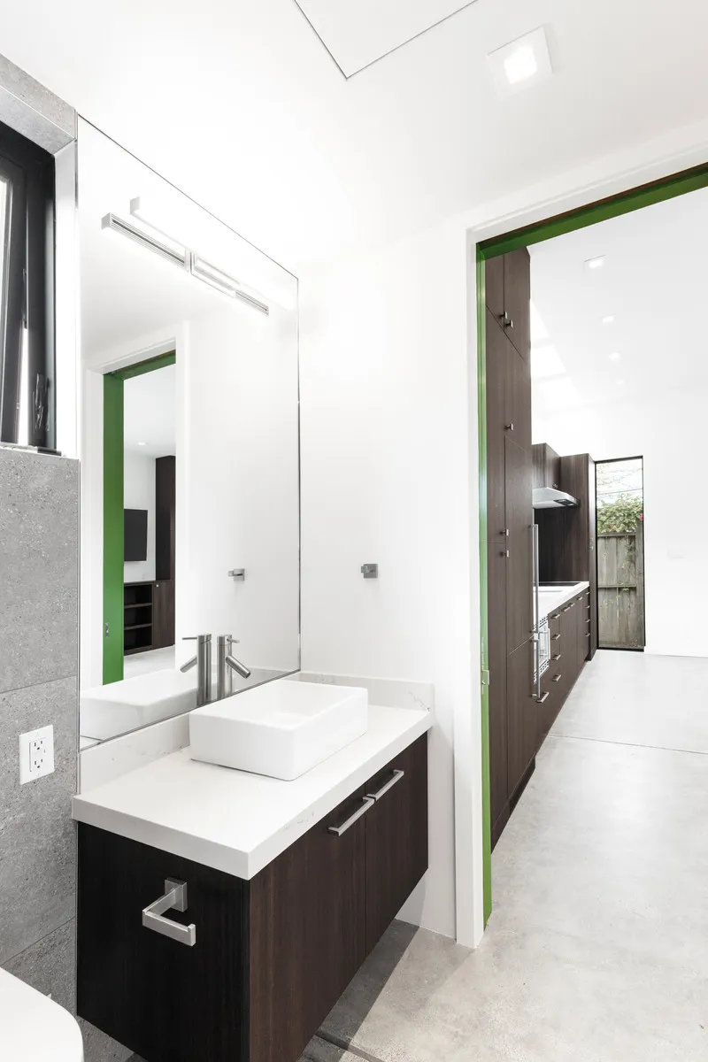
Custom built-in cabinetry paired with minimalist details and clean transitions reinforces the modern design throughout.
A backyard build that looks the part.
The finished ADU gives the homeowners a modern, energy-efficient space that works as an office, a place to entertain, and a true extension of the main home.
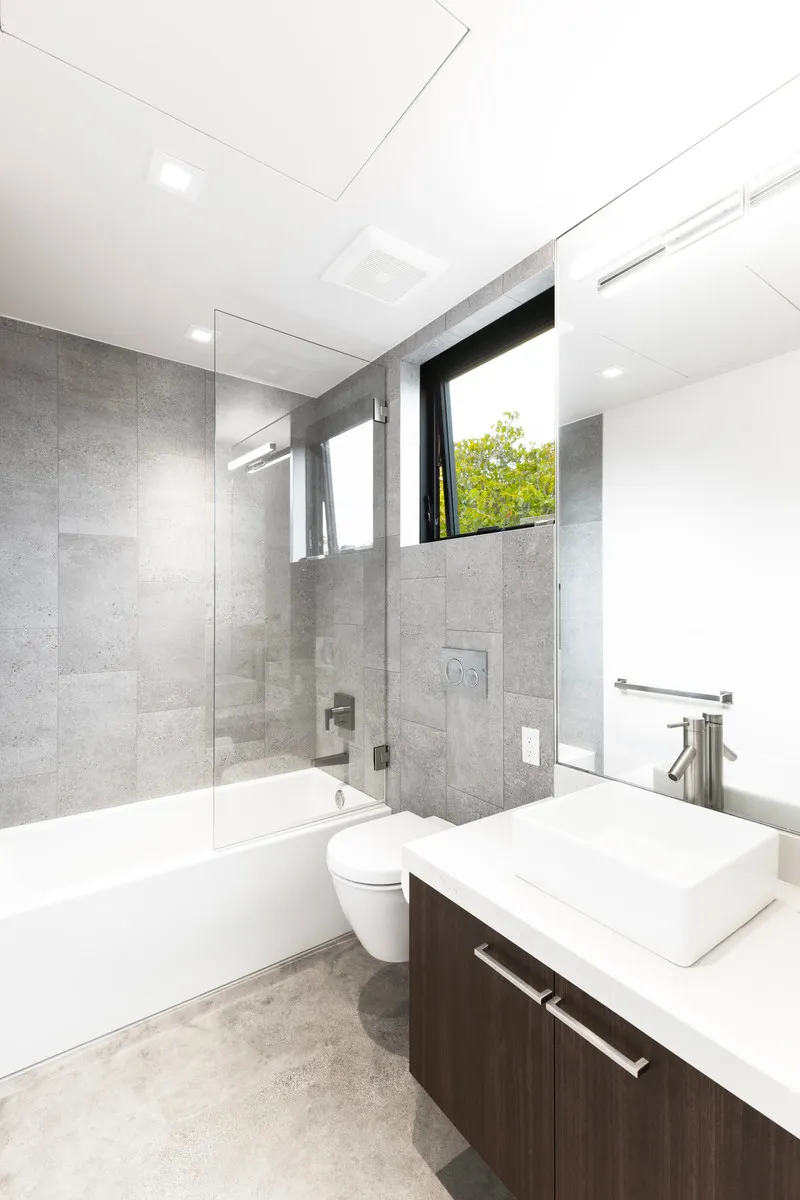
From the rainscreen facade to the polished concrete floors and integrated solar, every decision reinforces a clean, contemporary design built to last on a compact infill lot.
The finished build.
Let’s talk through your site, scope, and budget.
Tell us about your project — we’ll set up a call to walk through it together: goals, constraints, and a realistic plan.