A flexible backyard ADU built for today — and tomorrow.
A 550 sq. ft. detached ADU on Miranda Creek in Alamo, designed with a partner architect and built by Burton Builders around real-world constraints — easements, drainage, solar requirements, and a family planning decades ahead.
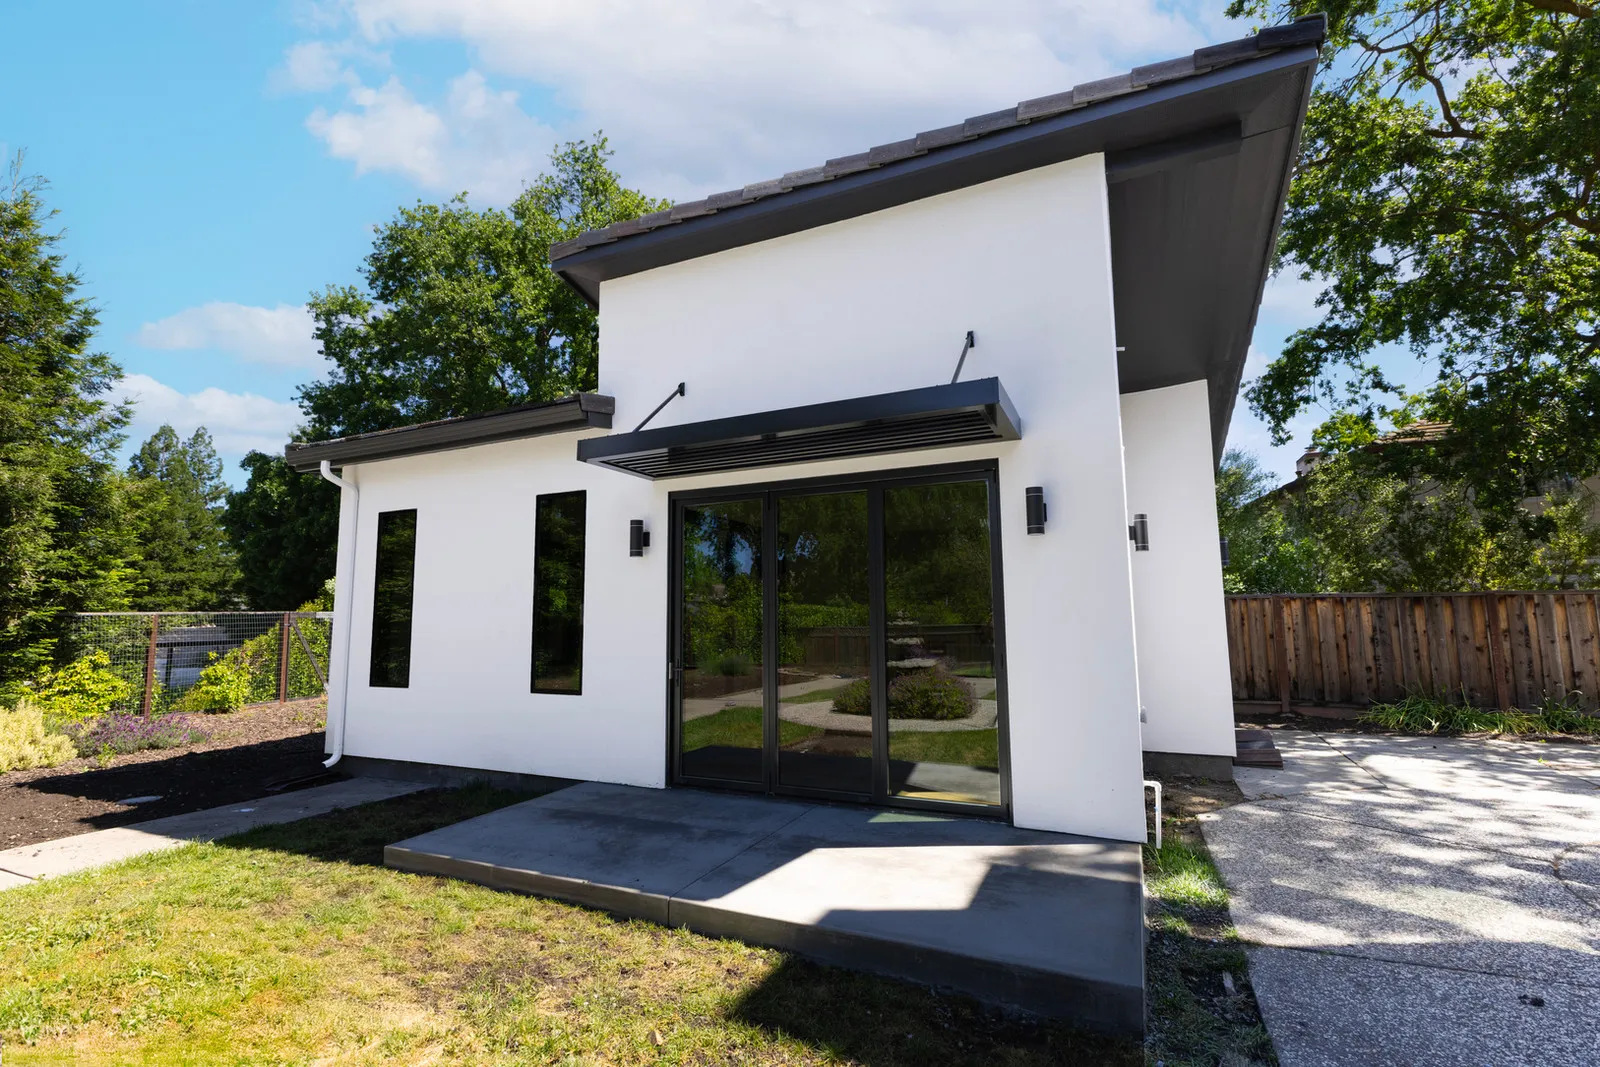
Built for today. Planned for tomorrow.
This 550 sq. ft. detached ADU was built on a single-family property in Alamo, CA — in Contra Costa County — to create more flexible living space for the homeowners.
In the short term, the ADU serves as a backyard entertaining space and home office. Longer term, it was planned with aging parents in mind — making durability, thoughtful construction, and future flexibility especially important.
The project was custom-designed by a design firm that partnered with Burton Builders, and required careful planning around site constraints, easements, utility routing, county requirements, and an HOA.
A space with more than one job.
The homeowners wanted a structure that could serve multiple purposes over time without feeling temporary or overbuilt.
- A separate space for backyard entertaining
- A quiet, separate home office
- Future flexibility for aging parents
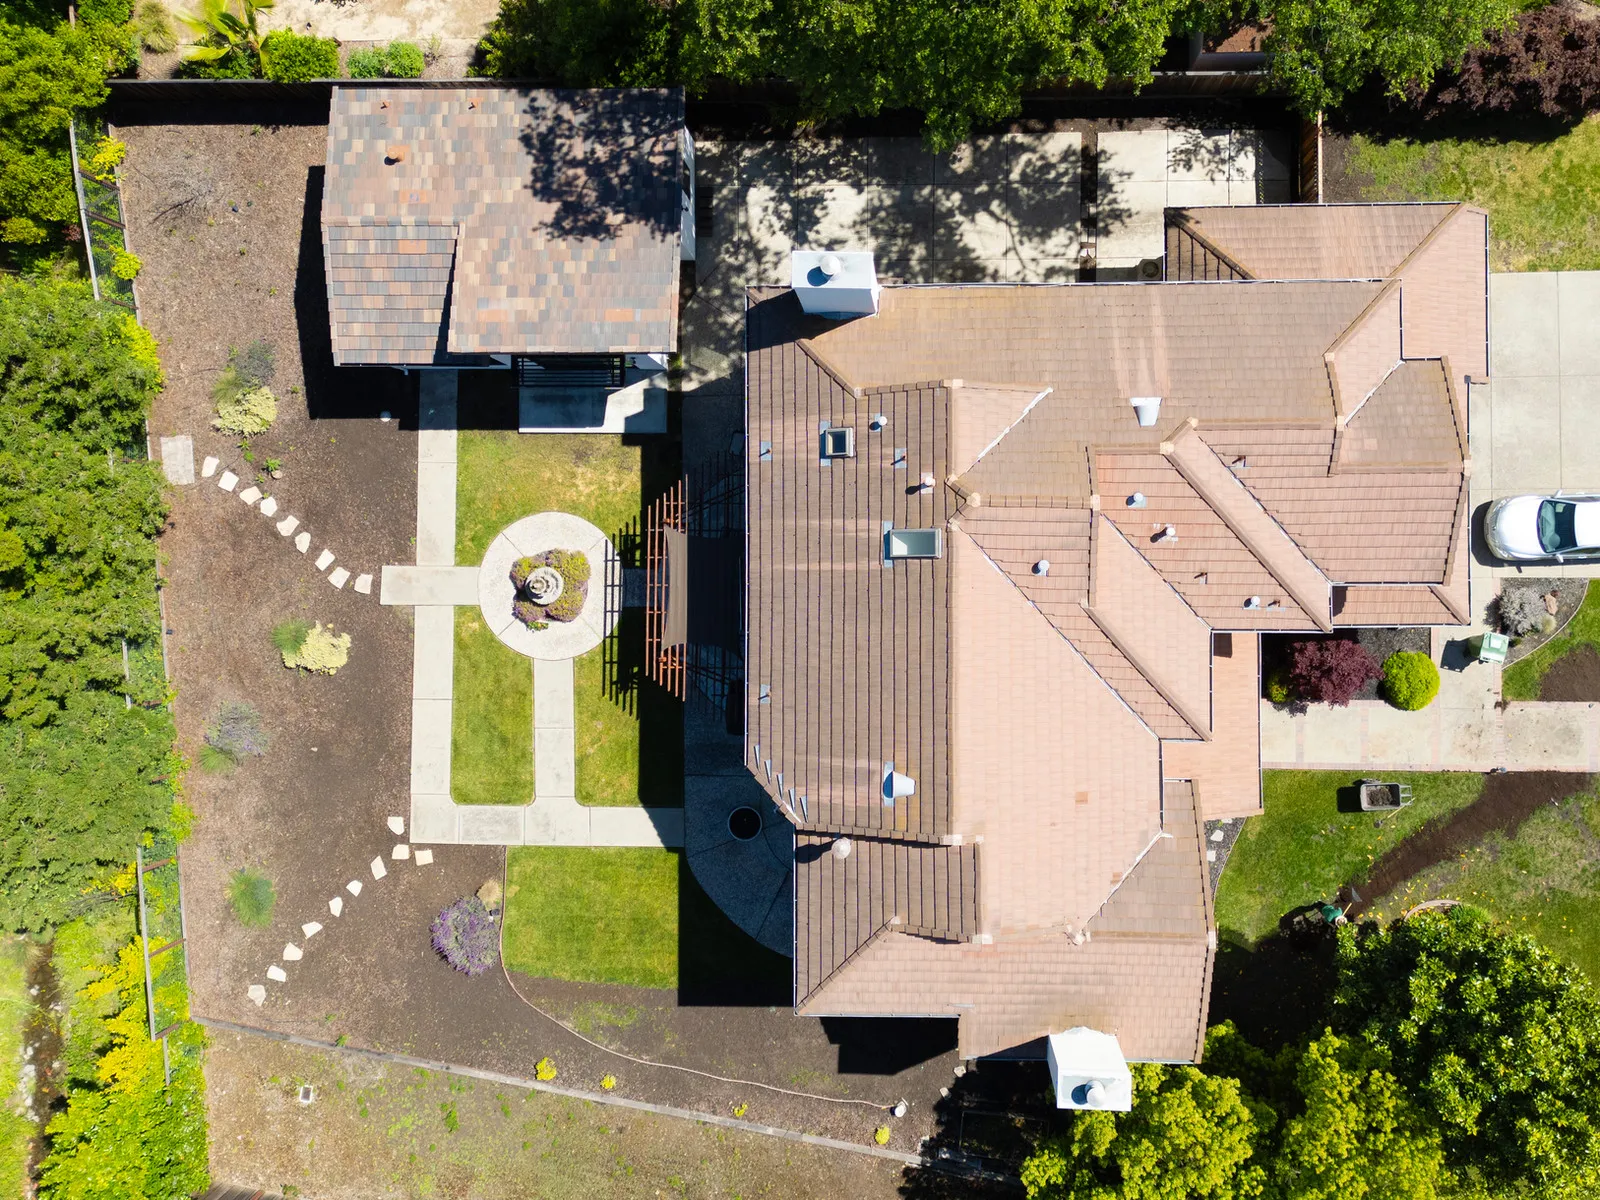
- Make the most of limited lot space
- Built correctly from day one, to last
- Minimal disruption to the existing property
Burton Builders brought ideas we didn’t know to ask for, and the quality of the work shows in every detail. From day one we had peace of mind it was going to be done right — not just the big things, but all the way through to the final punch list items.
Decisions that protected the budget — and the property.
Partnering with the homeowners’ design firm, Burton Builders managed the custom ADU from drawings through punch list. The decisions below show the kind of practical judgment that can make a meaningful difference on a residential project.
- 01
Fire-rated the back wall
Easements limited where the ADU could sit. Fire-rating allowed the structure to sit closer to the fence, reclaiming usable space without compromising code compliance.
- 02
Re-routed drainage & sewer
The obvious route would have torn up the driveway and front path, likely triggering a much larger restoration project to make the front of the home look uniform. Burton Builders routed under the front entry instead, avoiding unnecessary scope, disruption, and cost.
- 03
Coordinated a county solar exception
Rather than force solar onto the ADU, Burton Builders worked with the county to secure an exception — achieved by upgrading the ADU to higher-rated insulation, a more practical approach for the property.
- 04
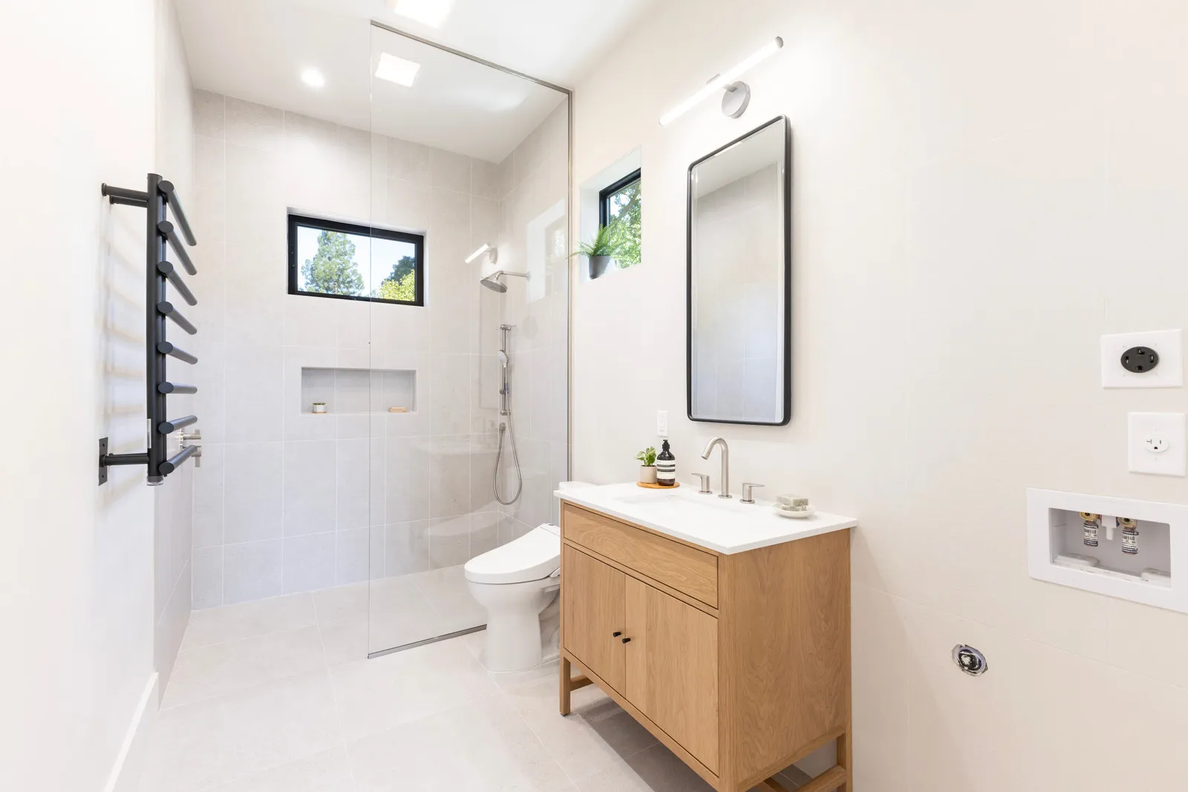
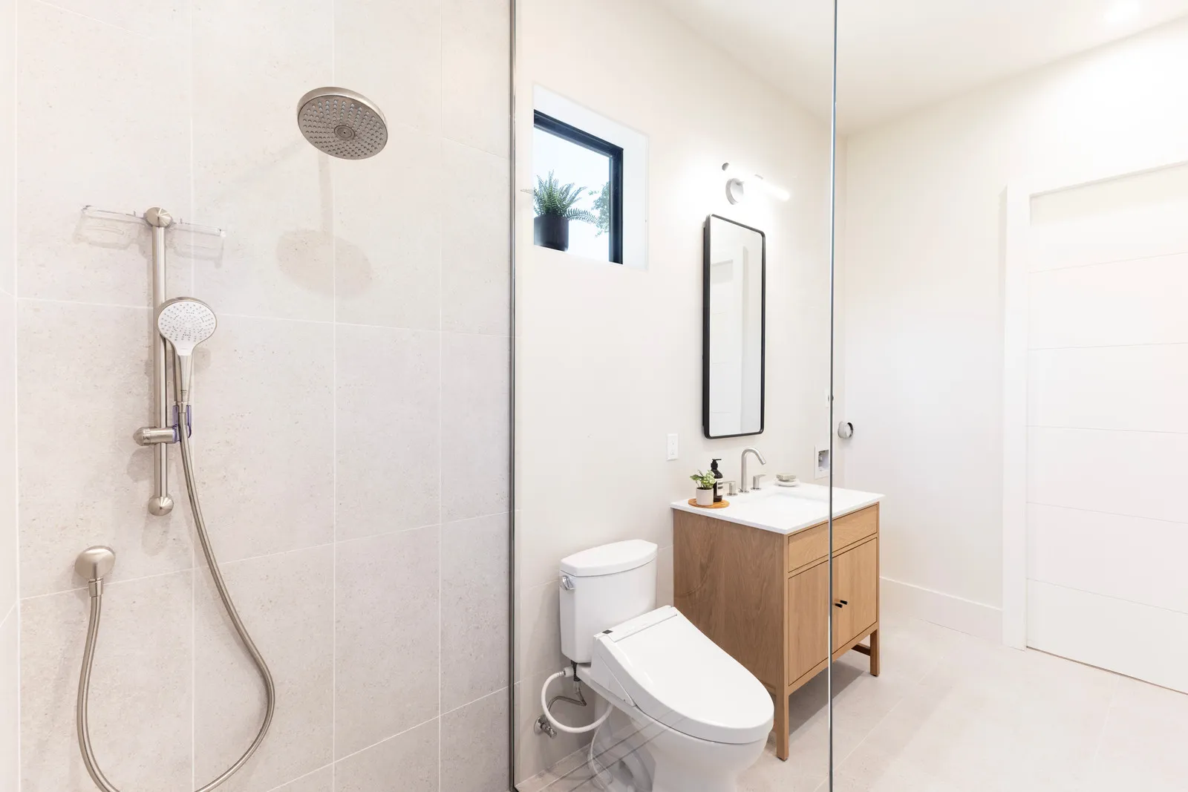
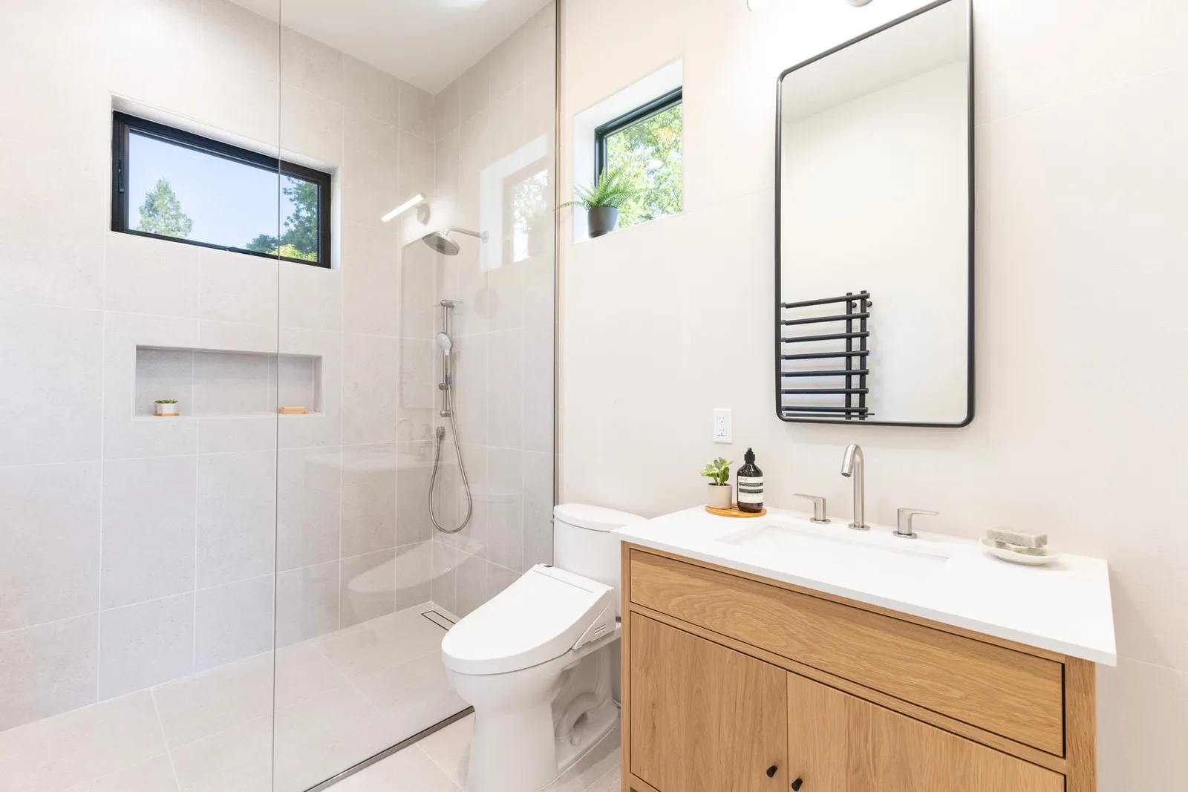
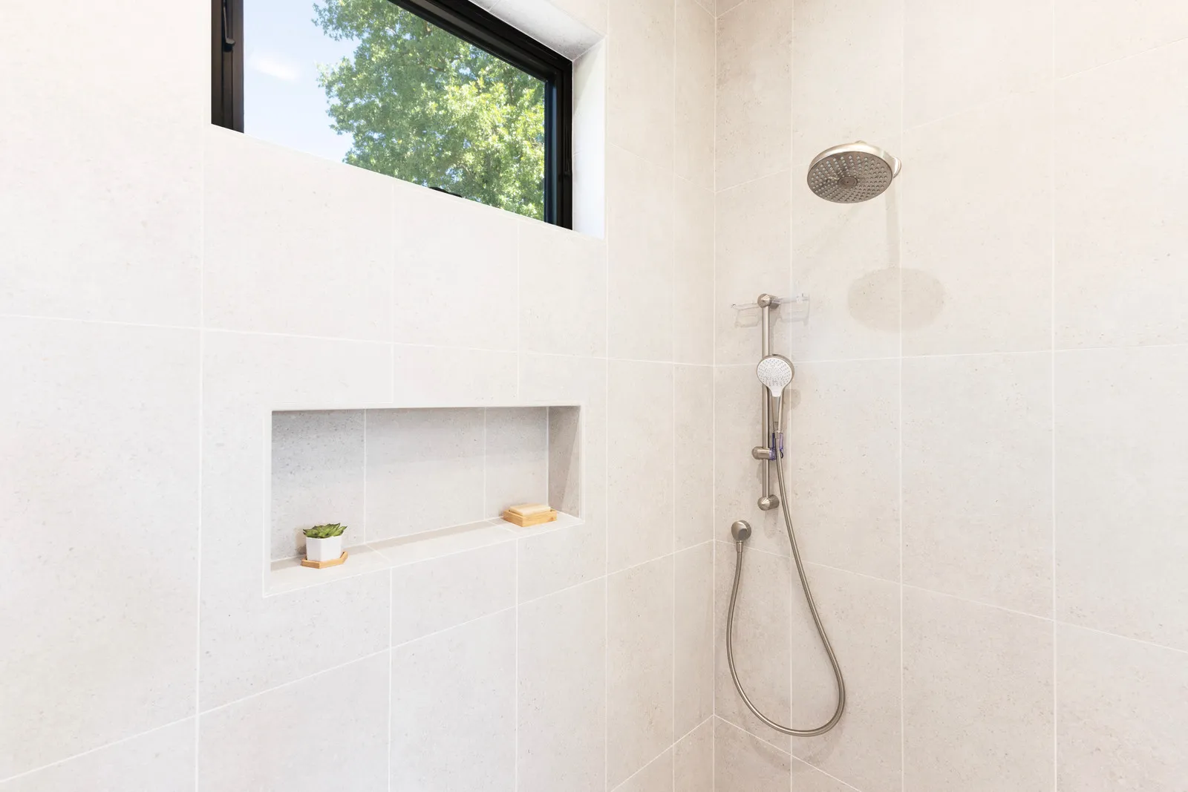
Installed hidden bathroom blocking
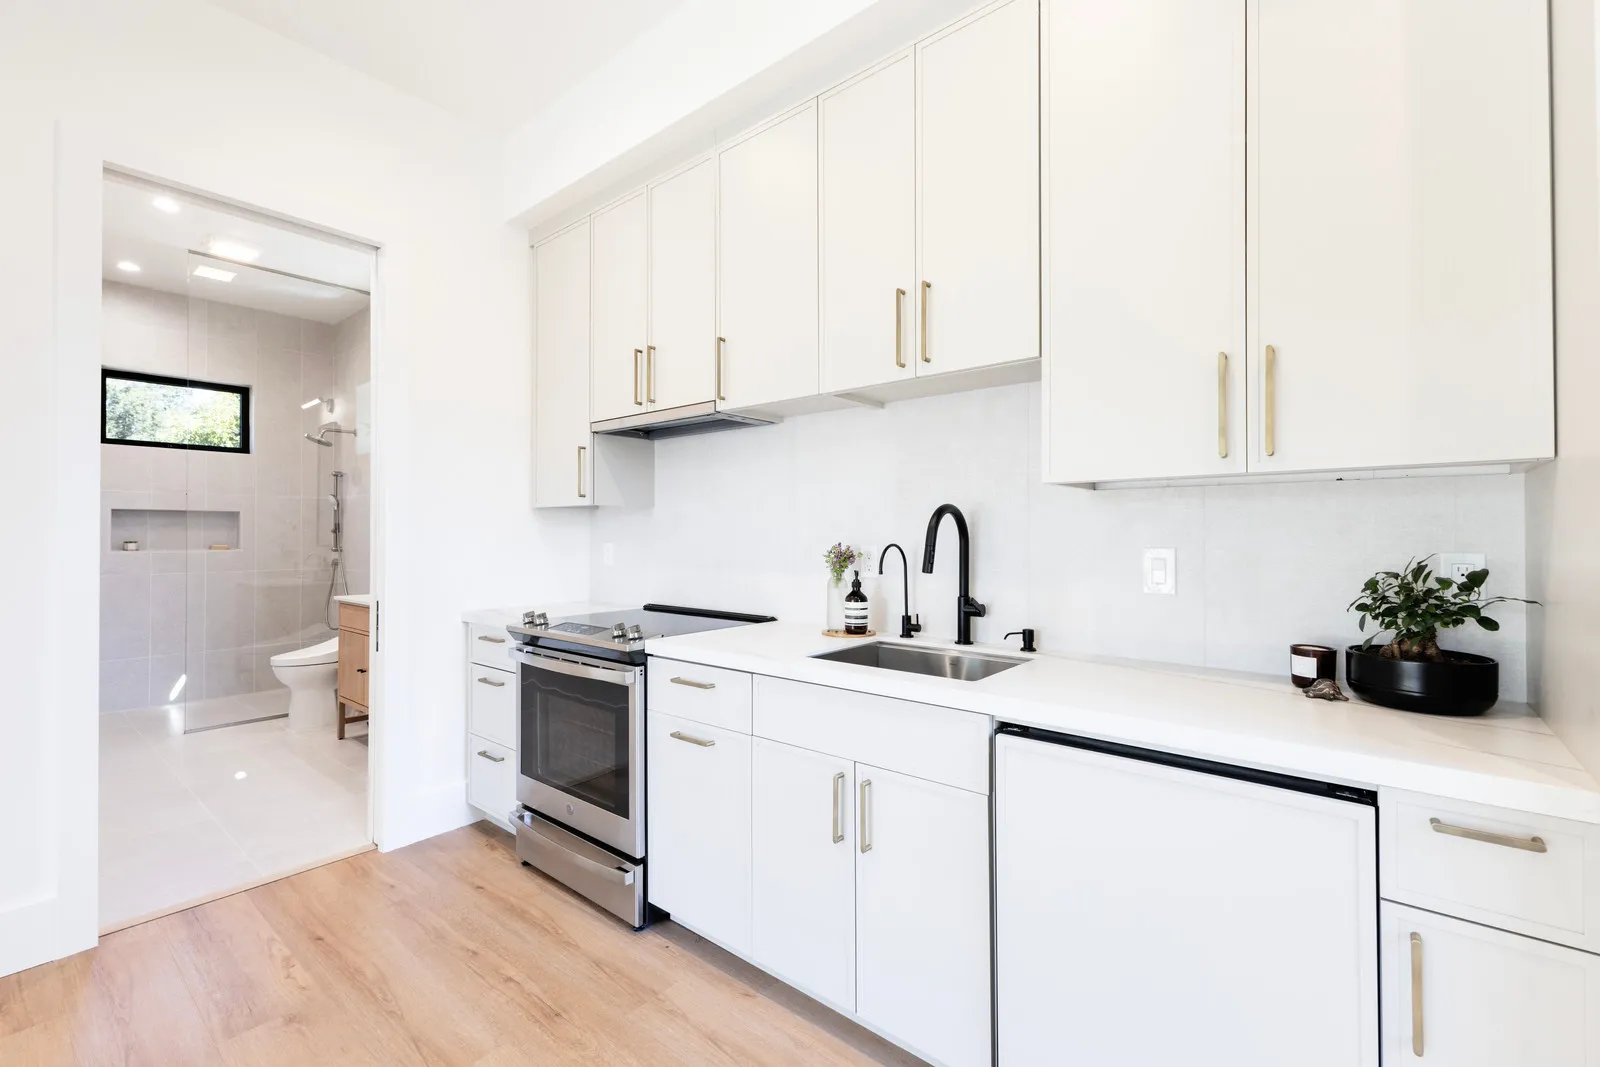
With aging parents in mind, blocking was added behind the shower and bathroom walls before drywall. Grab bars can be installed years later without opening up finished surfaces.
- 05
Delivered a durable, flexible build
The ADU was planned to hold up over time and adapt as the family’s needs change. Today it works as a backyard entertaining space and home office; tomorrow, it can support aging parents without a second renovation.
A space that grows with the family.
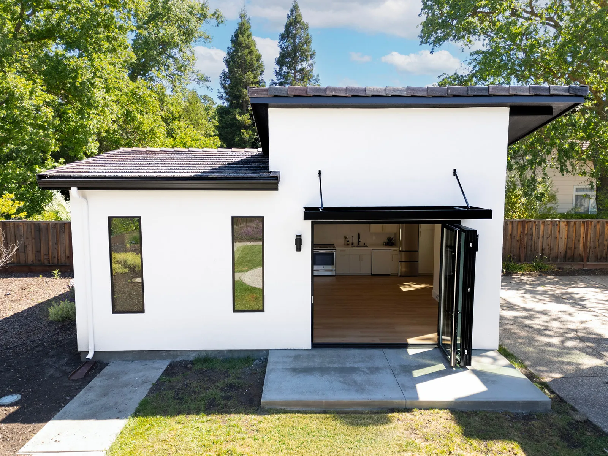
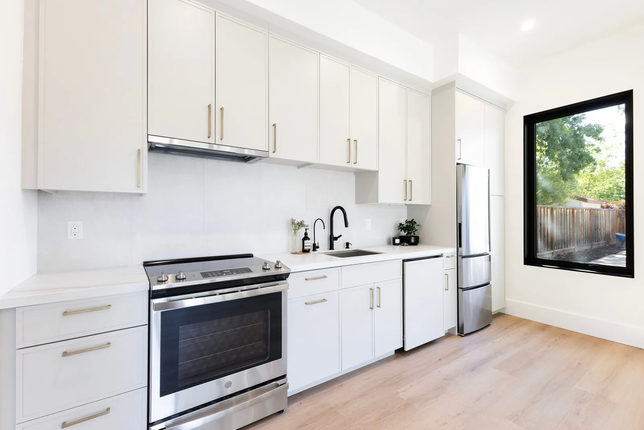
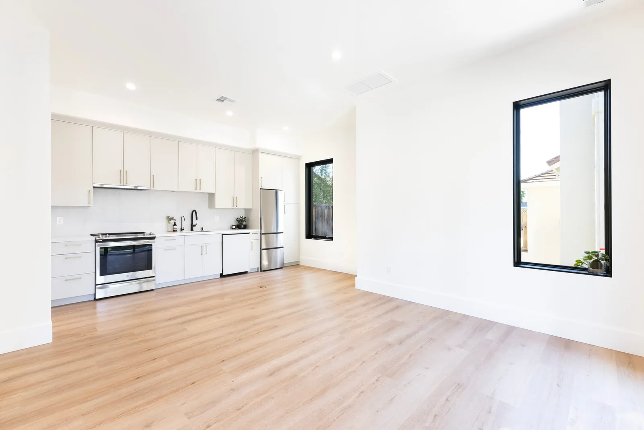
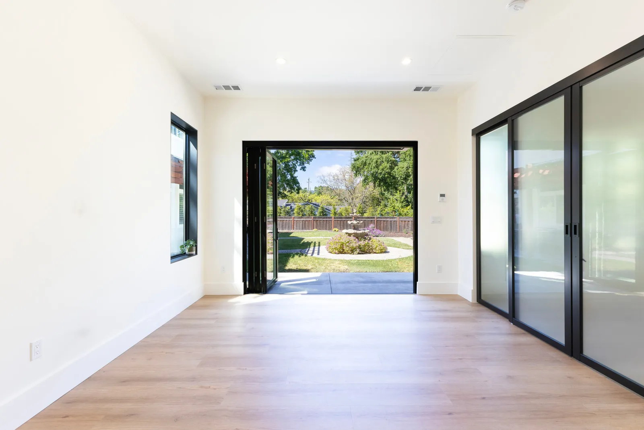
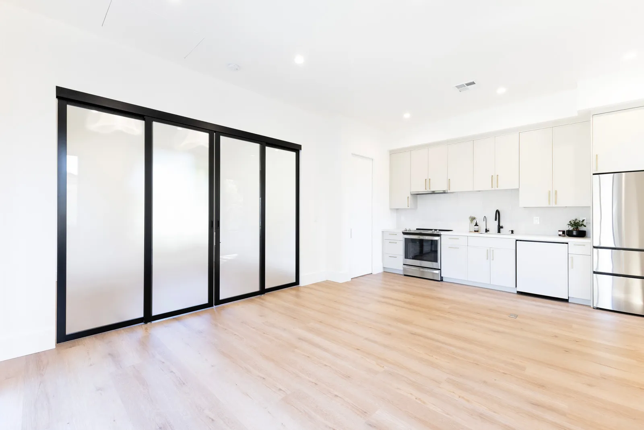
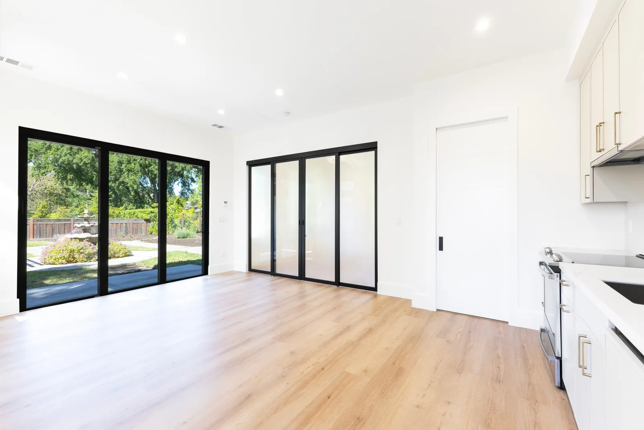
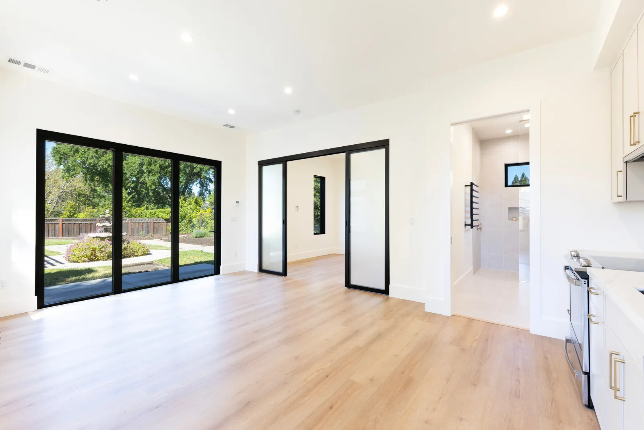
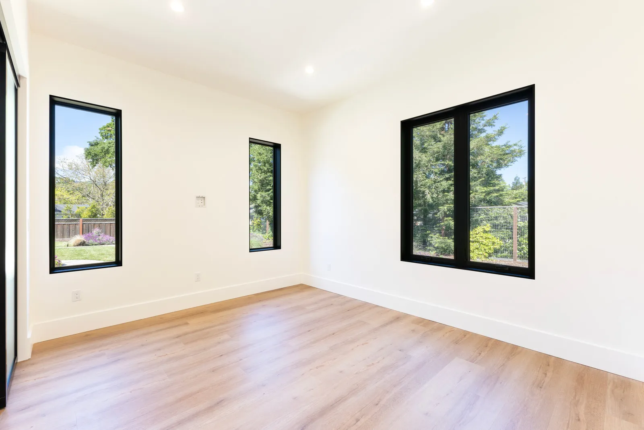
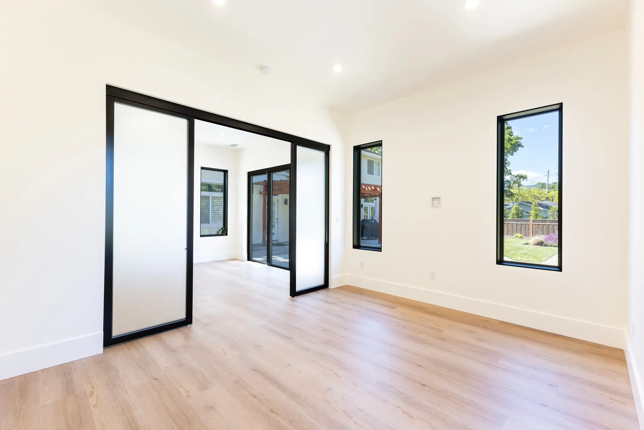
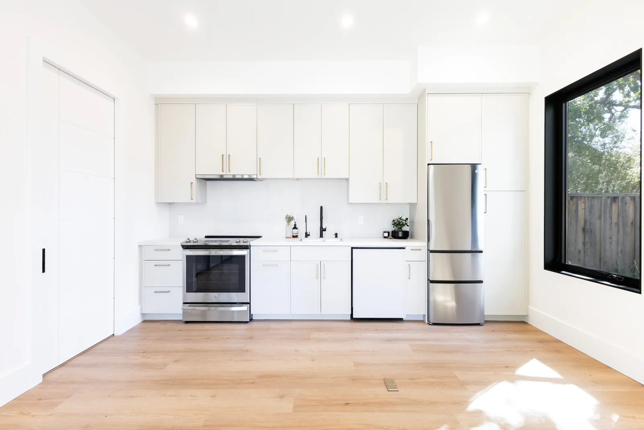
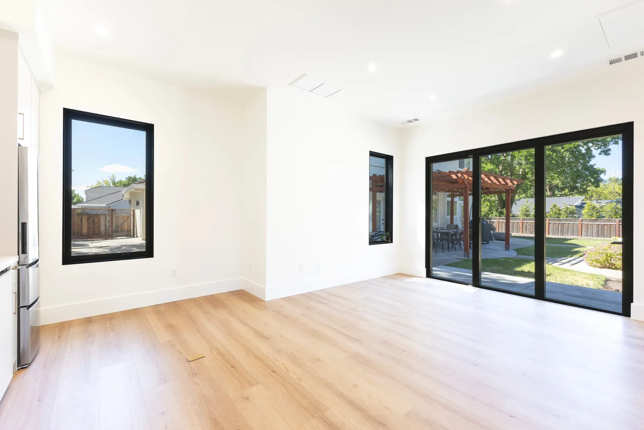
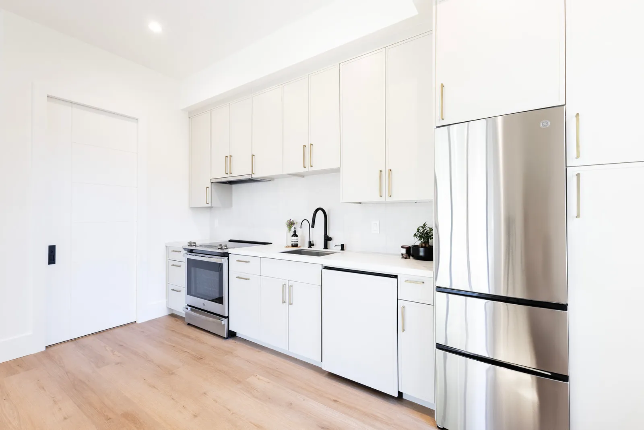
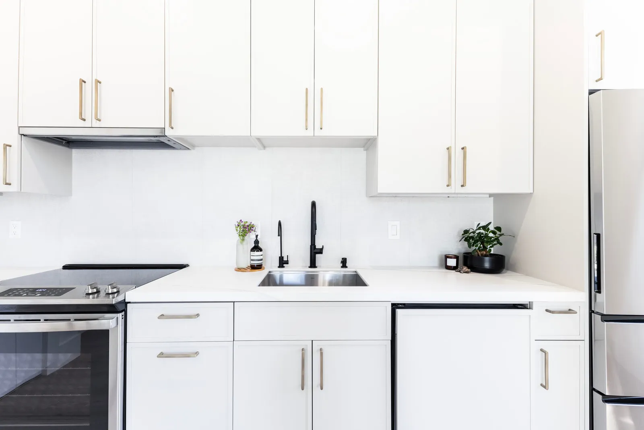
The finished ADU gives the homeowners a durable, flexible space that works for how they live today — and how their needs may evolve.
Today, it’s a backyard entertaining space and a quiet home office. In the future, it can support aging parents, with accessibility preparation already in the walls. One structure, three uses today, and a fourth waiting for when the family is ready.
The finished build.
Let’s talk through your site, scope, and budget.
Tell us about your project — we’ll set up a call to walk through it together: goals, constraints, and a realistic plan.