Family close by, with space of their own.
A 490 sq. ft. detached ADU in Danville — a one-bed, one-bath in-law cottage built into the hillside on a drilled-pier raised foundation, and the first phase of a full property transformation.
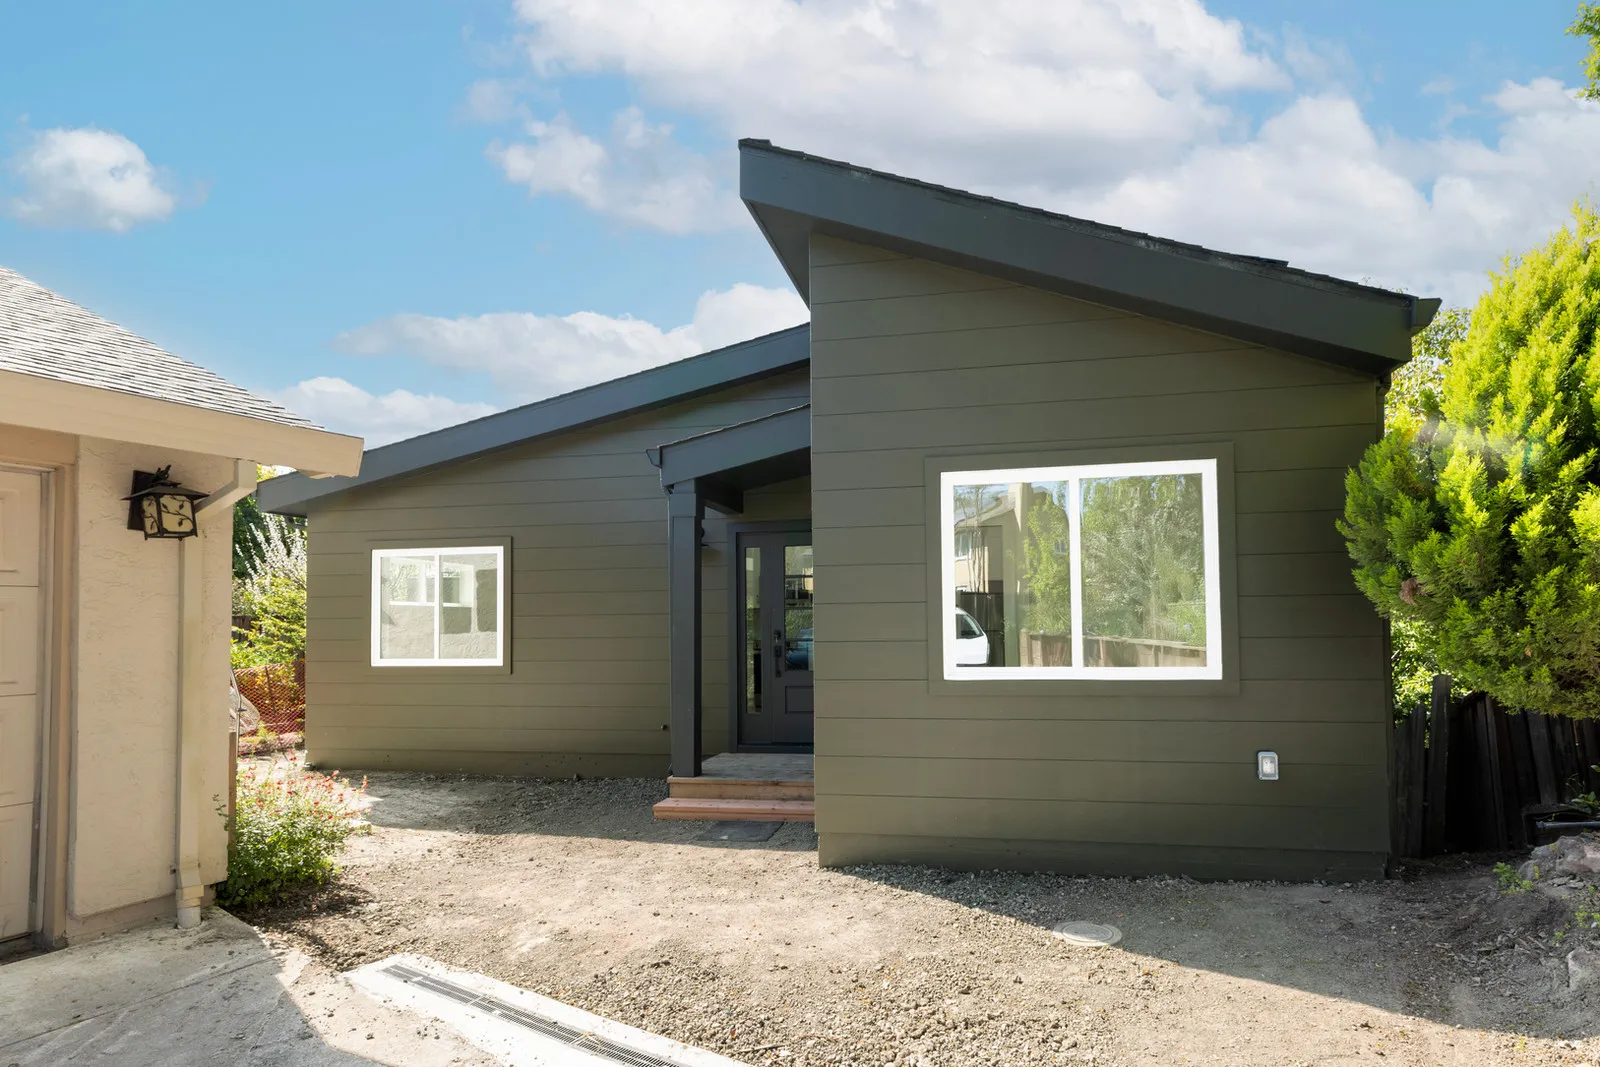
In-law living — close by, and built to last.
This 490 sq. ft. detached ADU was built in Danville, in Contra Costa County, to create in-law living quarters — a comfortable, private space for family, close to the main home for care and proximity.
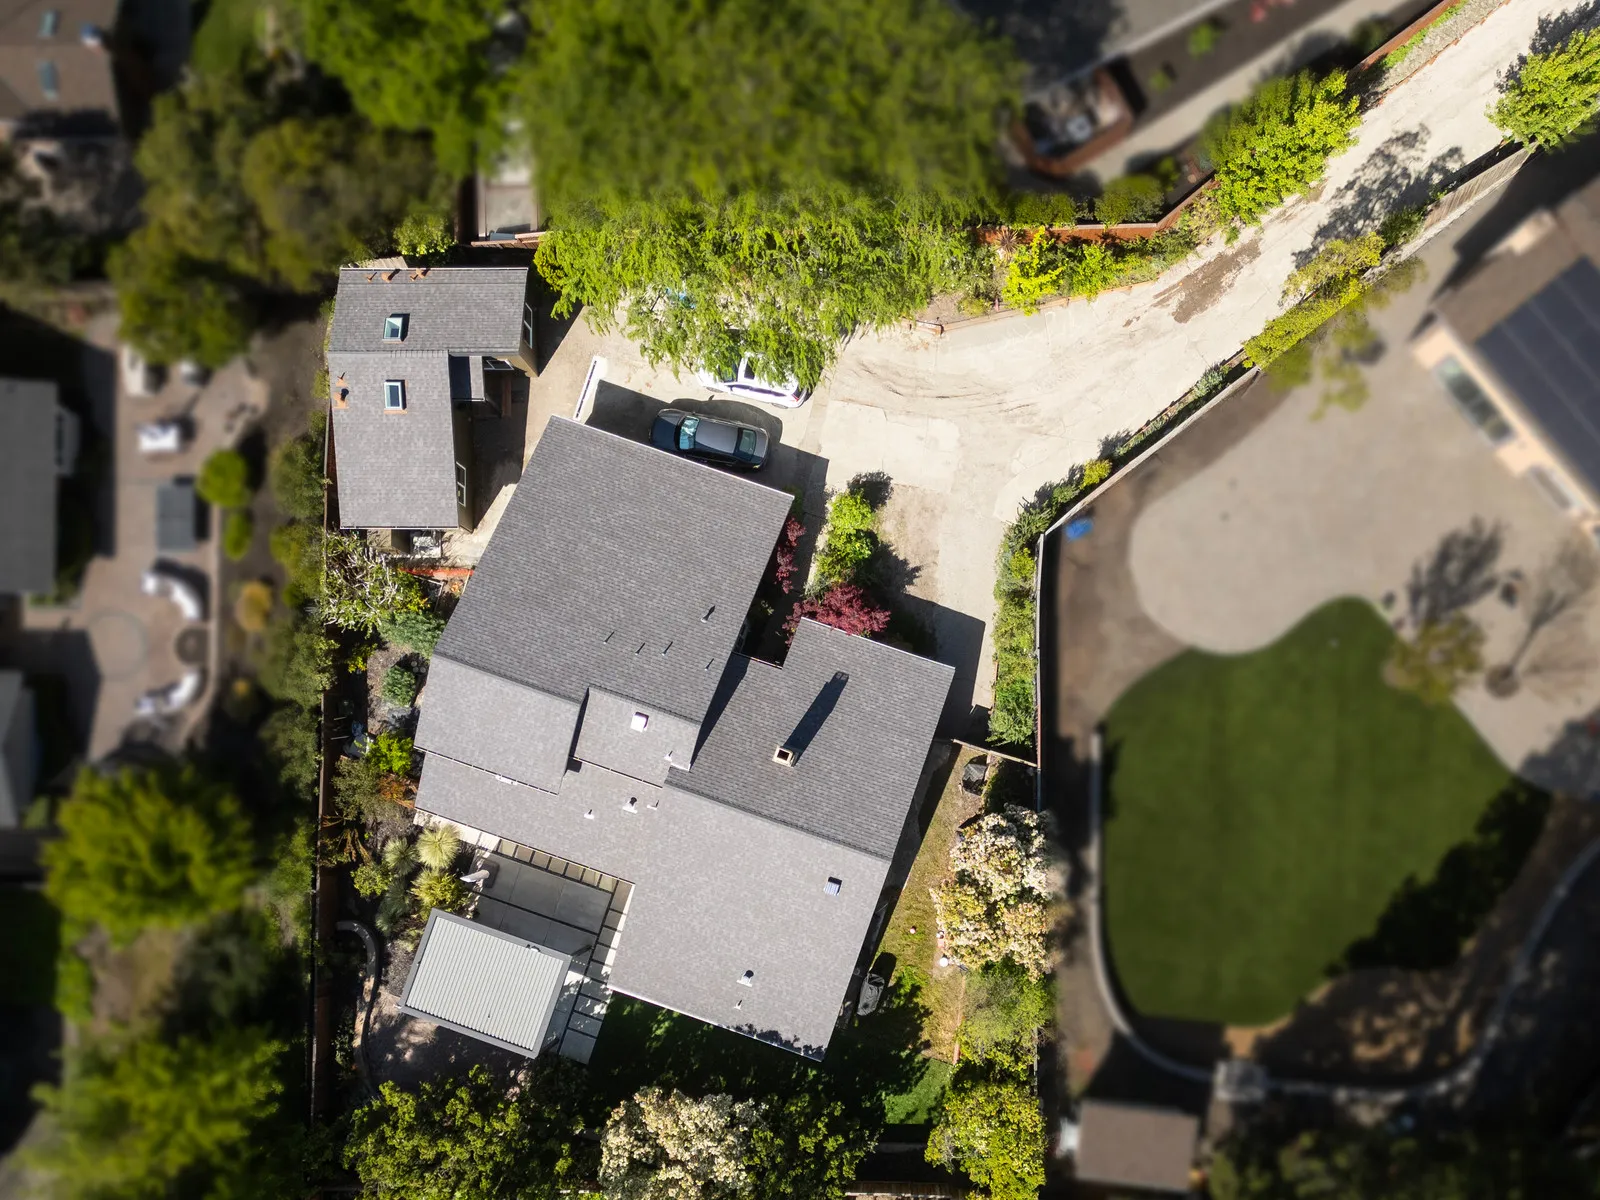
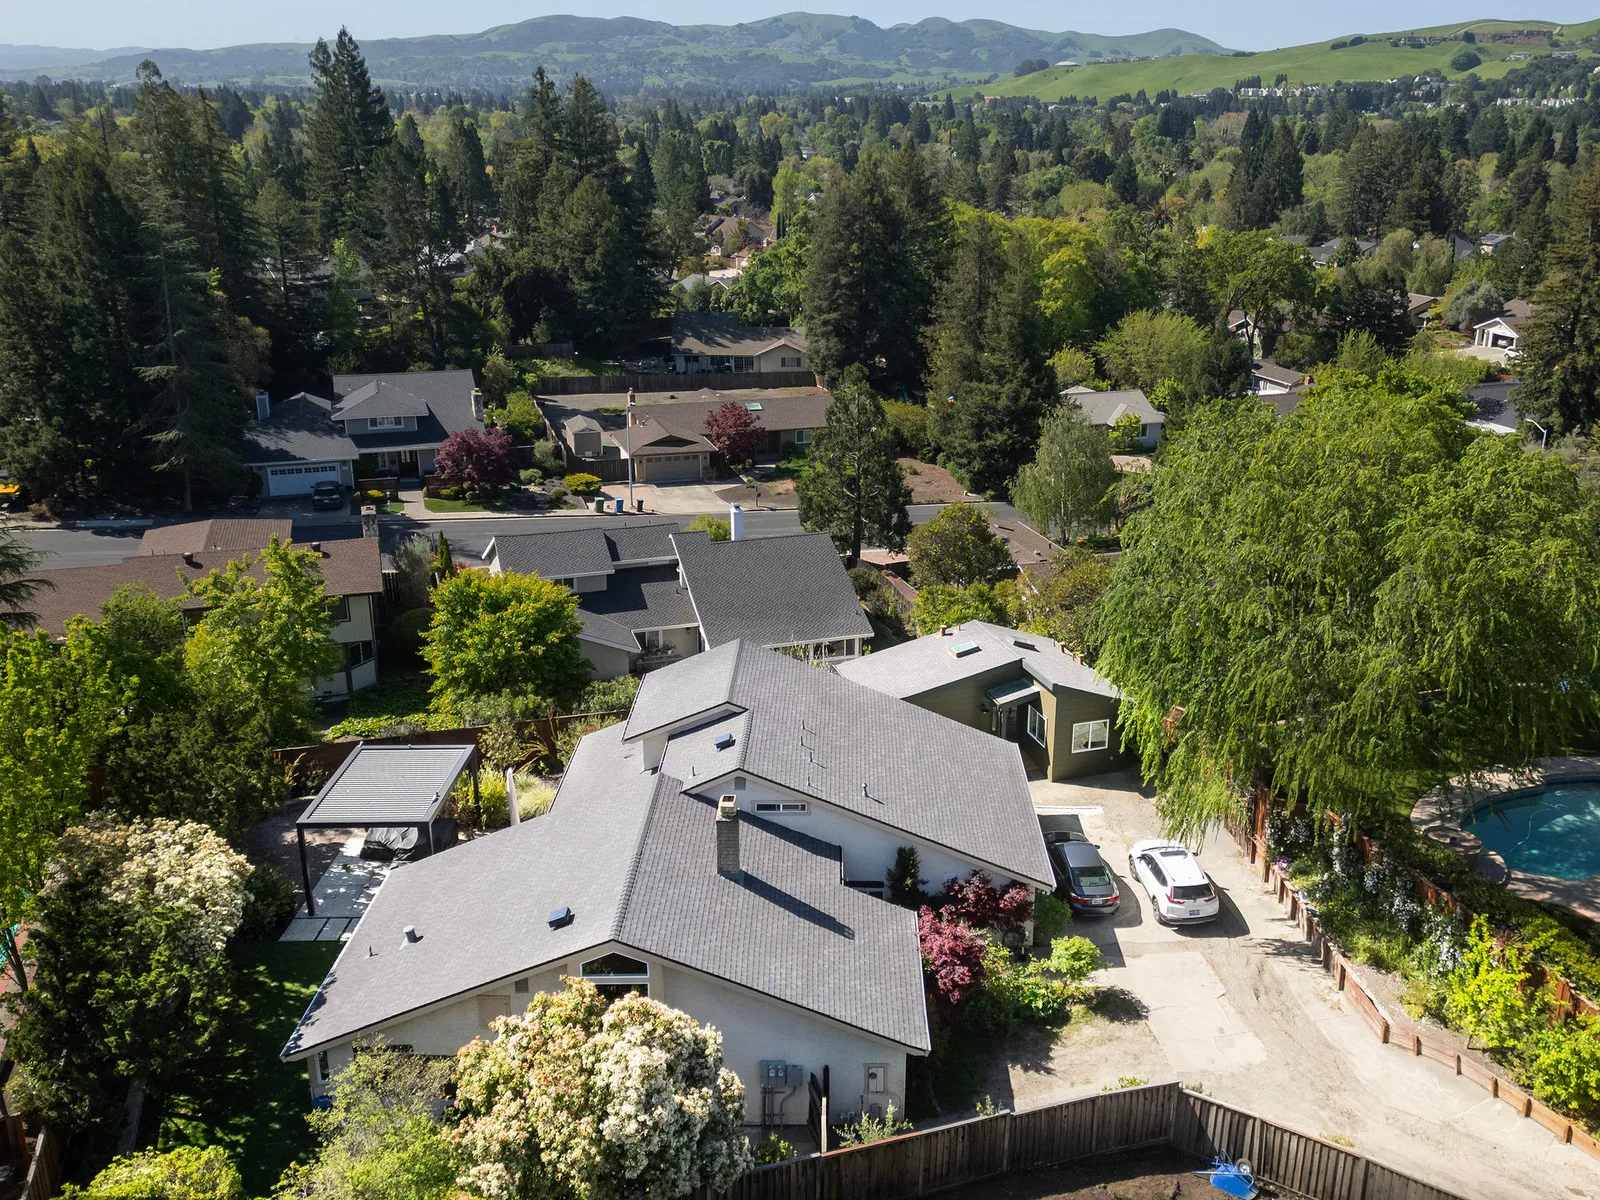
Set on a hillside in the side yard next to the main house, the build demanded serious engineering: a drilled-pier raised foundation, extensive utility work, and close coordination with soils and structural engineers.
It is also the first phase of a larger vision. Burton went on to remodel the main home to match the ADU, and is now carrying out full site improvements as the next phase of the property.
A private space for family, close to home.
The homeowners wanted private in-law quarters — close to the main home for care and connection, but a comfortable, self-contained space of their own.
- In-law quarters for care and proximity
- A private, self-contained living space
- A build that fits a challenging hillside lot
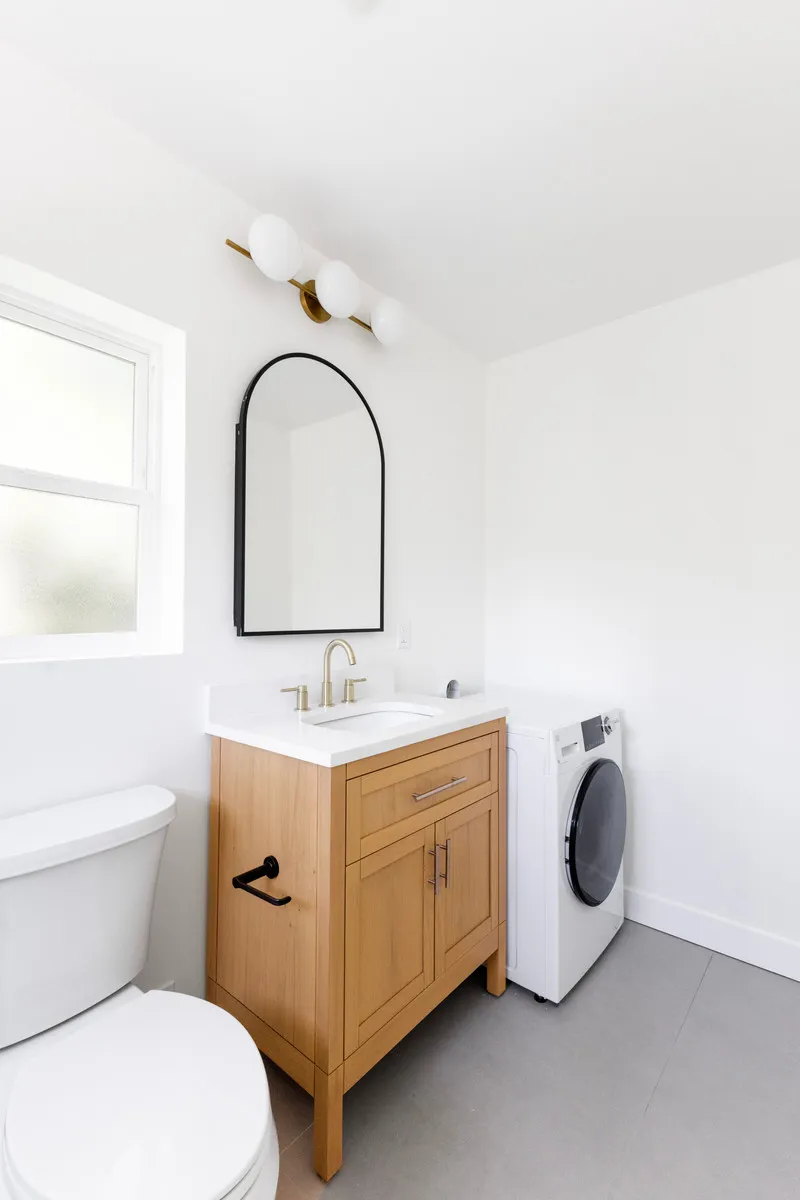
- Finishes that match the main home
- A foundation for future property phases
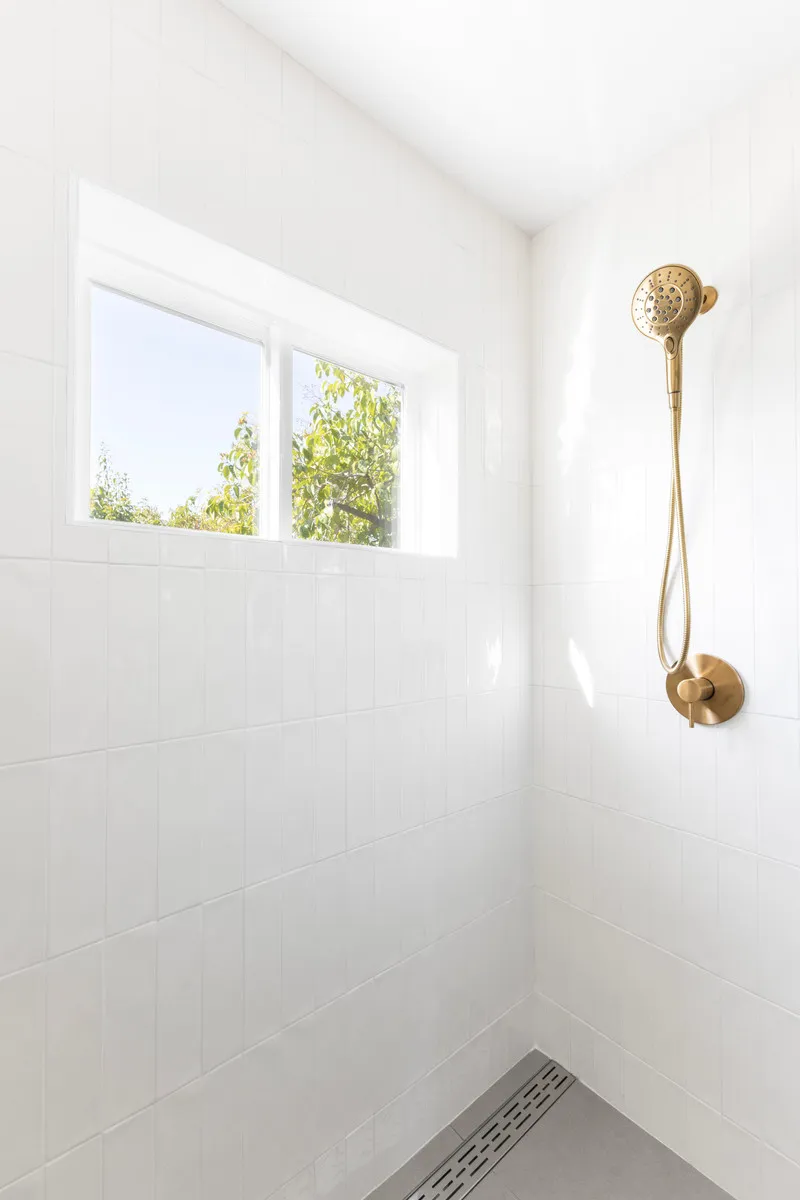
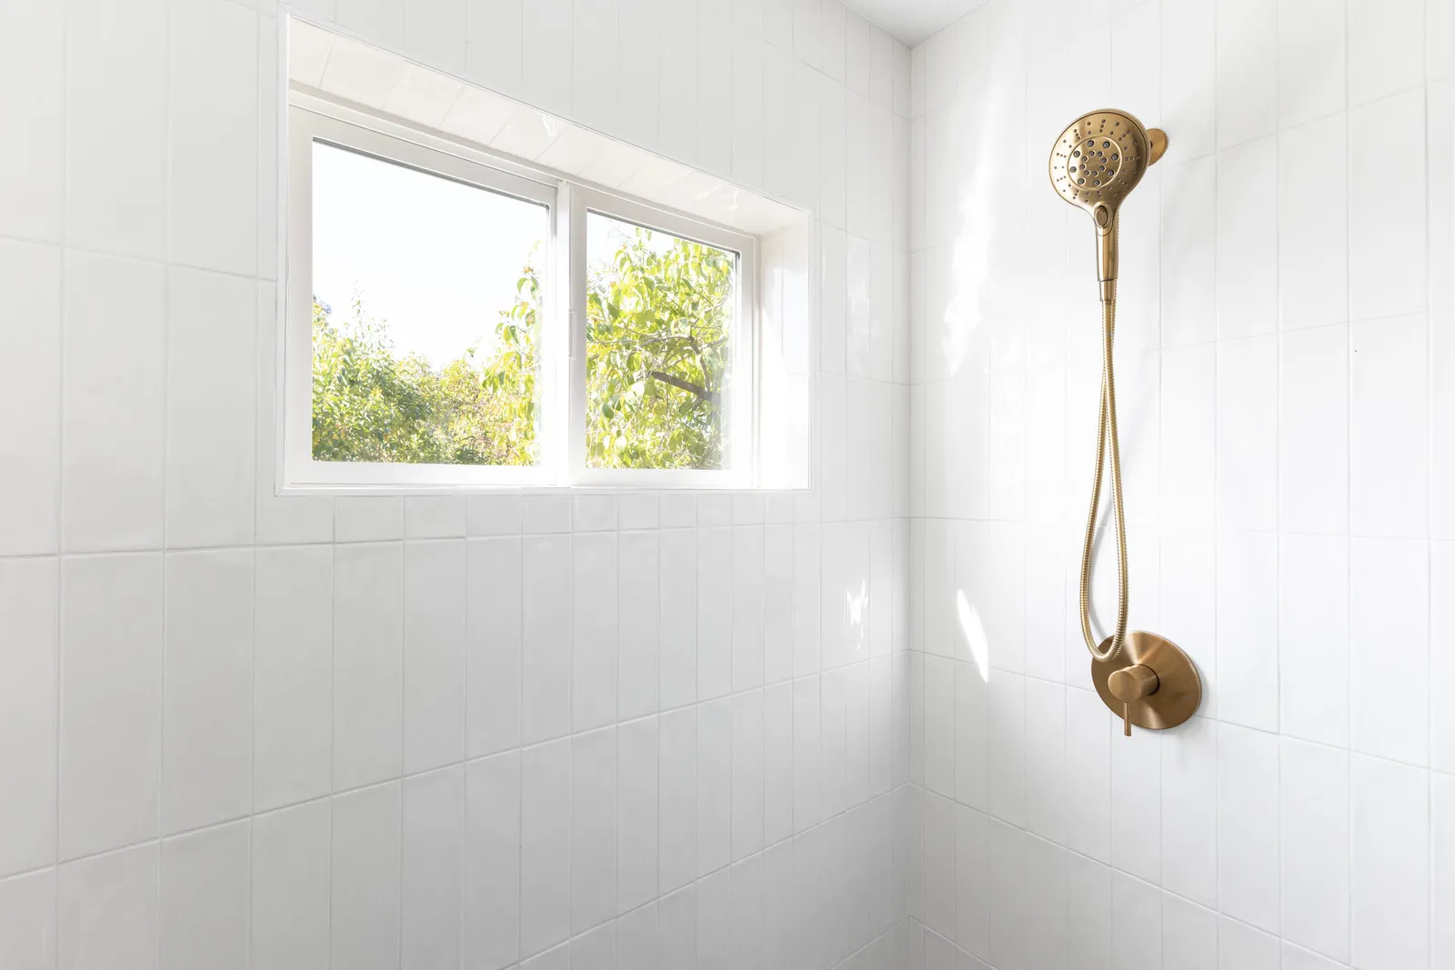
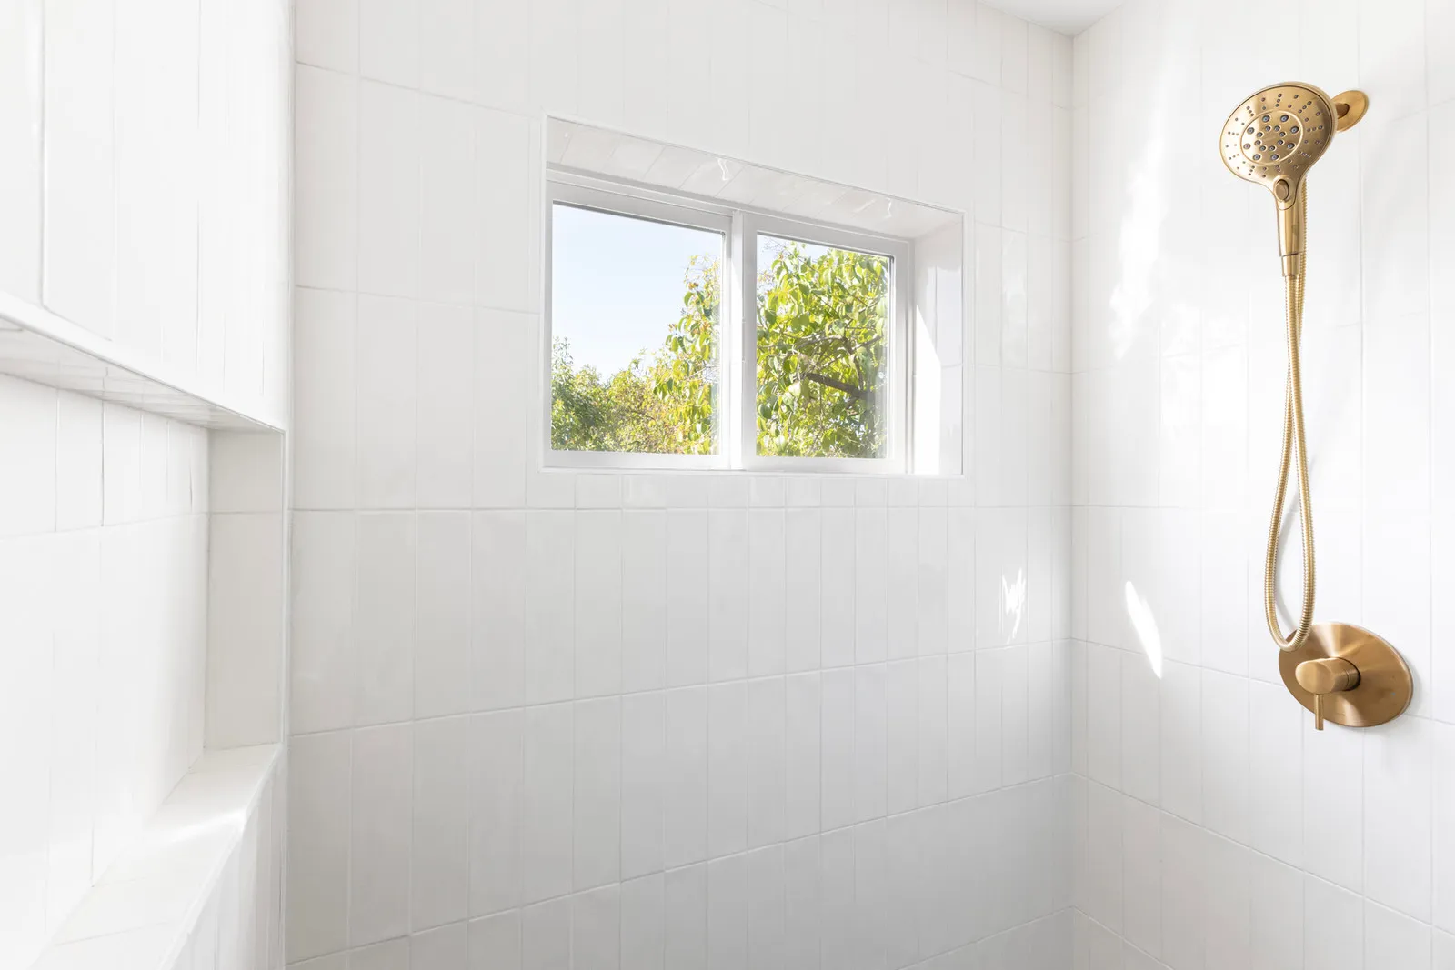
- Traditional style with sleek, modern features
Engineering a home into the hillside.
This hillside build was as much about engineering as finish work. The decisions below show how Burton handled a challenging site while setting up the property for everything that came next.
- 01
Drilled-pier raised foundation
Hillside construction called for a drilled-pier raised foundation, requiring heavy equipment and careful drainage to anchor the ADU safely into the slope.
- 02
Soils & structural coordination
Burton coordinated closely with soils and structural engineers throughout, ensuring the foundation and structure met the demands of the hillside site.
- 03
Extensive utility work
Bringing services to a side-yard, hillside structure meant extensive utility routing — handled as part of the first phase of the property overhaul.
- 04
Finishes matched to the main home
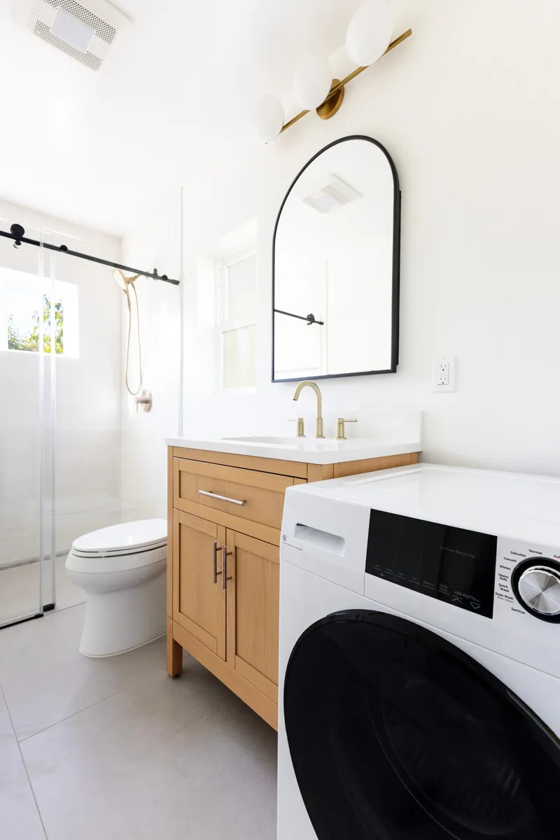
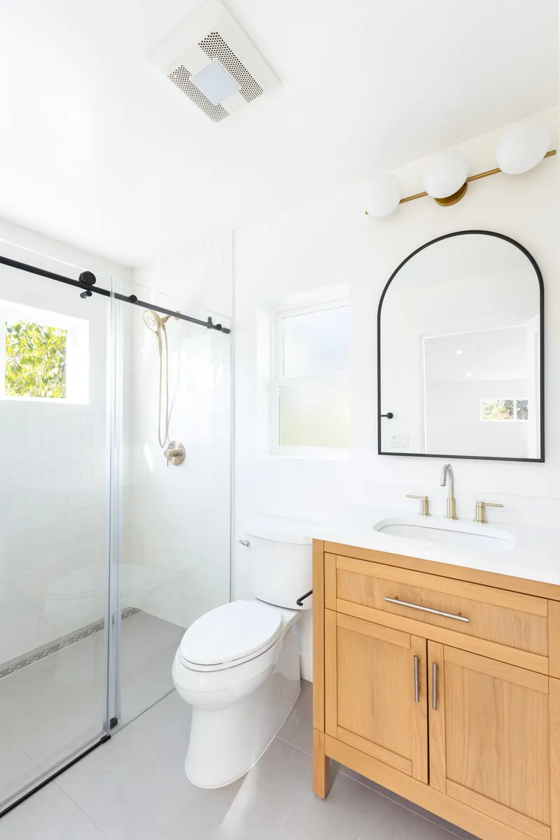
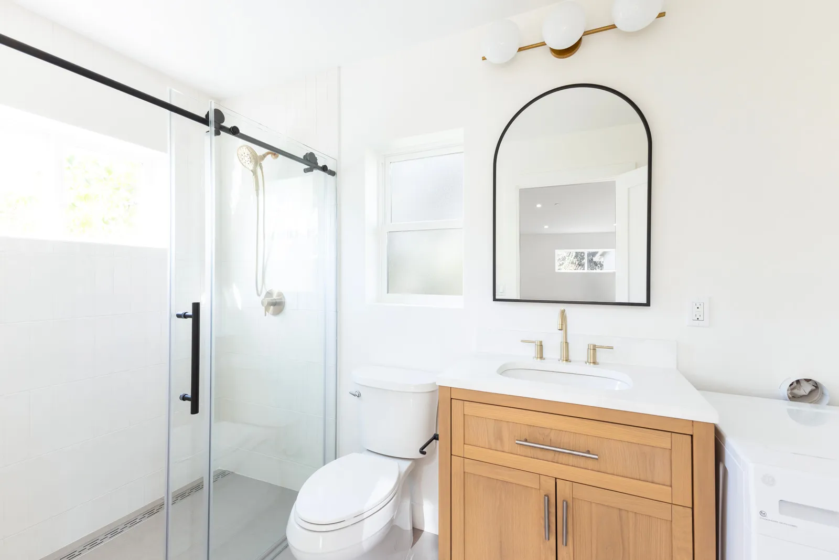
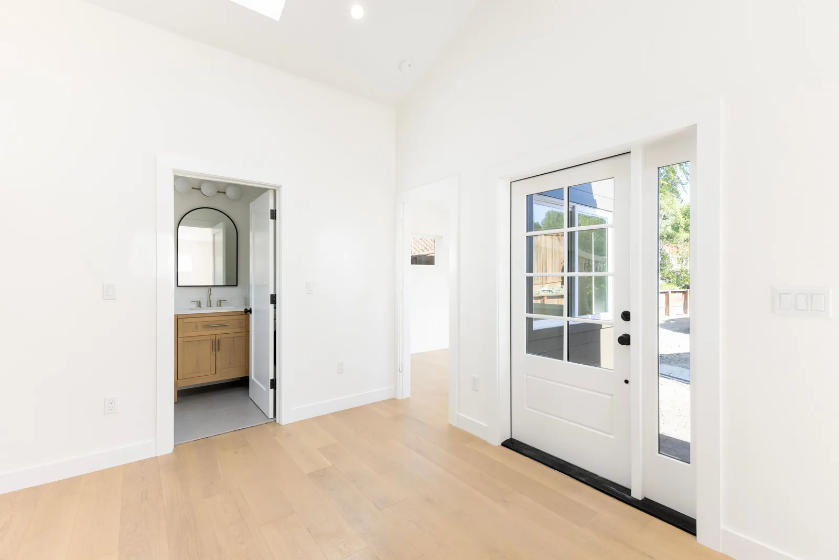
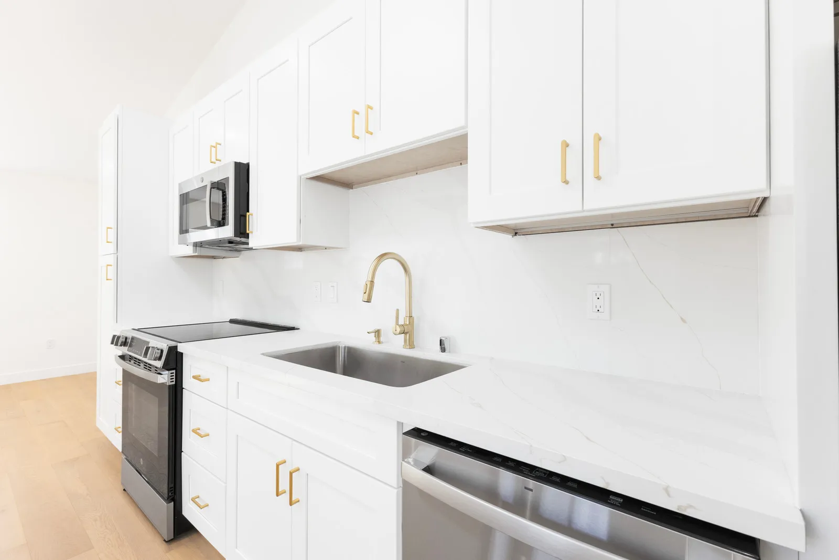
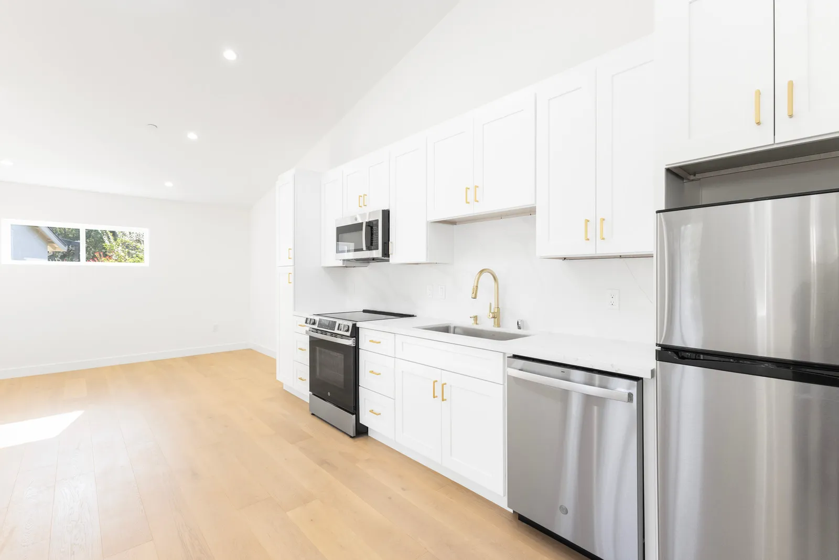
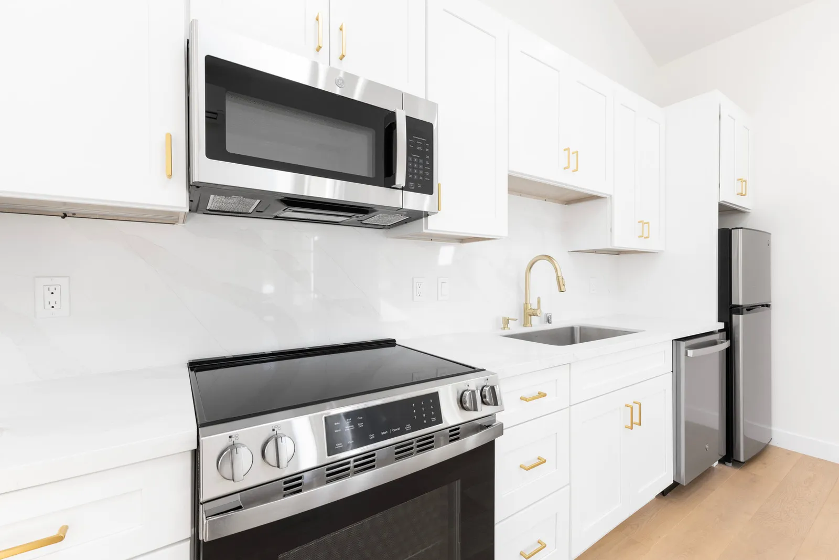
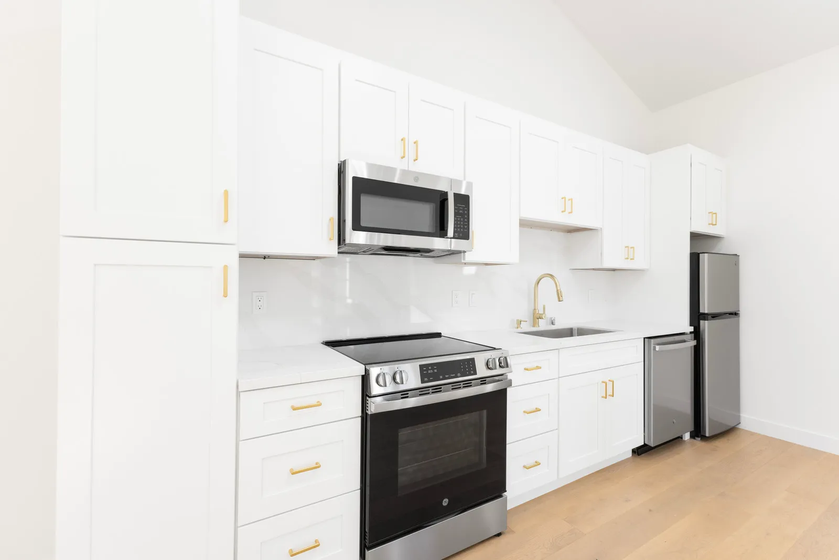
A traditional-style ADU with sleek features, finished to complement the main home — which Burton later remodeled to match.
- 05
Phase one of a bigger plan
The ADU was the first phase of a full property transformation; Burton is now carrying out site improvements as the next phase.
One cottage, the start of a whole property.
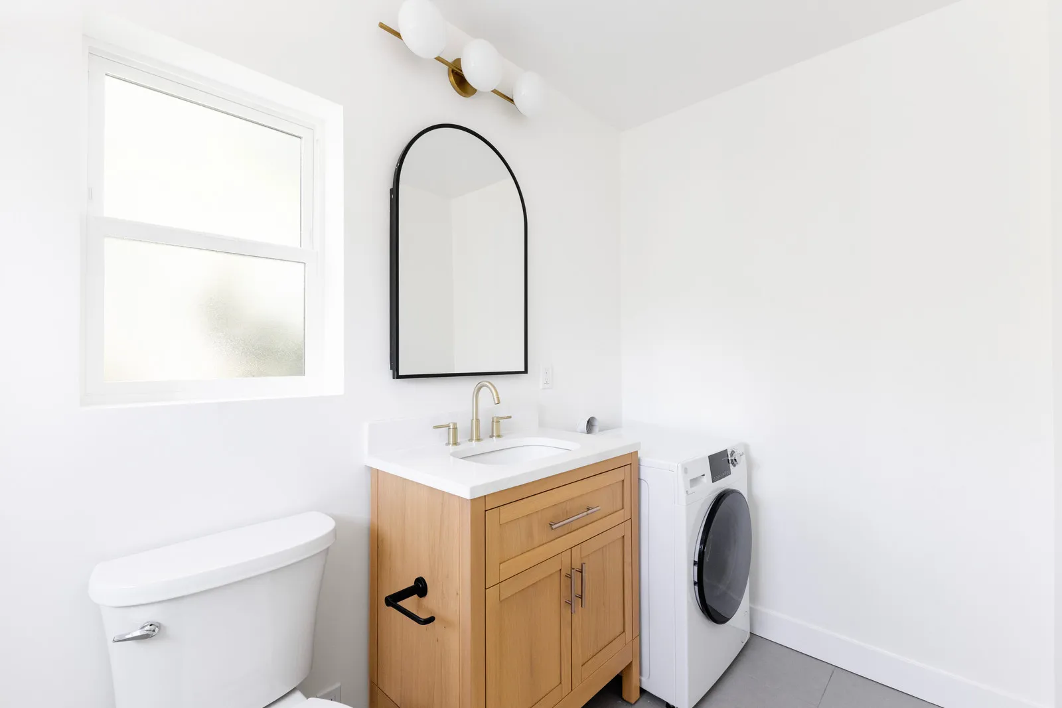
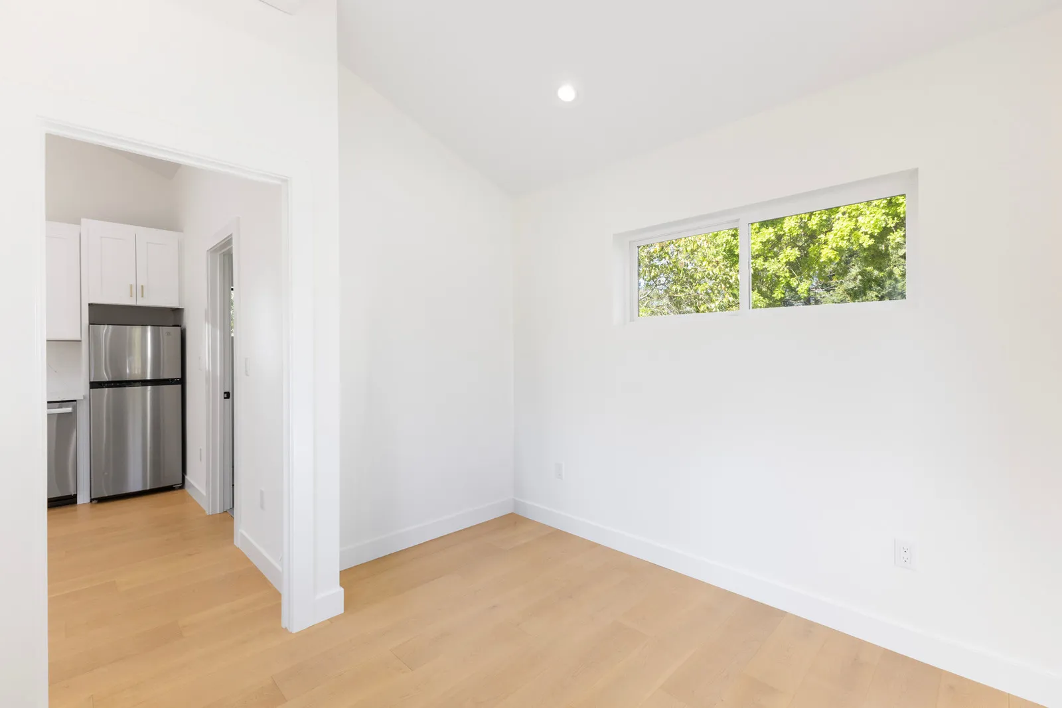
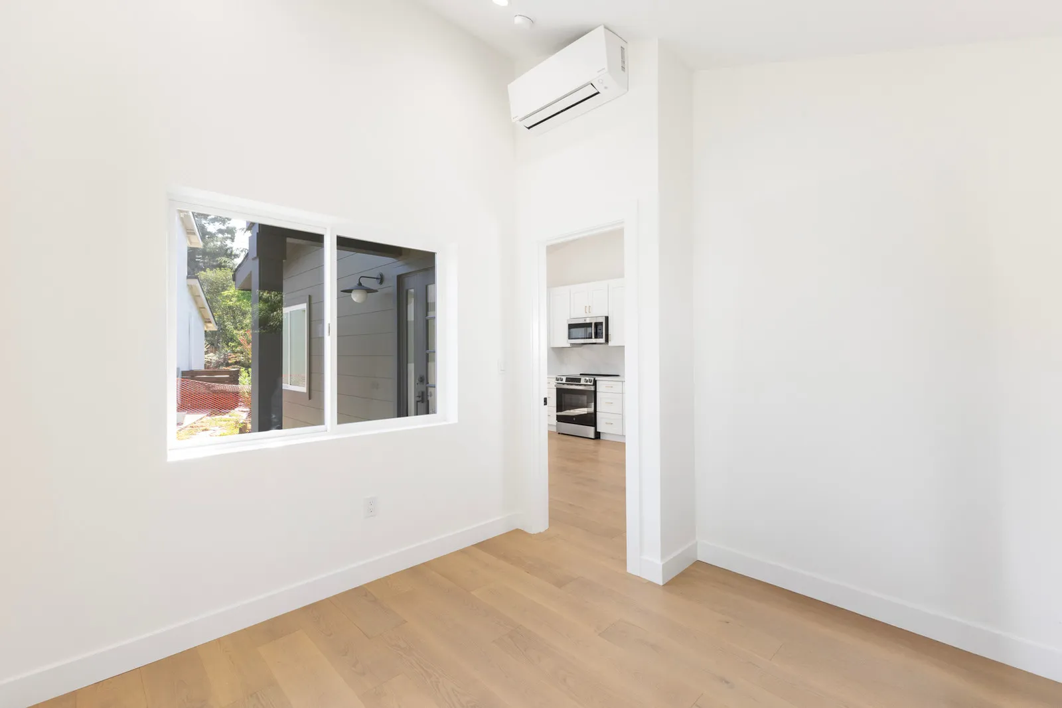
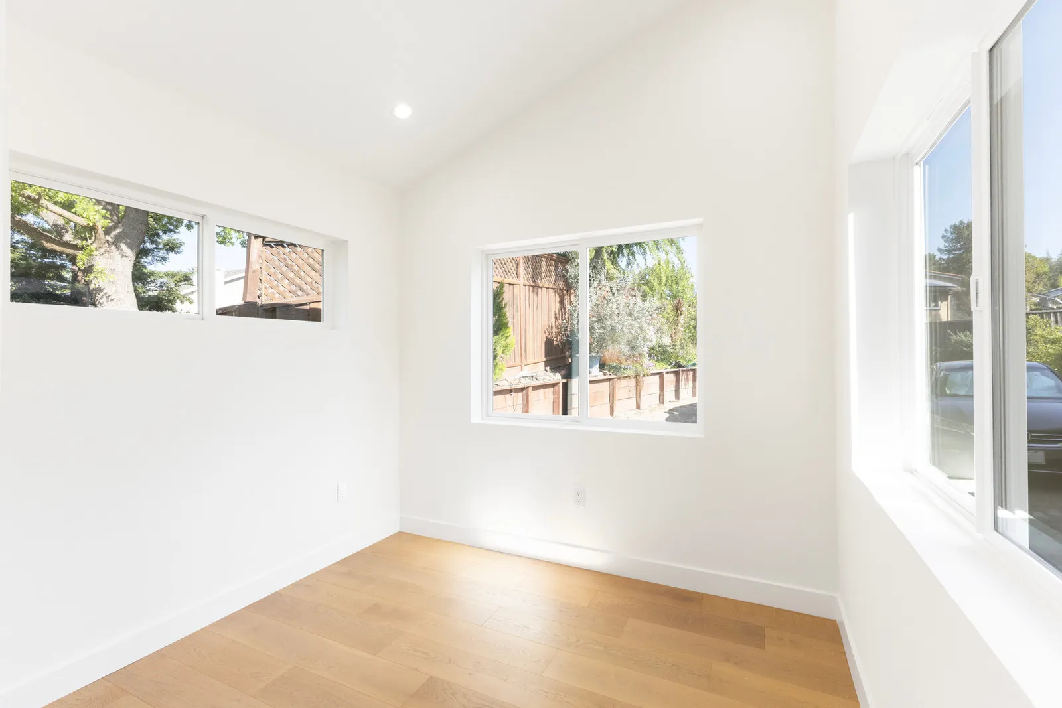
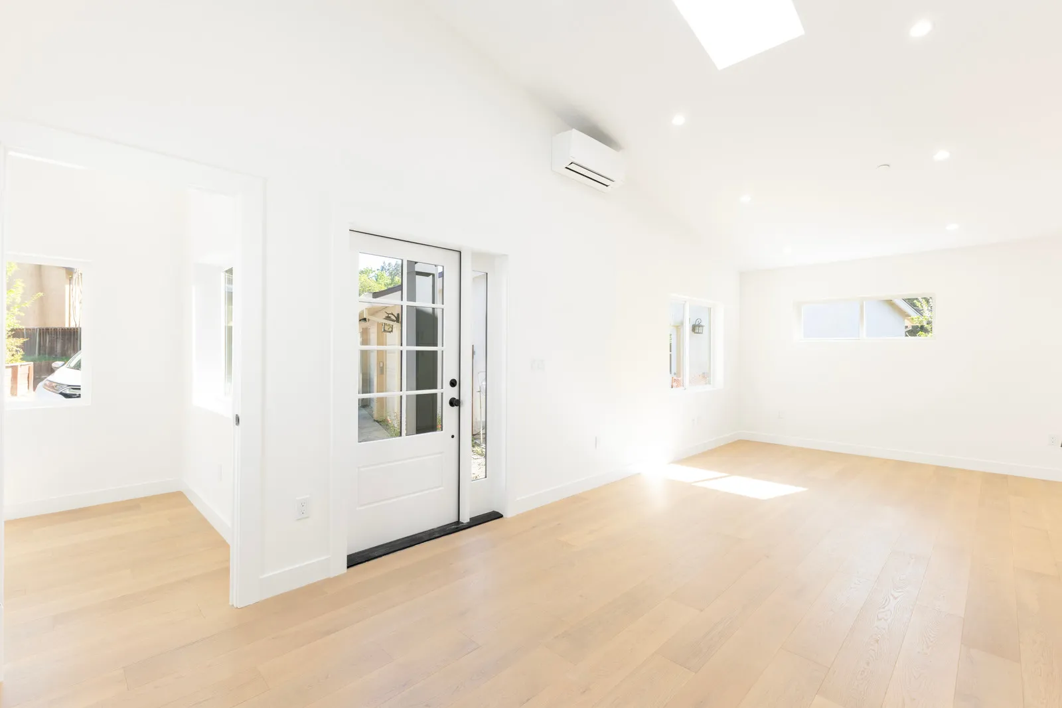
The finished ADU gives the family private in-law quarters — close enough for care and connection, separate enough for independence.
More than a standalone build, it set the standard for the entire property: a matching main-home remodel followed, with full site improvements now underway.
The finished build.
Let’s talk through your site, scope, and budget.
Tell us about your project — we’ll set up a call to walk through it together: goals, constraints, and a realistic plan.