A backyard retreat for family and guests.
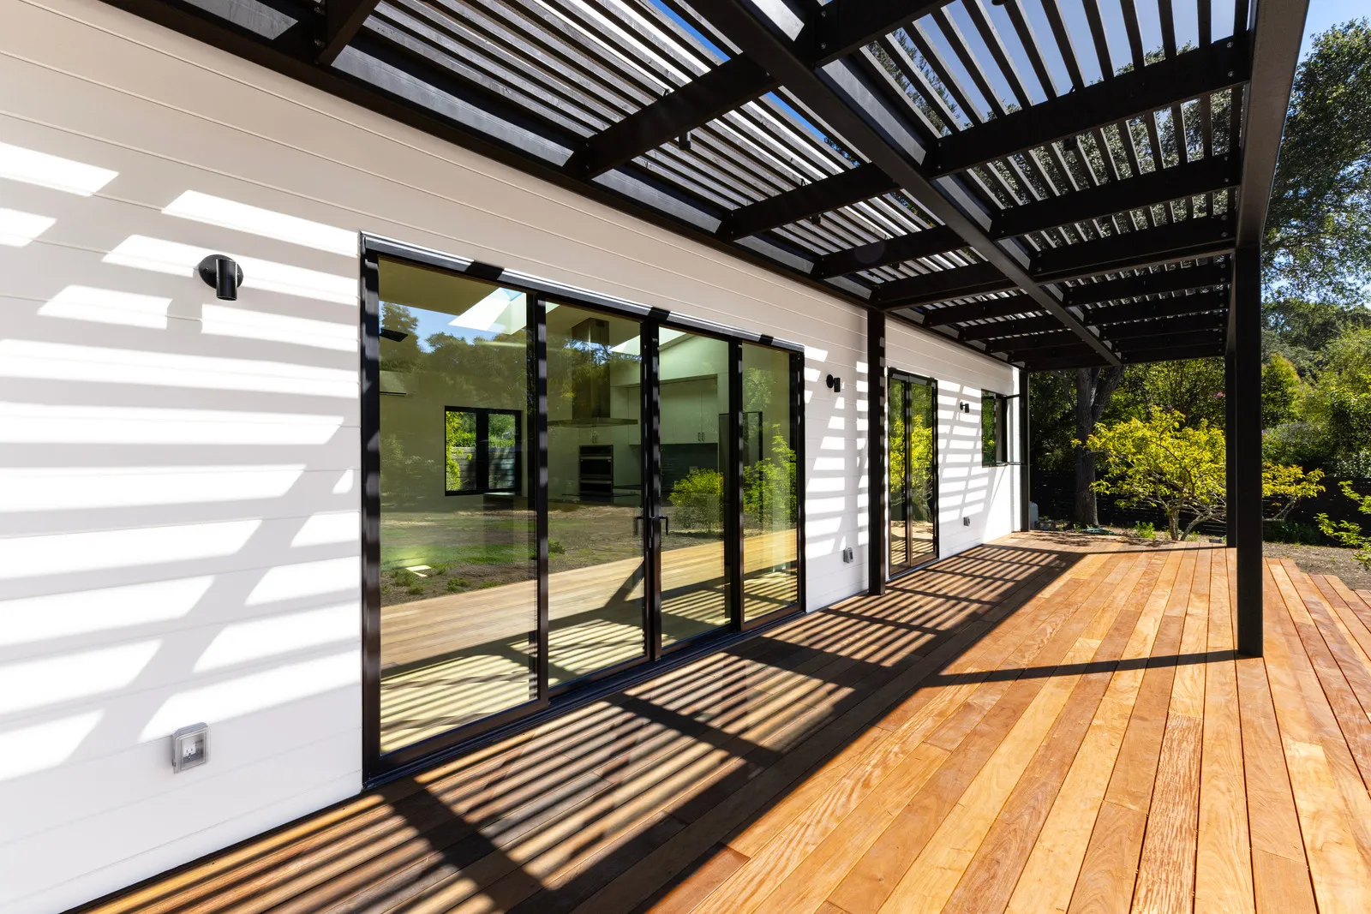
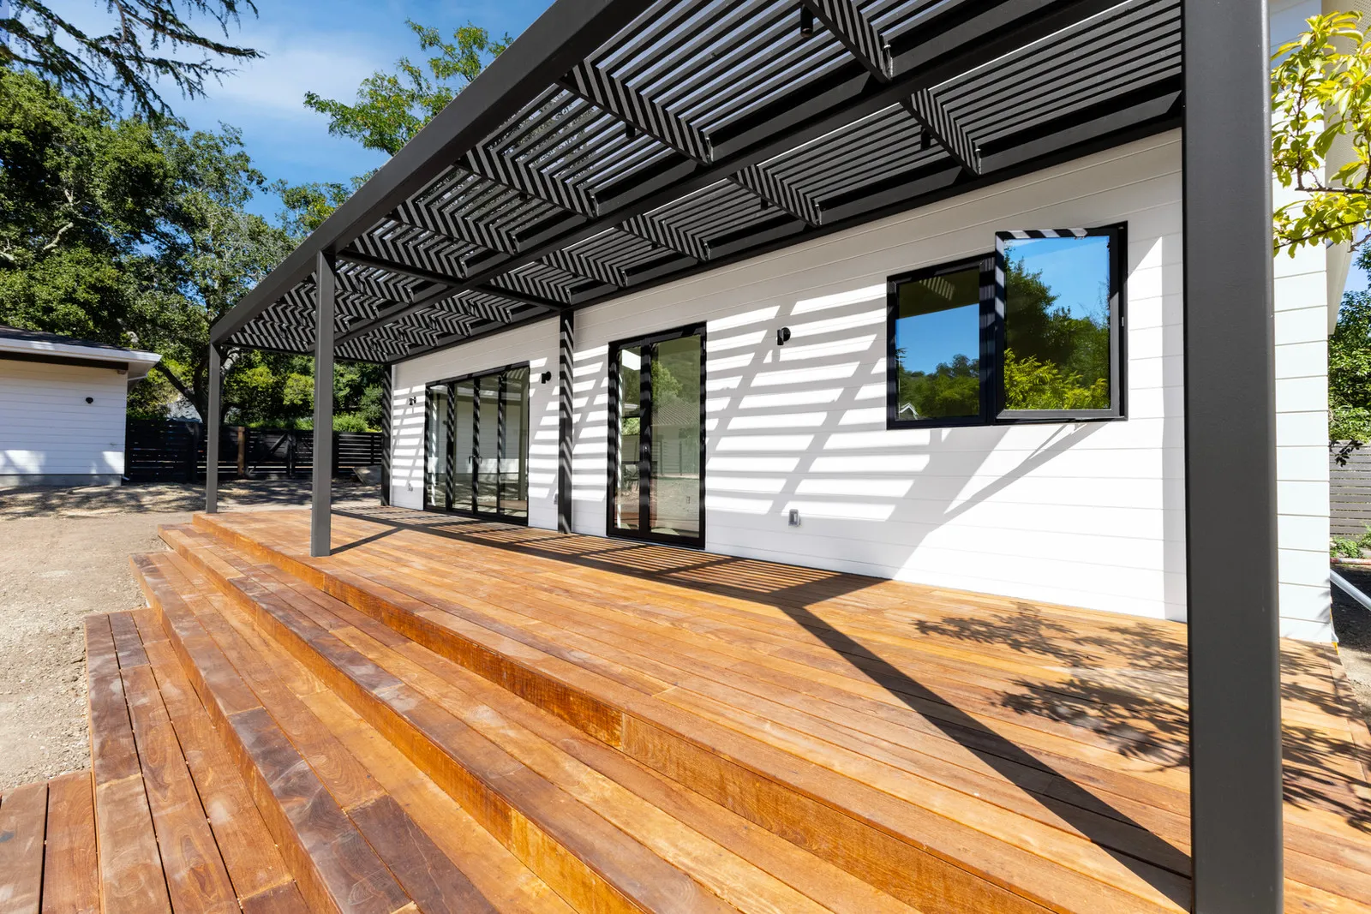
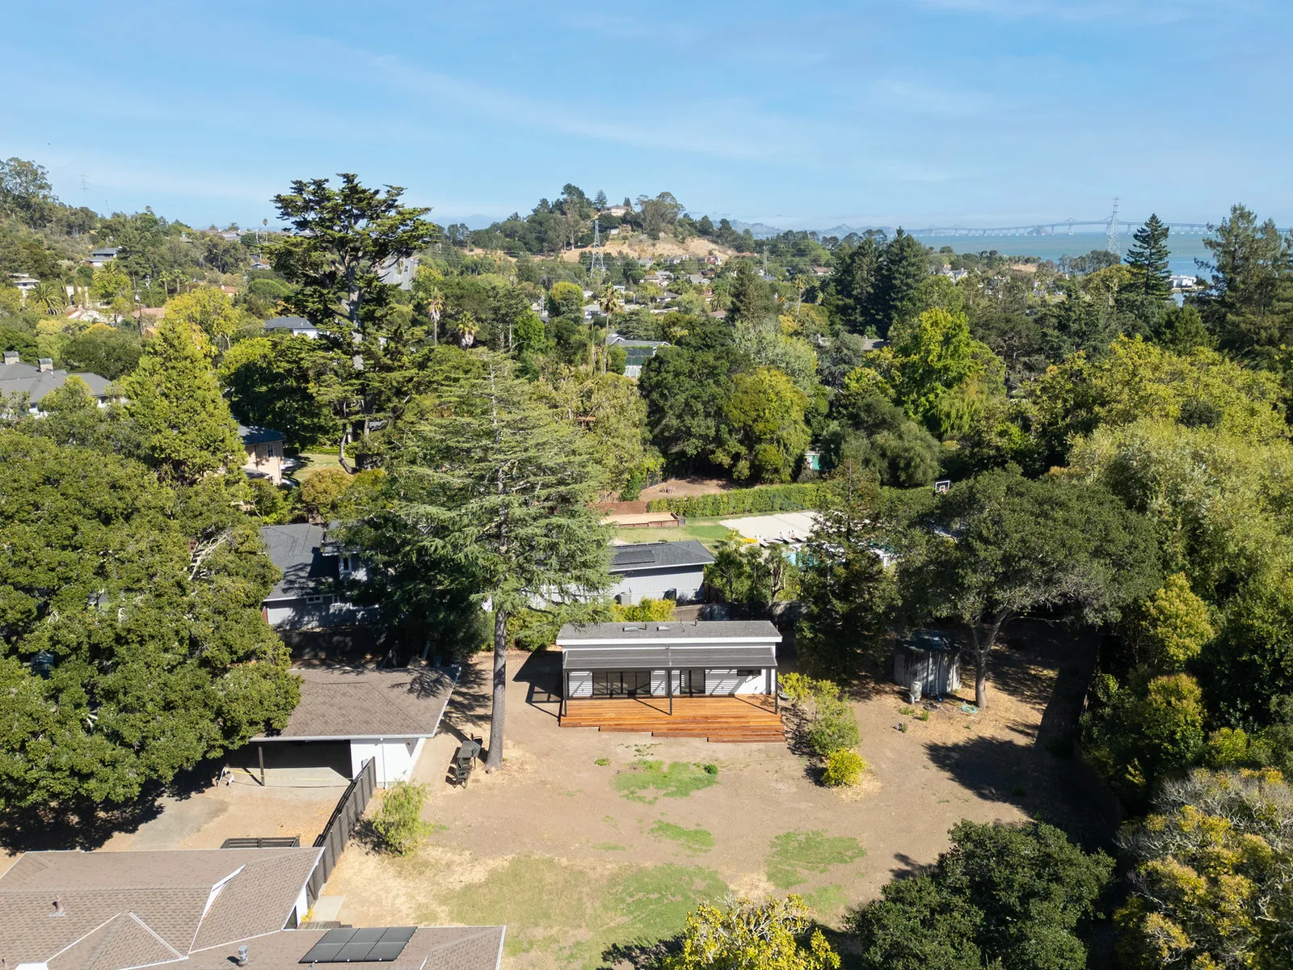
A 672 sq. ft. detached cottage ADU on Moncada Way in San Rafael — a one-bed, one-bath retreat with a covered redwood deck, a custom steel pergola, and a full-height sliding-glass facade that dissolves the line between indoors and out.
A second home that belongs to the property.
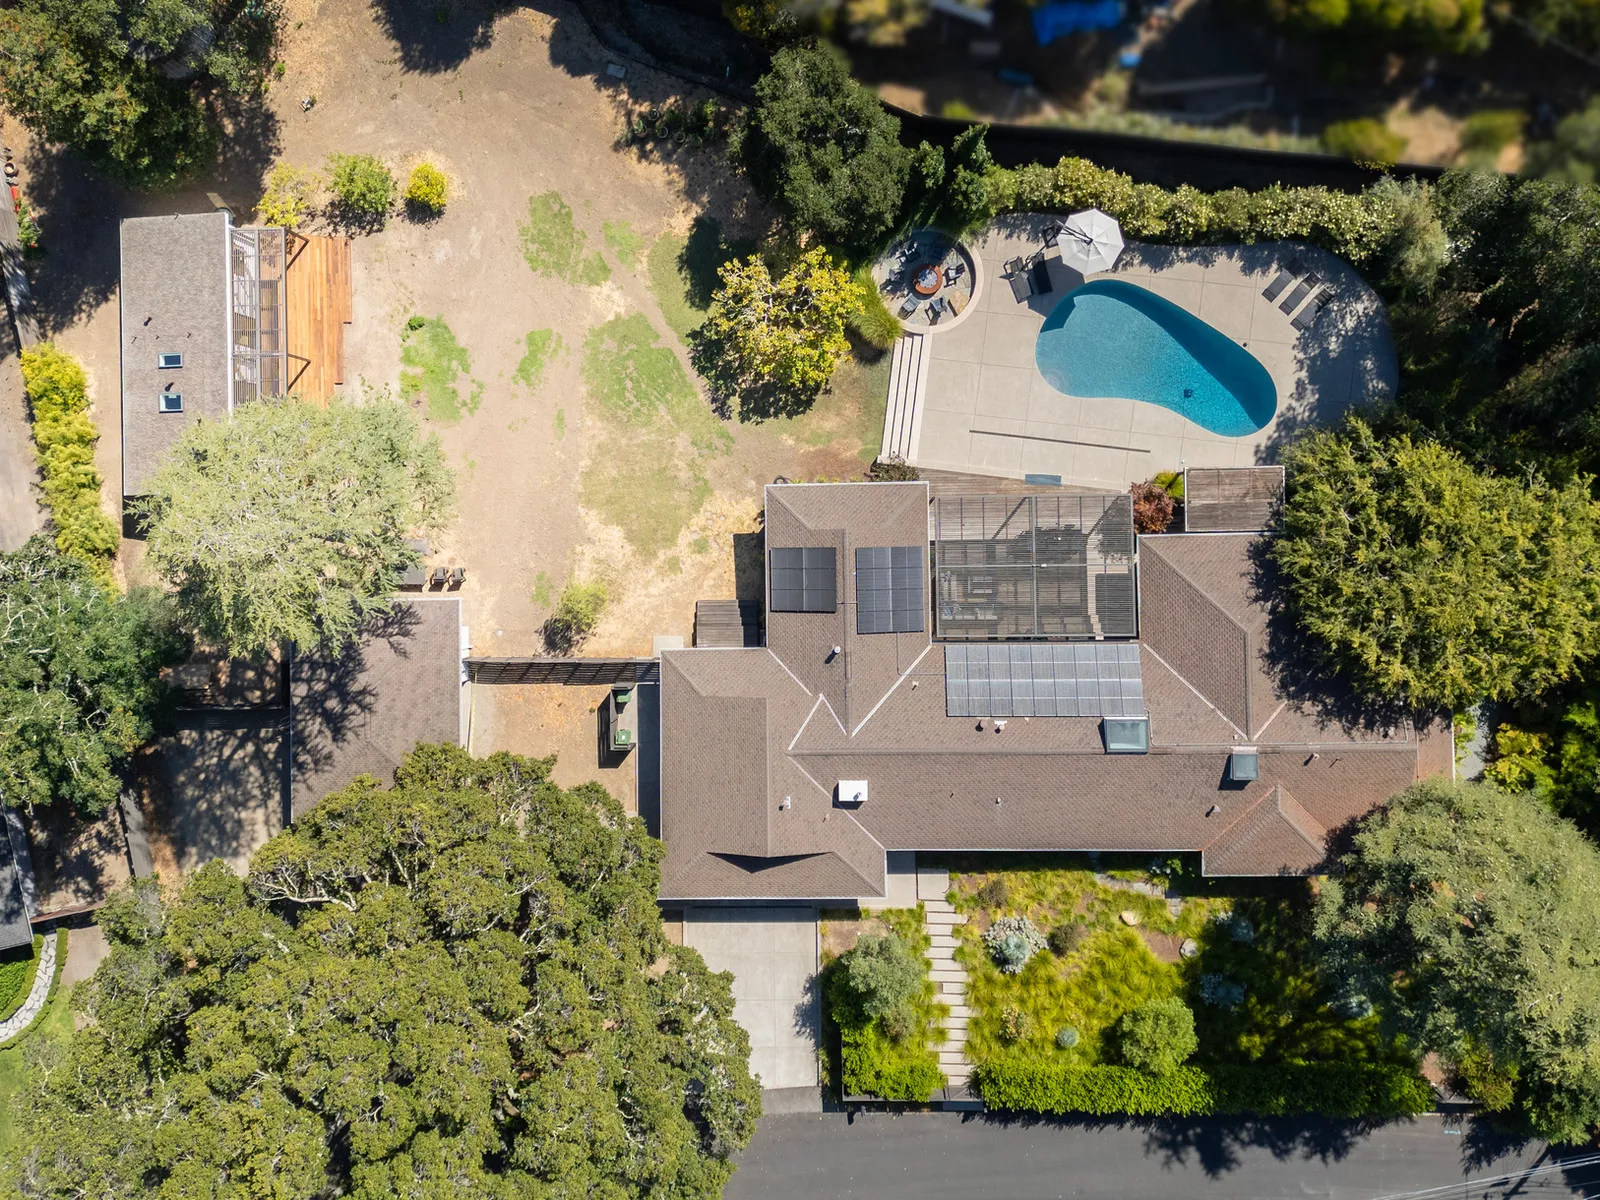
This 672 sq. ft. detached cottage ADU was built on a residential lot in San Rafael, in Marin County, to give the homeowners a second living space for family and guests.
The brief was as much about cohesion as capacity: the new structure had to feel like part of the existing home and property — not an add-on — while standing on its own as a bright, comfortable one-bedroom retreat.
Burton built it on a raised foundation with a custom steel-fabricated pergola, an IPE hardwood deck, and a modern sliding-glass facade — pairing high-grade custom finishes selected to complement the main home.
Room for family and guests.
The homeowners wanted a self-contained second space that felt like a natural part of their property — bright, comfortable, and connected to the yard.
- A self-contained space for family and guests
- A strong indoor-outdoor connection
- Abundant natural light throughout
- A design that ties into the main home
- Usable outdoor living on a tight footprint
- High-grade, durable custom finishes
Craft that turned a tight lot into indoor-outdoor living.
Burton built the custom cottage ADU from foundation through finish. The decisions below show the kind of practical, detail-driven judgment that makes a small footprint live large — and feel like it always belonged on the property.
- 01
Custom steel pergola over an IPE deck
Burton fabricated a custom steel pergola and laid a hardwood IPE deck to create a true covered outdoor room — extending the small footprint into the backyard with a sheltered threshold between inside and out.
- 02
Full-height sliding-glass facade
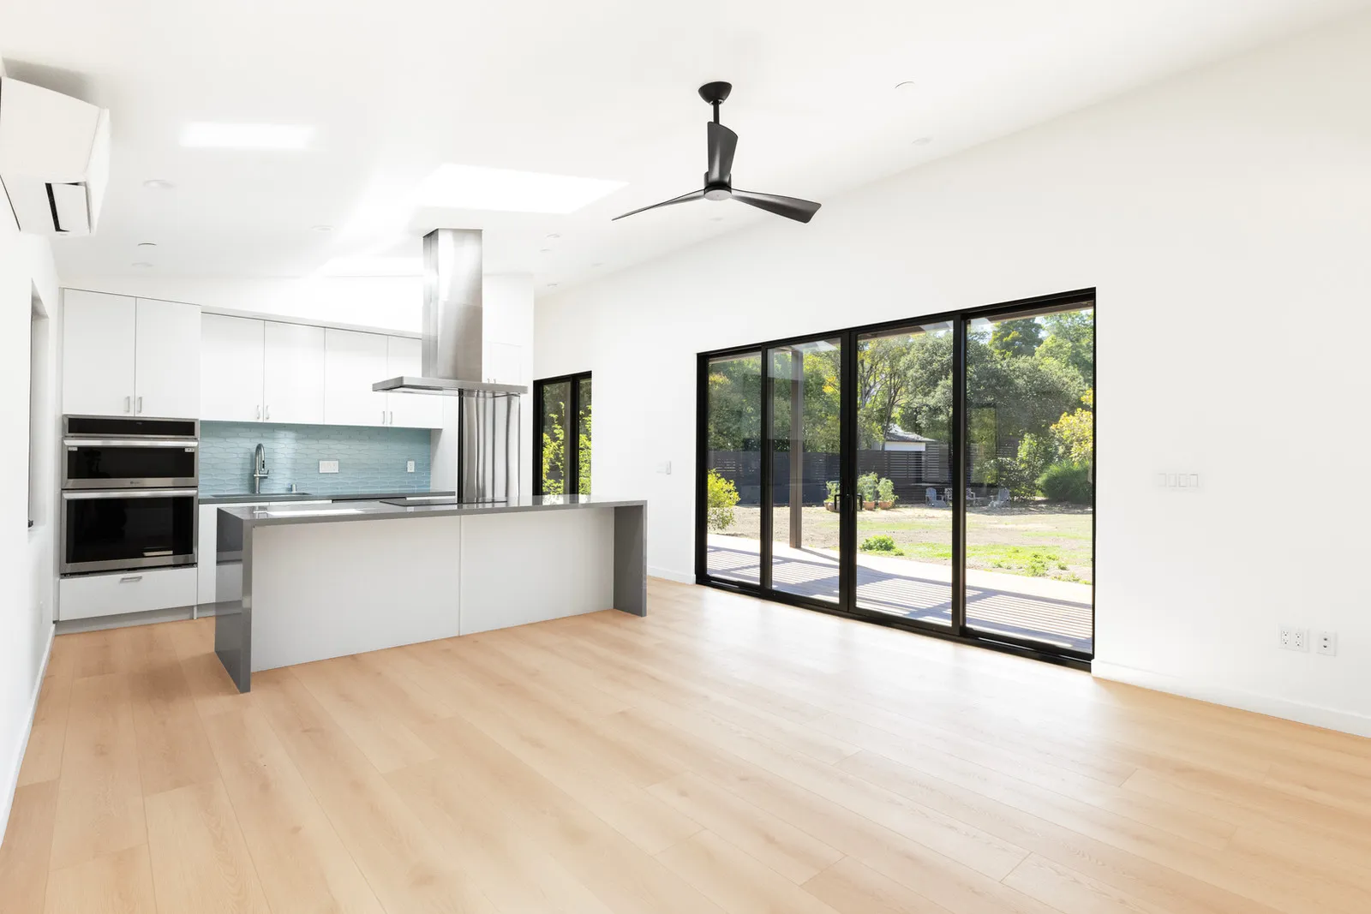
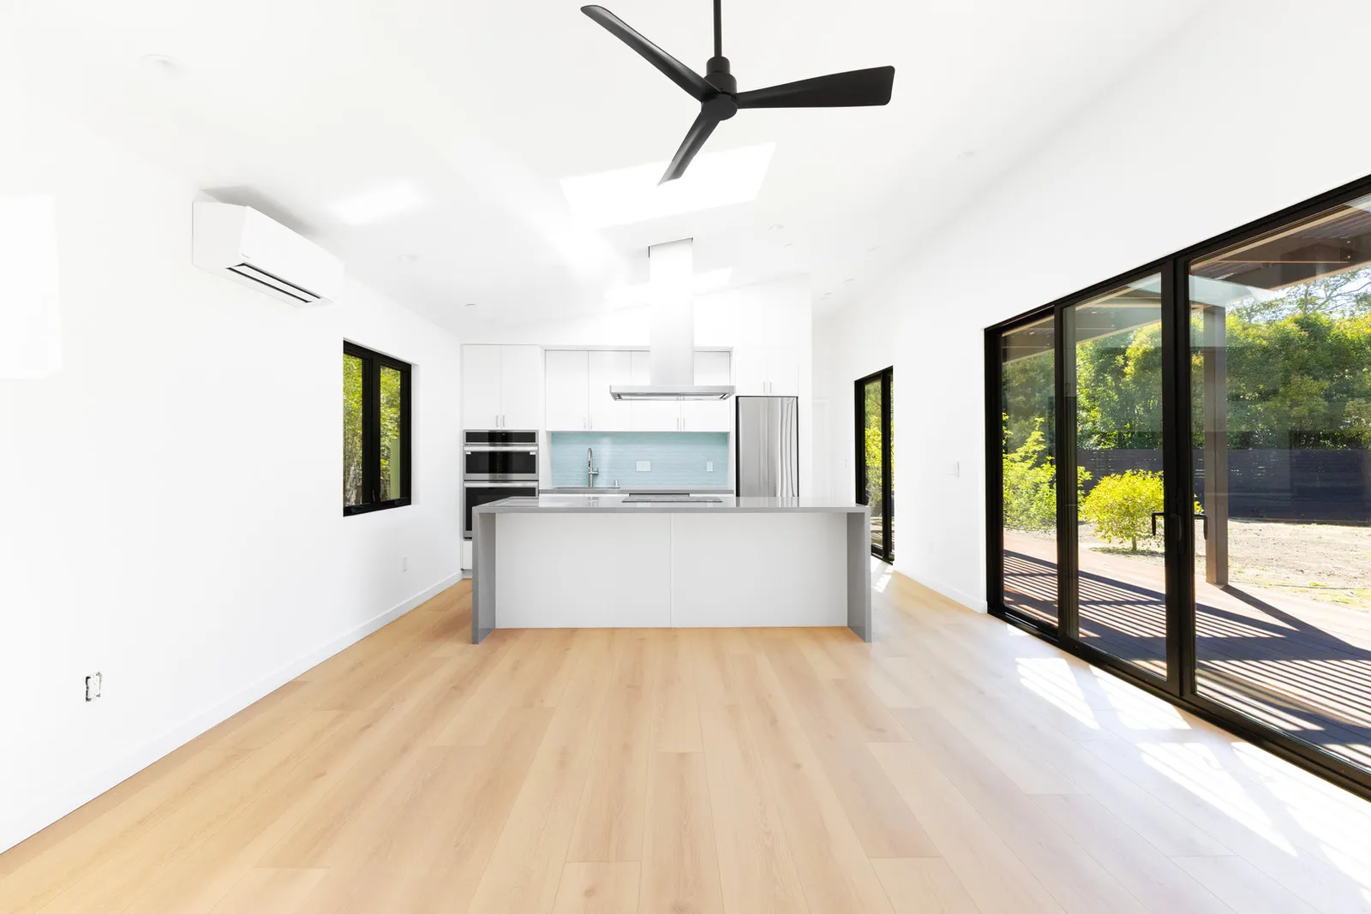
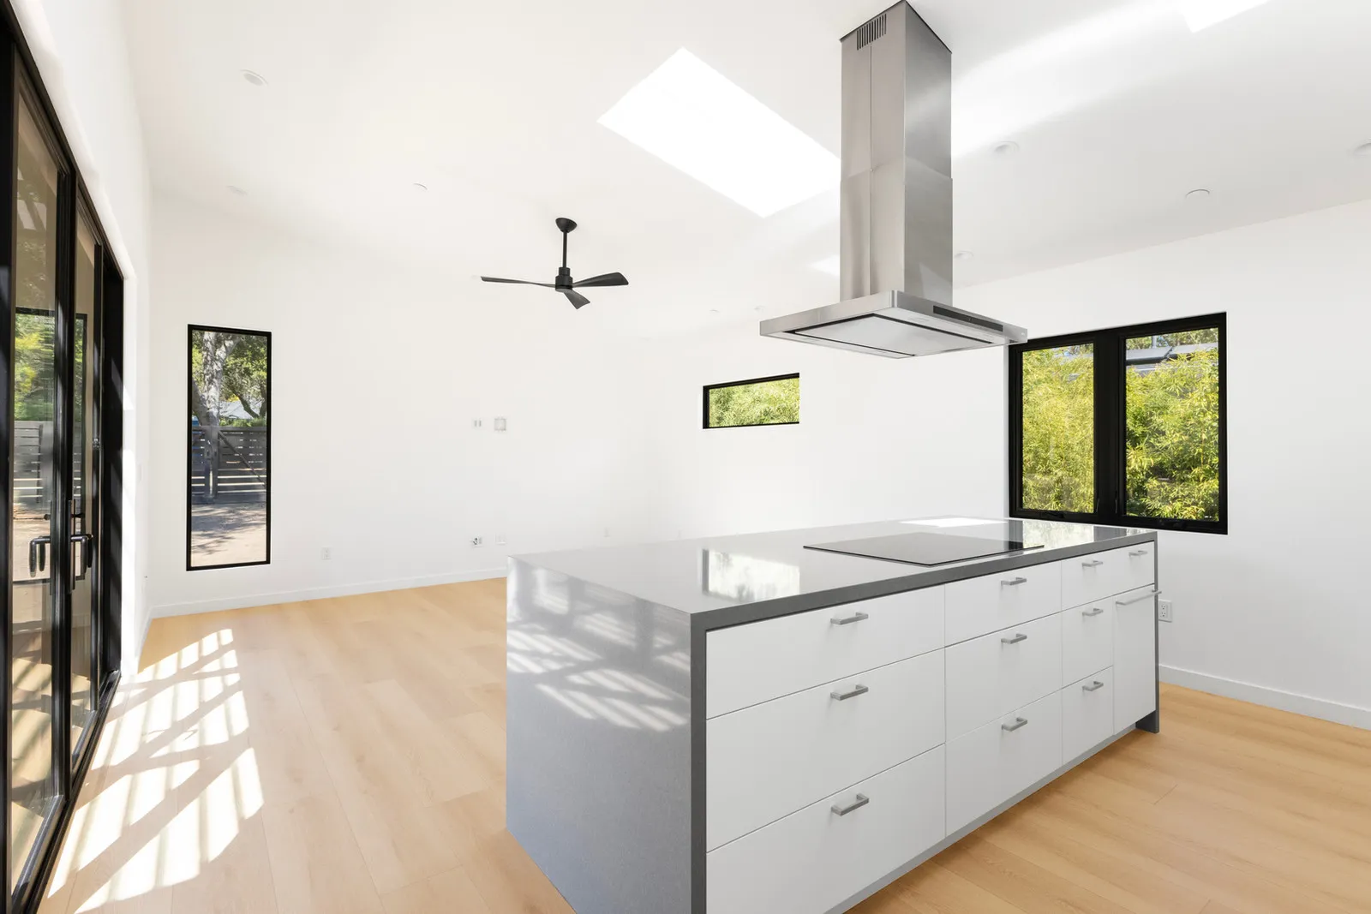
A modern sliding-glass facade lets the living space open completely to the deck. When the walls slide back, the line between the ADU and the yard disappears — exactly the indoor-outdoor connection the homeowners wanted.
- 03
Raised-foundation build for light
Raised-foundation construction brought the floor flush to the deck and lifted the structure to capture more daylight — a key move behind the bright, open-plan feel throughout the cottage.
- 04
Finishes matched to the main home
Rather than treat the ADU as a separate building, Burton selected high-grade custom finishes chosen to complement the main home and property — so the new structure reads as part of a cohesive whole.
- 05
Made 672 square feet feel expansive
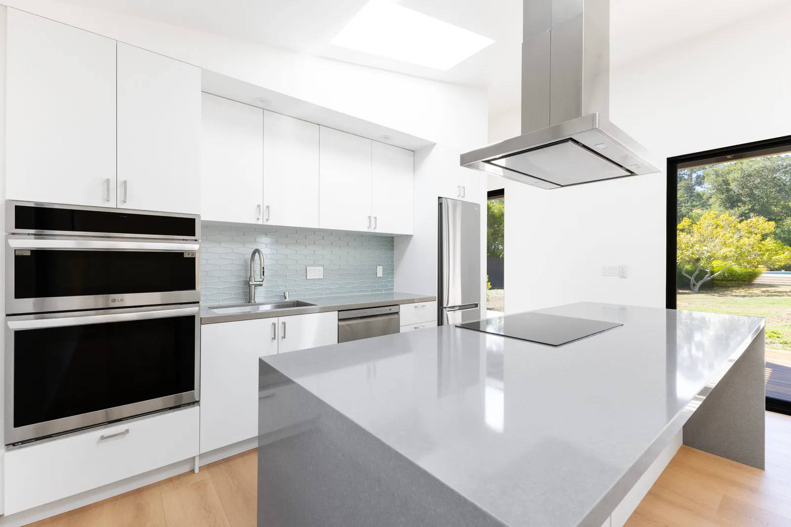
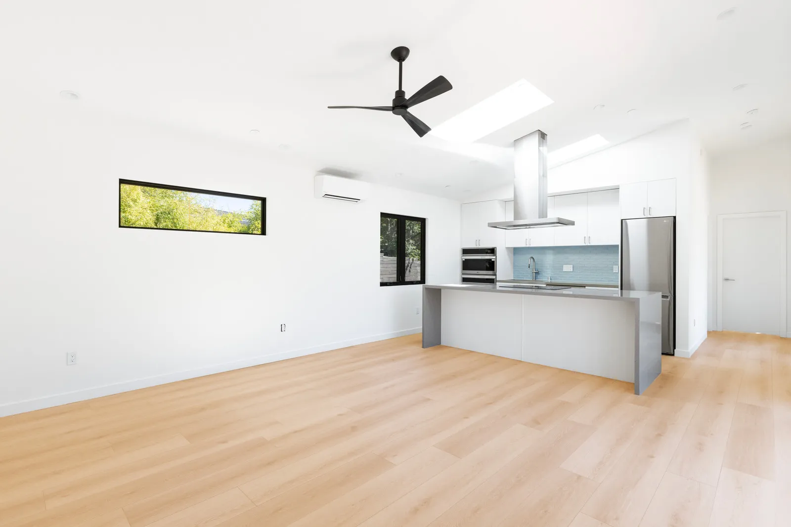
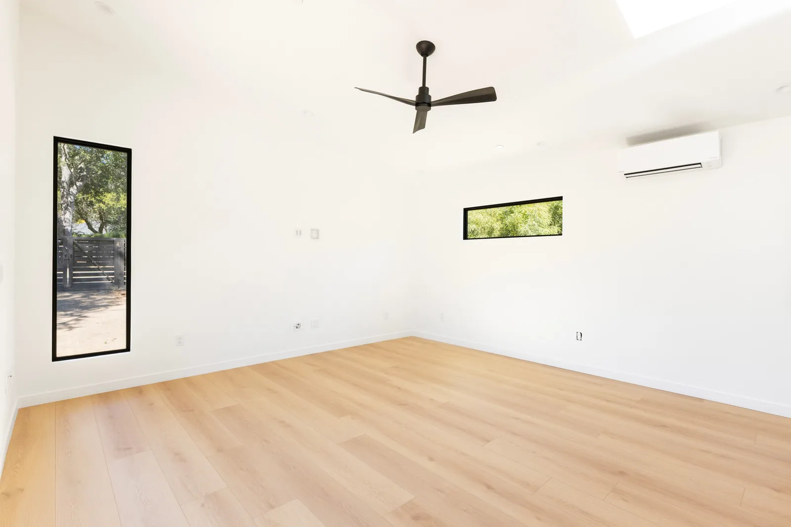
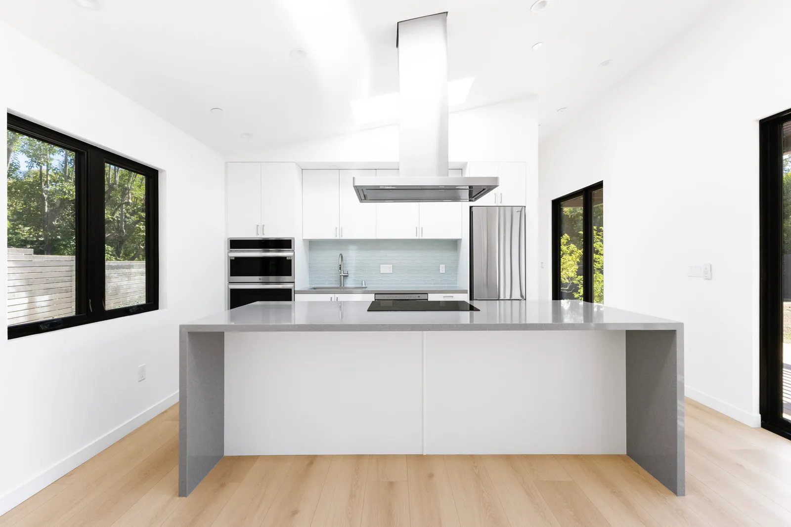
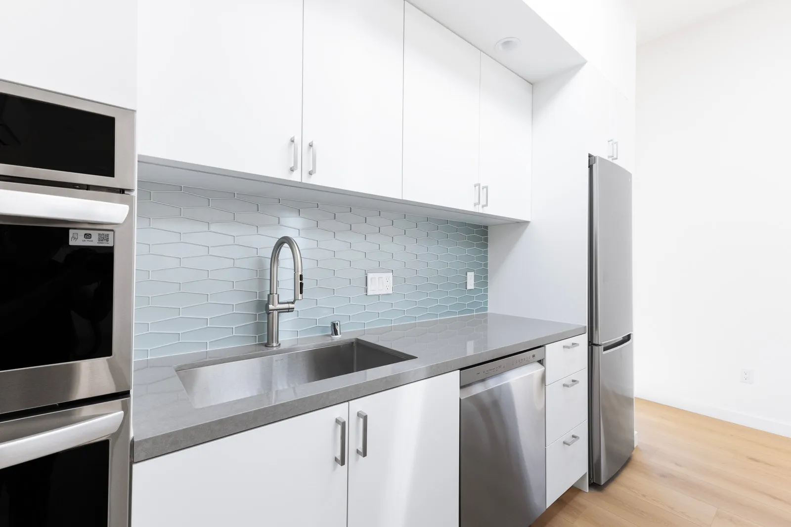
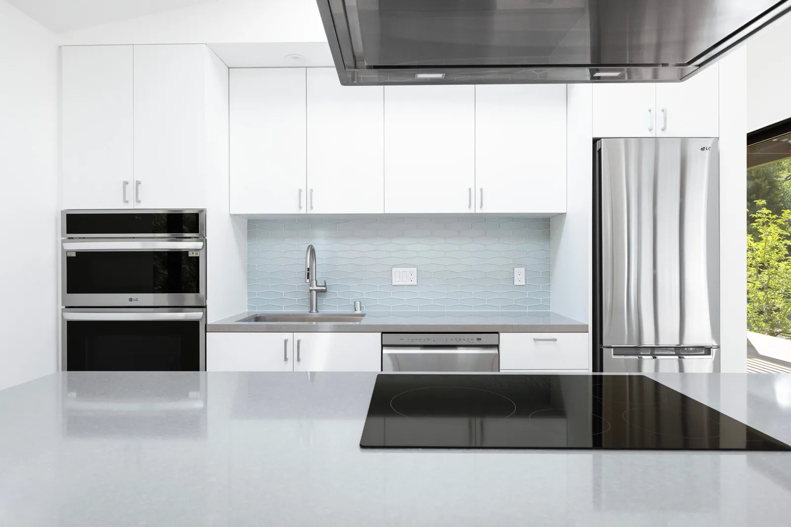
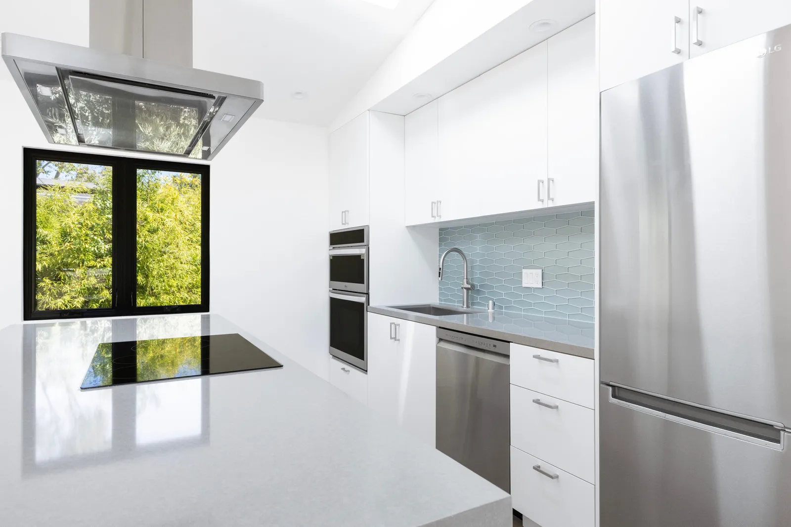
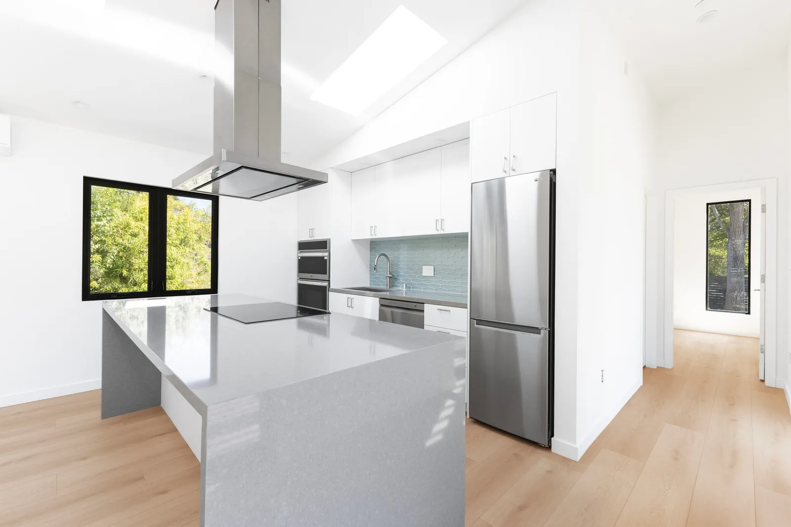
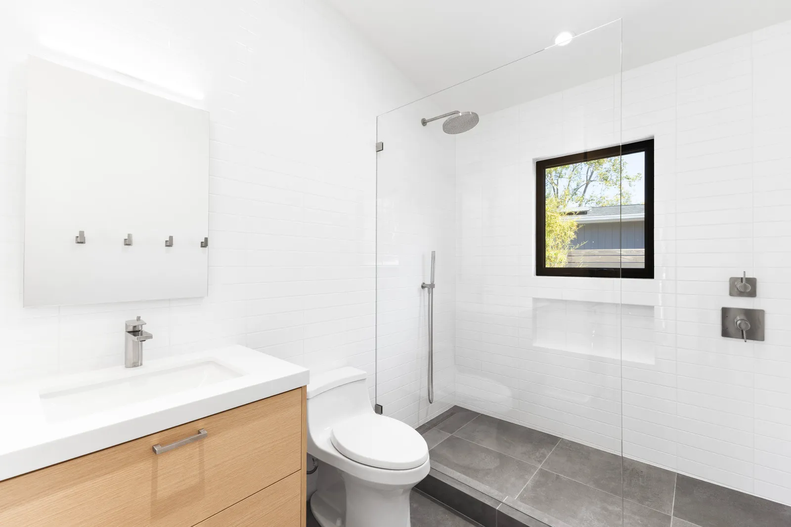
Vaulted ceilings, clerestory glazing, an open-plan kitchen and living area, and the deck connection work together so a compact one-bedroom cottage lives far larger than its footprint suggests.
A cottage that lives larger than its footprint.
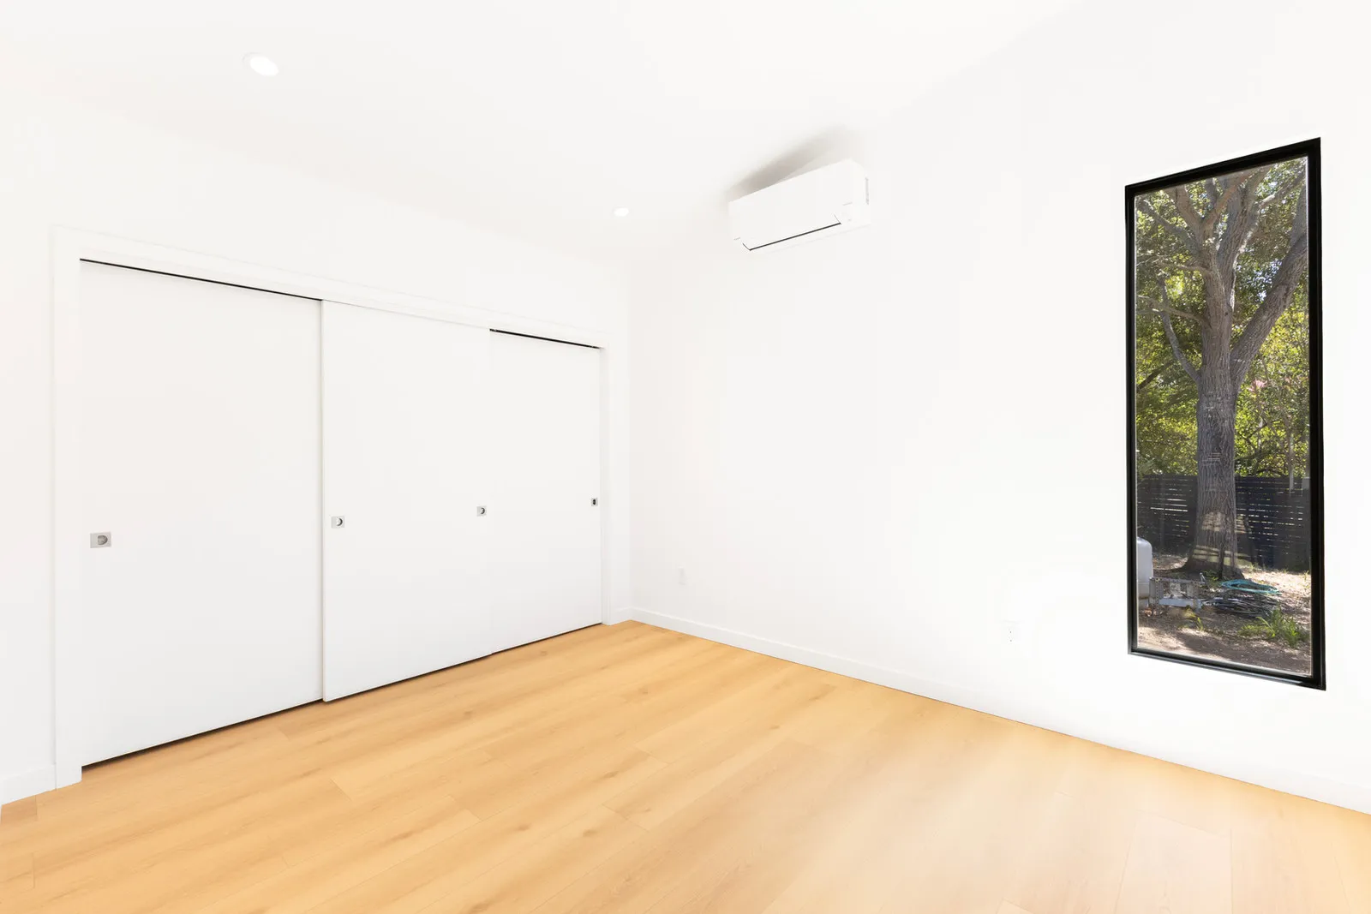
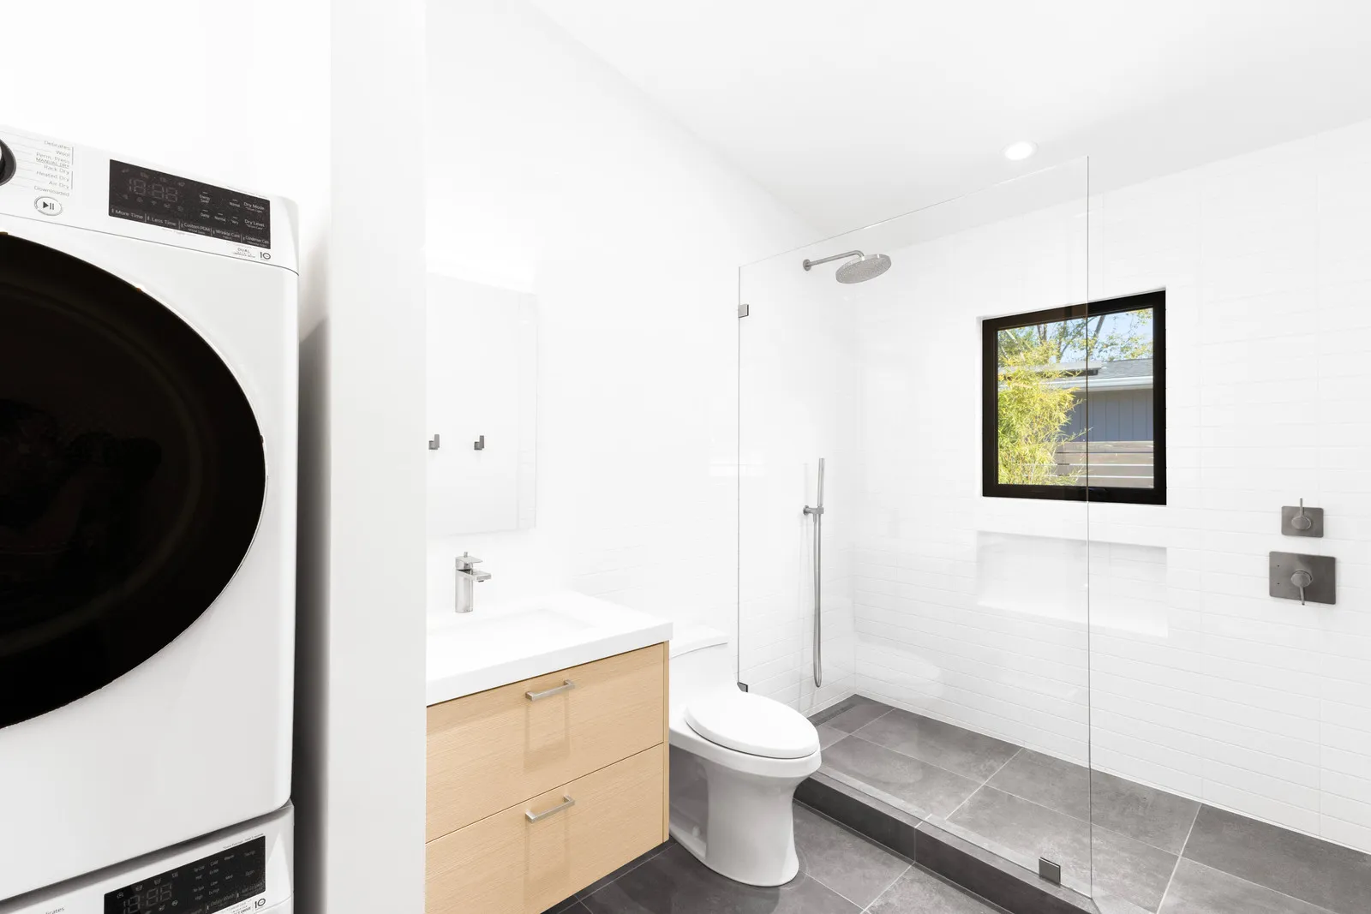
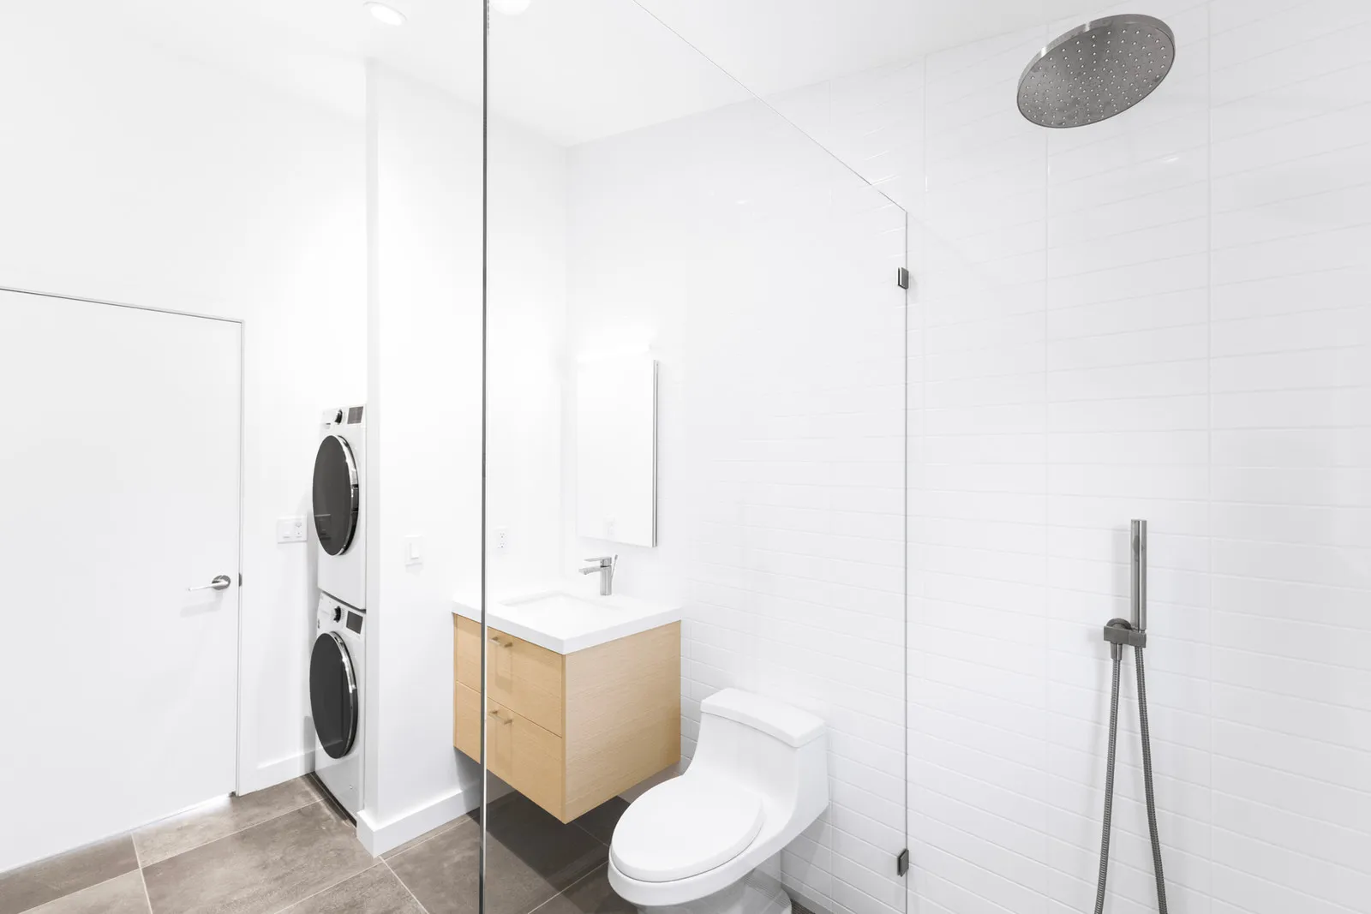
The finished ADU gives the homeowners a bright, self-contained retreat for family and guests — a comfortable one-bedroom cottage that opens fully to a covered redwood deck and the backyard beyond.
Built on a raised foundation with a custom steel pergola, sliding-glass facade, and finishes matched to the main home, it reads as a natural extension of the property rather than an addition — 672 square feet that feel far more generous.
The finished build.
Let’s talk through your site, scope, and budget.
Tell us about your project — we’ll set up a call to walk through it together: goals, constraints, and a realistic plan.