About this build.
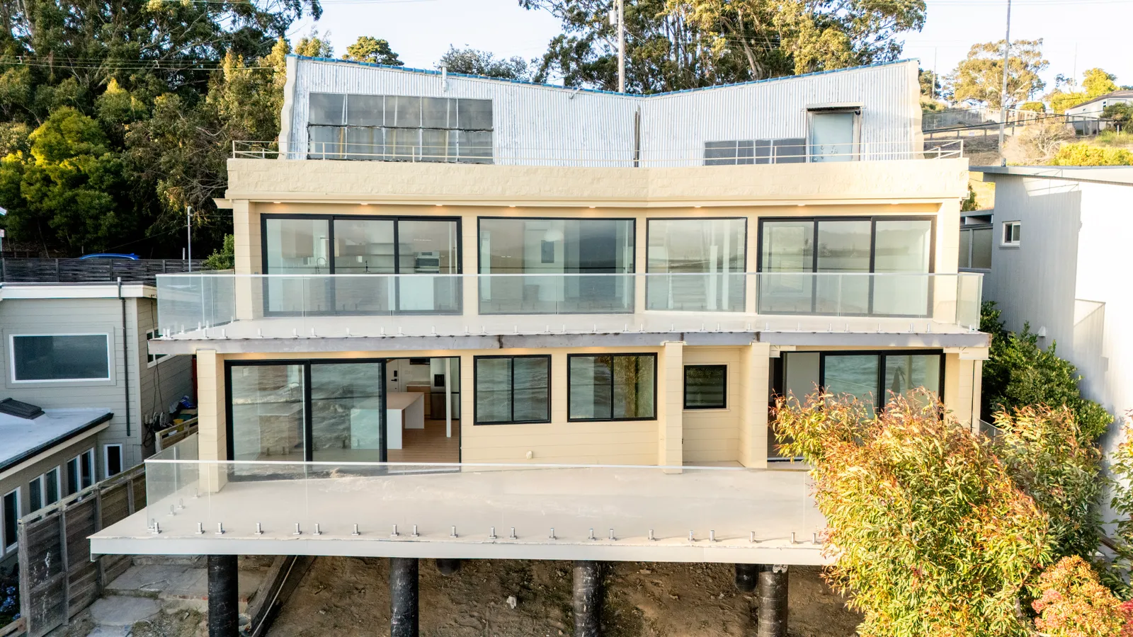
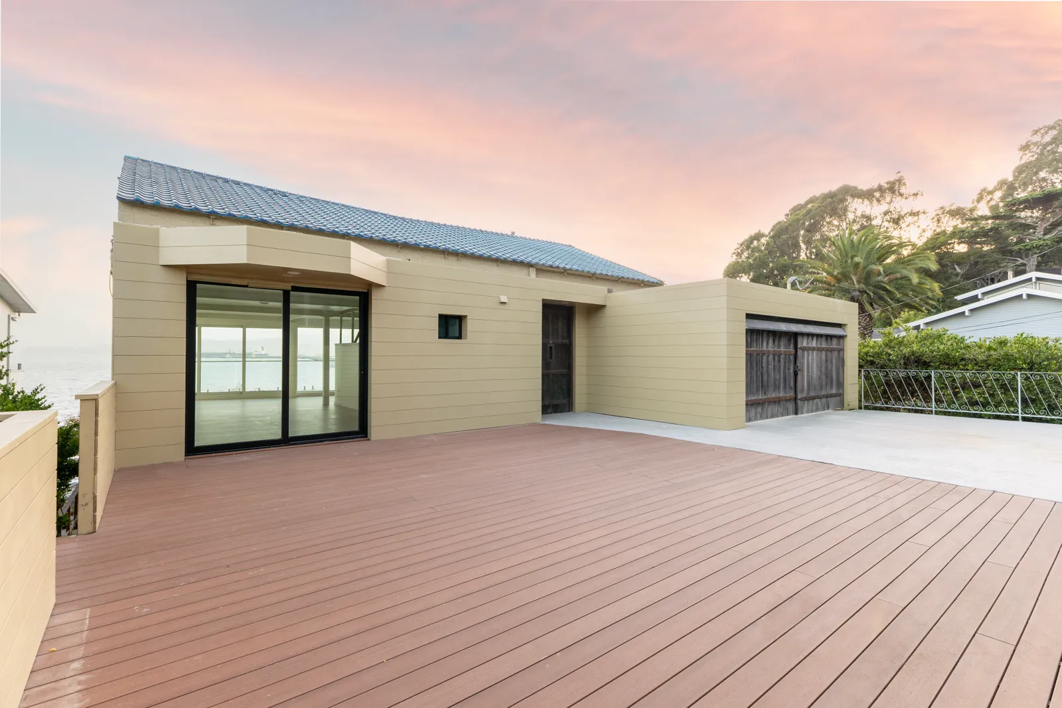
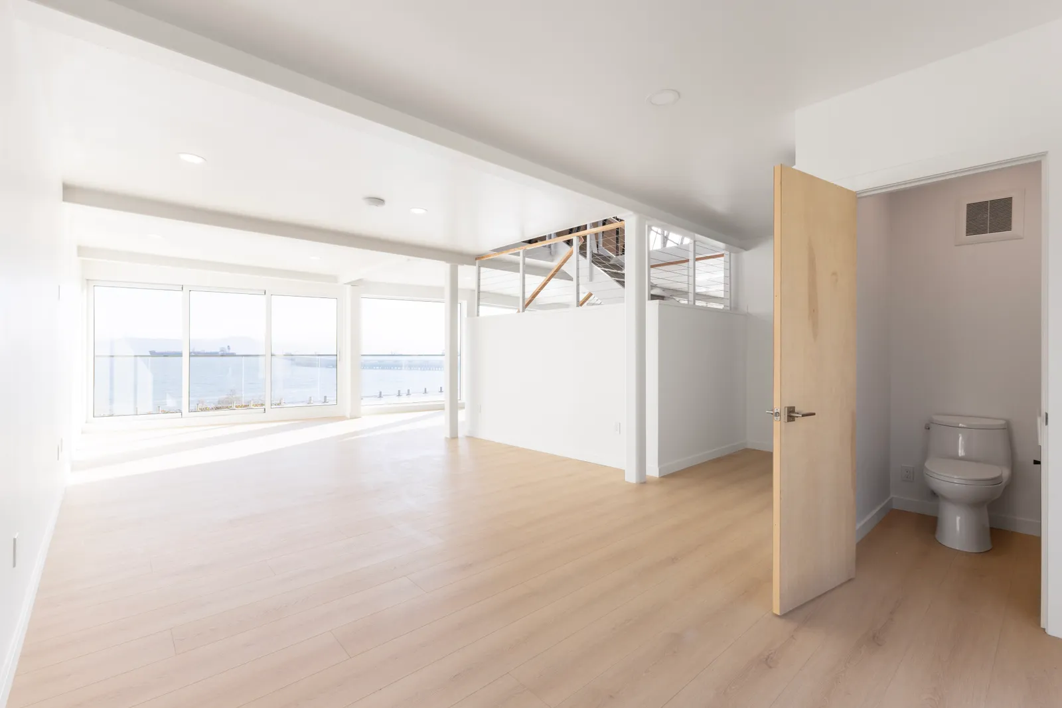
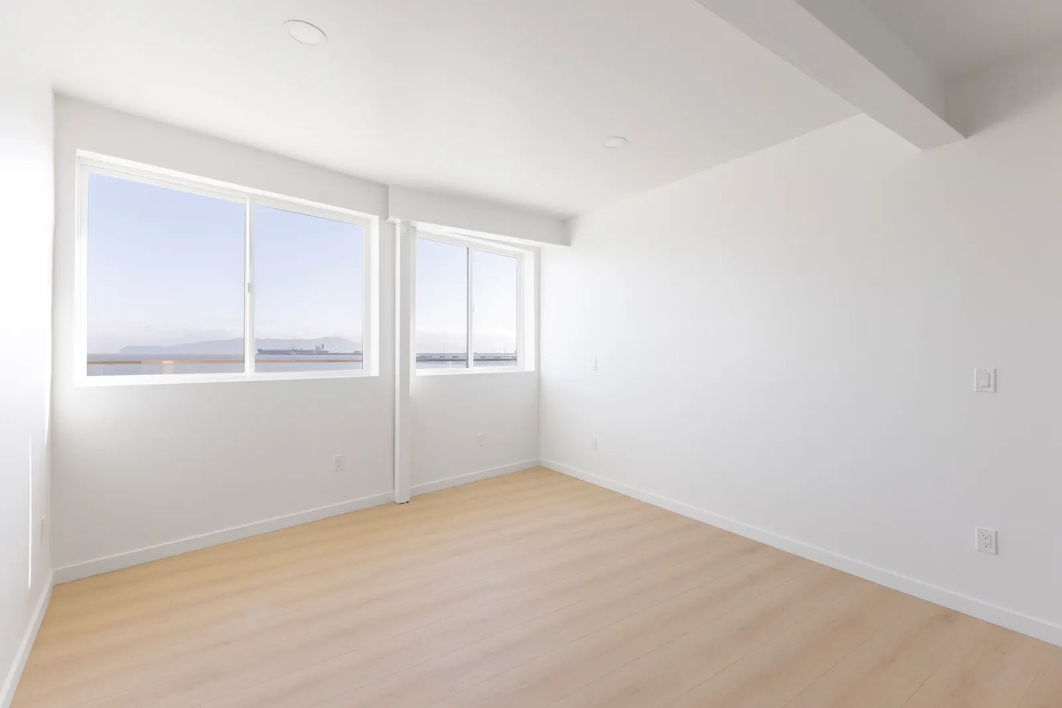
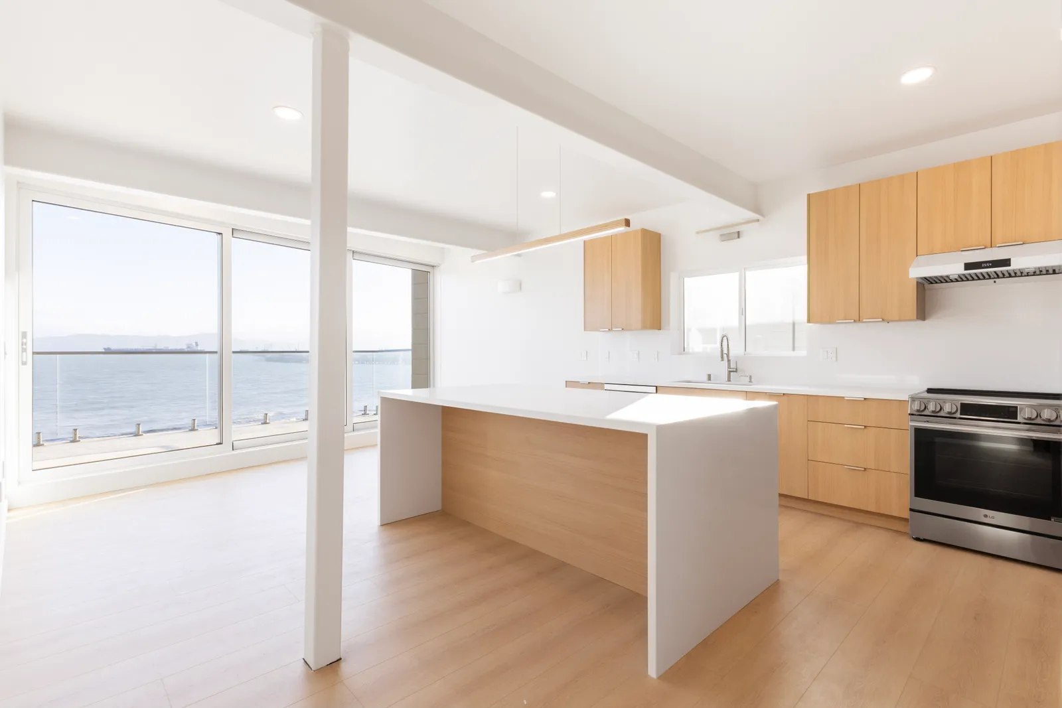
This waterfront project in Richmond, in Contra Costa County, California, is a full gut remodel of a bayfront home in Point Richmond, completed by Burton Builders in 2026 — with a new one-bedroom accessory dwelling unit (ADU) carved into part of the lower level. Perched at the water’s edge on a stepped, multi-level lot, the house was taken down to the studs and rebuilt to make the most of its setting, with walls of glass and glass-railed decks framing sweeping views across the bay.
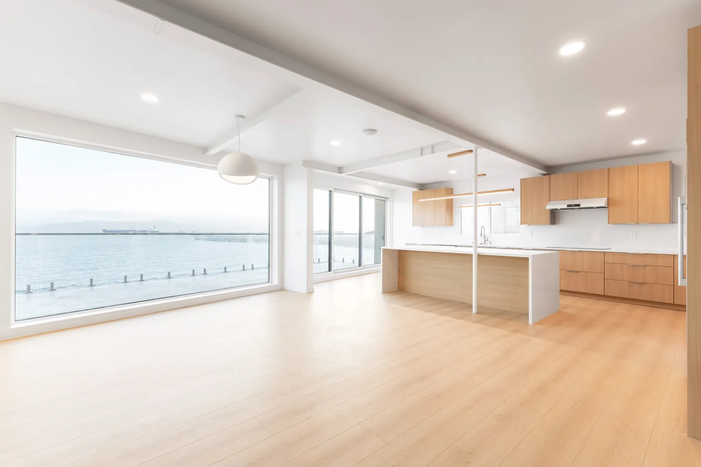
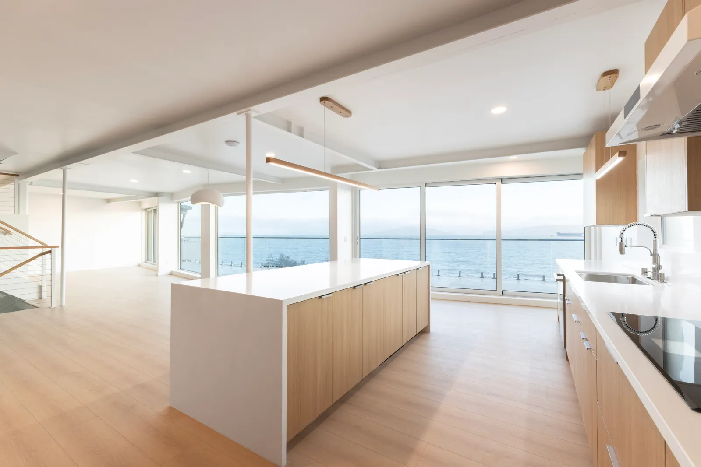
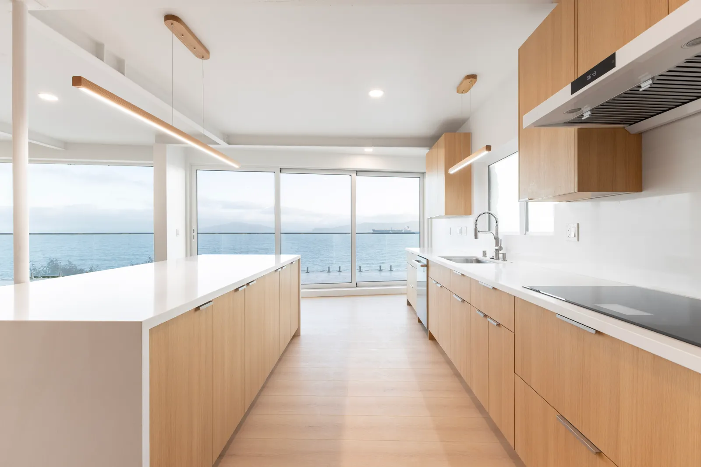
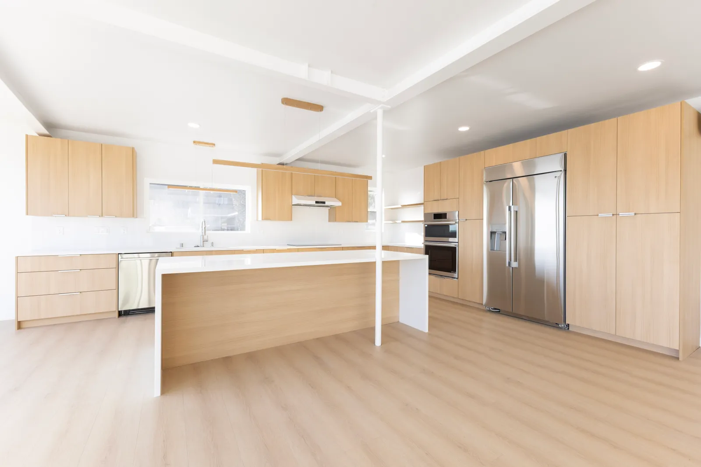
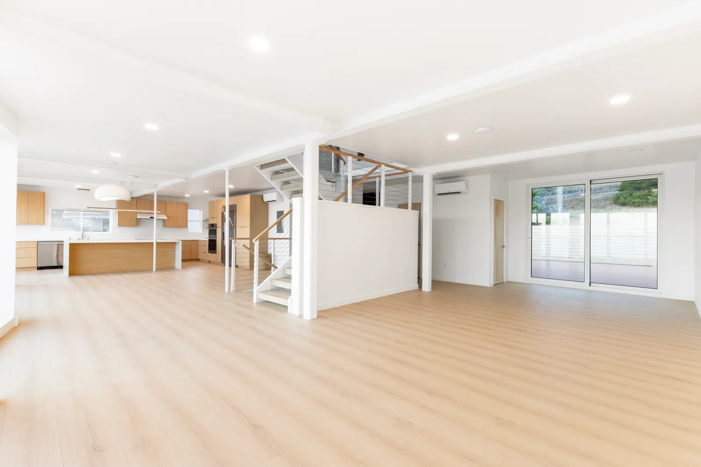
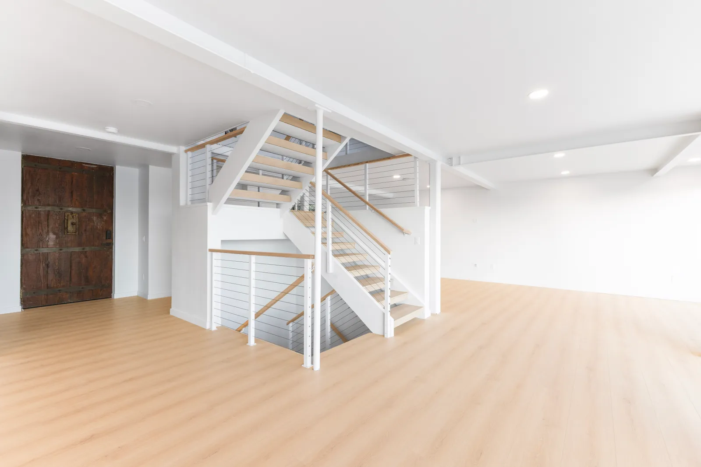
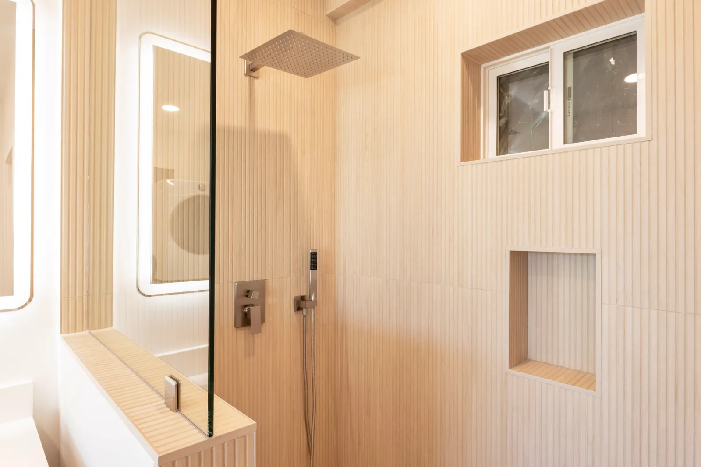
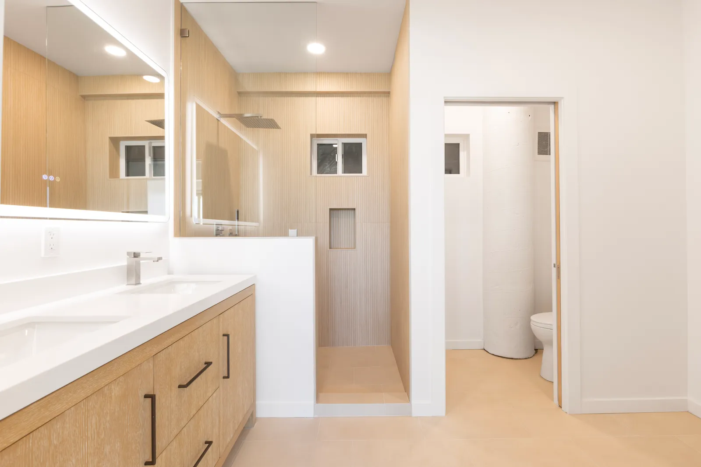
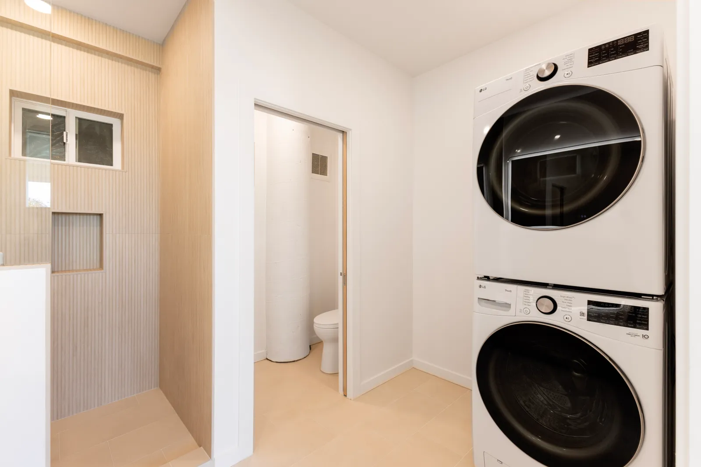
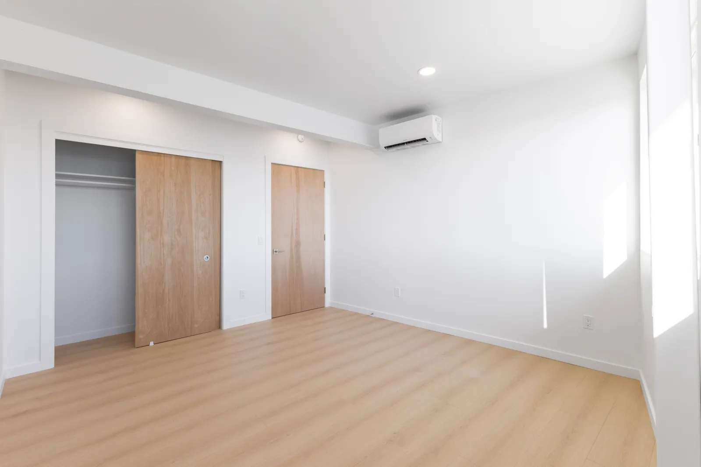
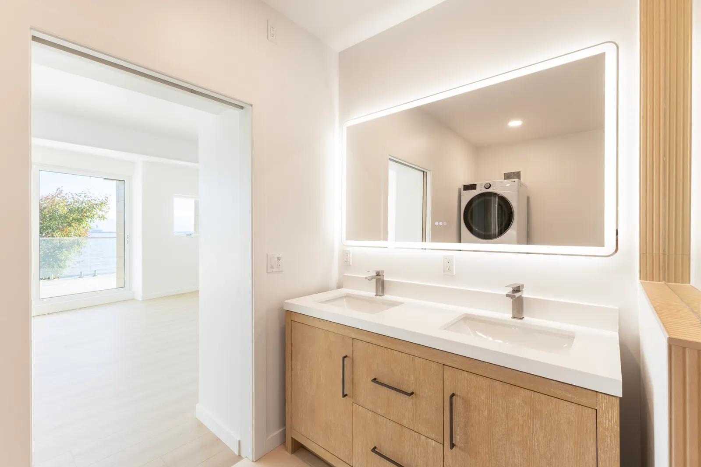
Inside, an open plan pairs bright white walls and pale wide-plank floors with a light rift-oak kitchen — flat-panel cabinetry, waterfront-facing windows, white quartz waterfall islands, and linear wood pendants — while a floating open-riser stair with cable railing and a salvaged antique wood door add warmth and character. Spa-like bathrooms are wrapped in fluted, wood-look tile with floating oak double vanities, backlit mirrors, and walk-in rain showers, and ductless mini-splits keep every level comfortable. The self-contained lower-level ADU adds its own kitchen, bath, and in-unit laundry — flexible space for guests, extended family, or rental income.
Building something similar?
Tell us about your project — we'll set up a call to walk through site, scope, and budget.