About this build.
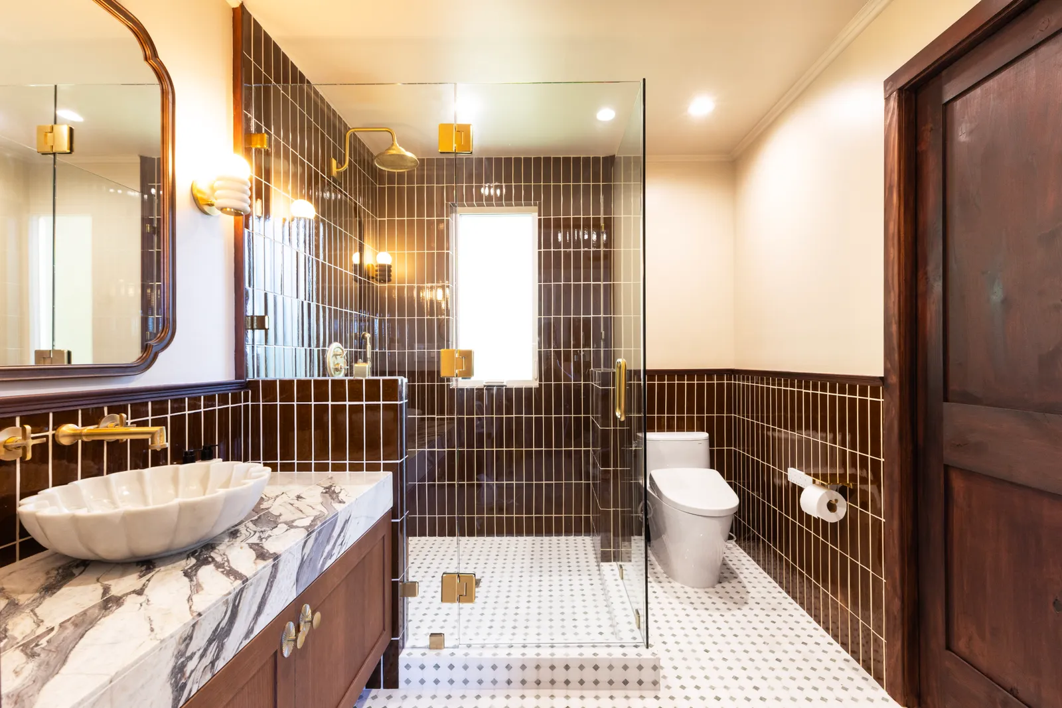
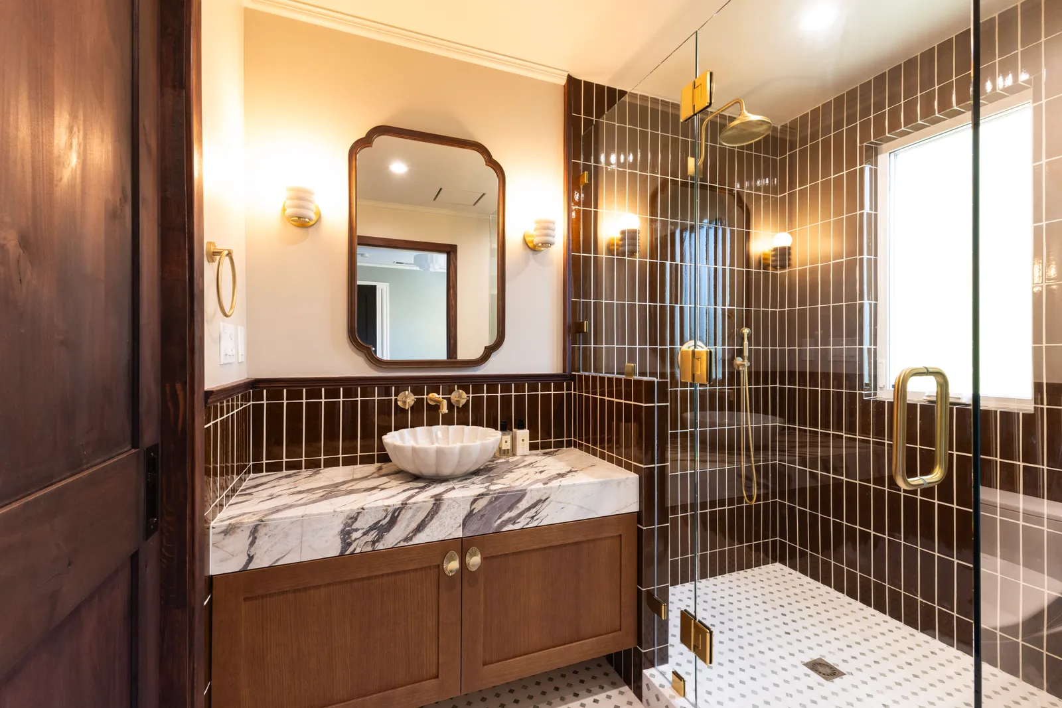
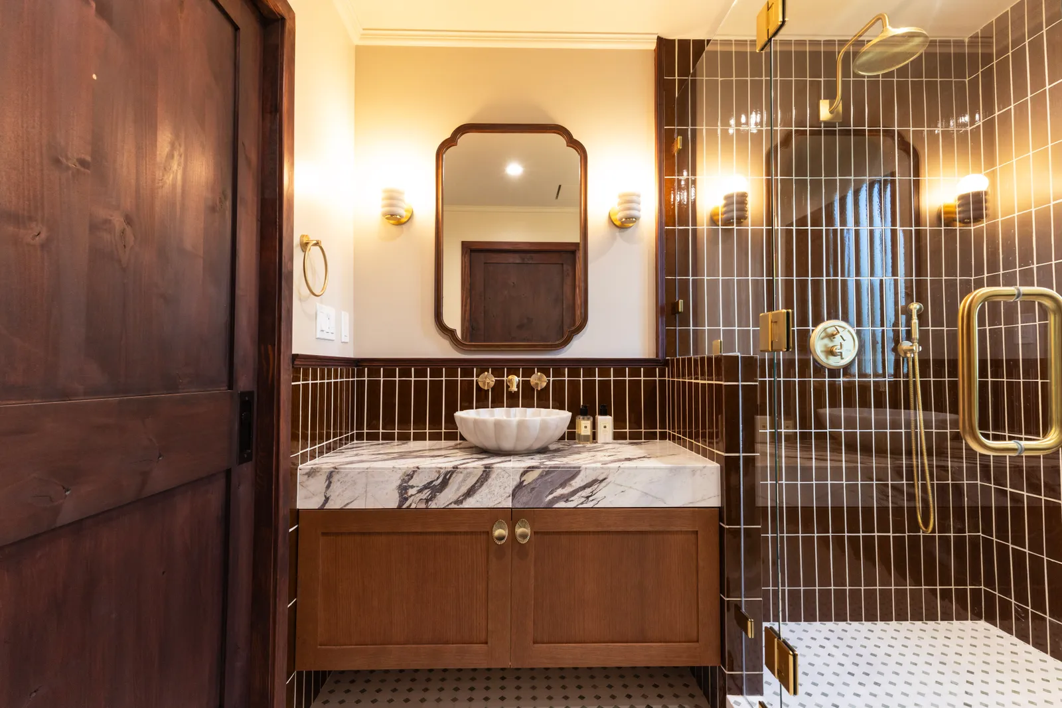
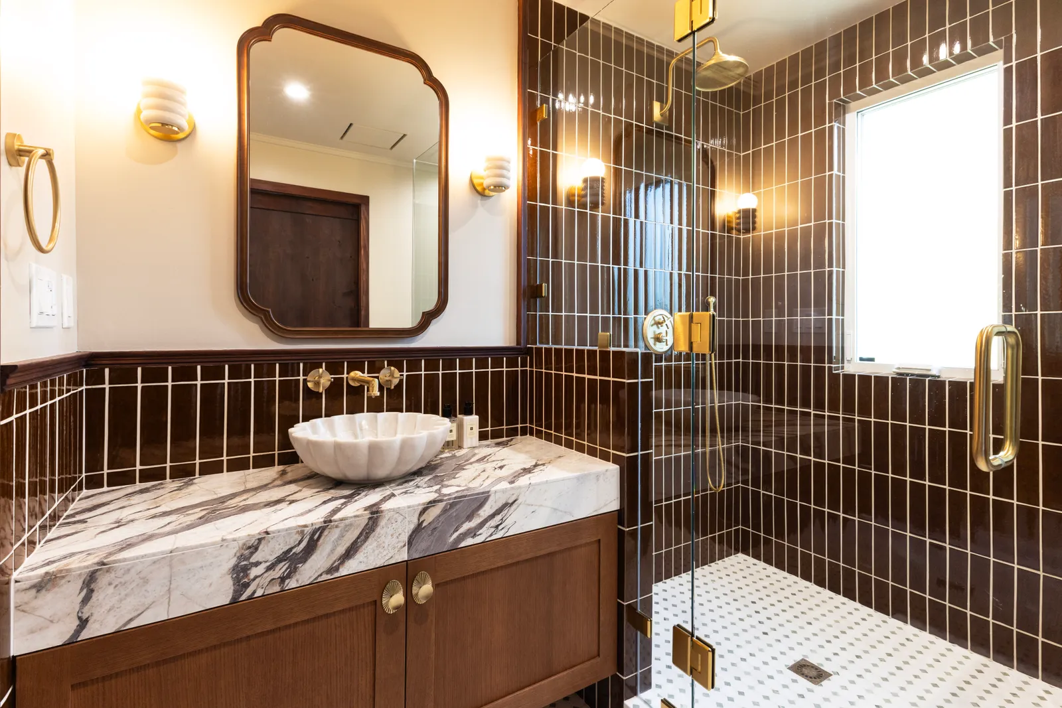
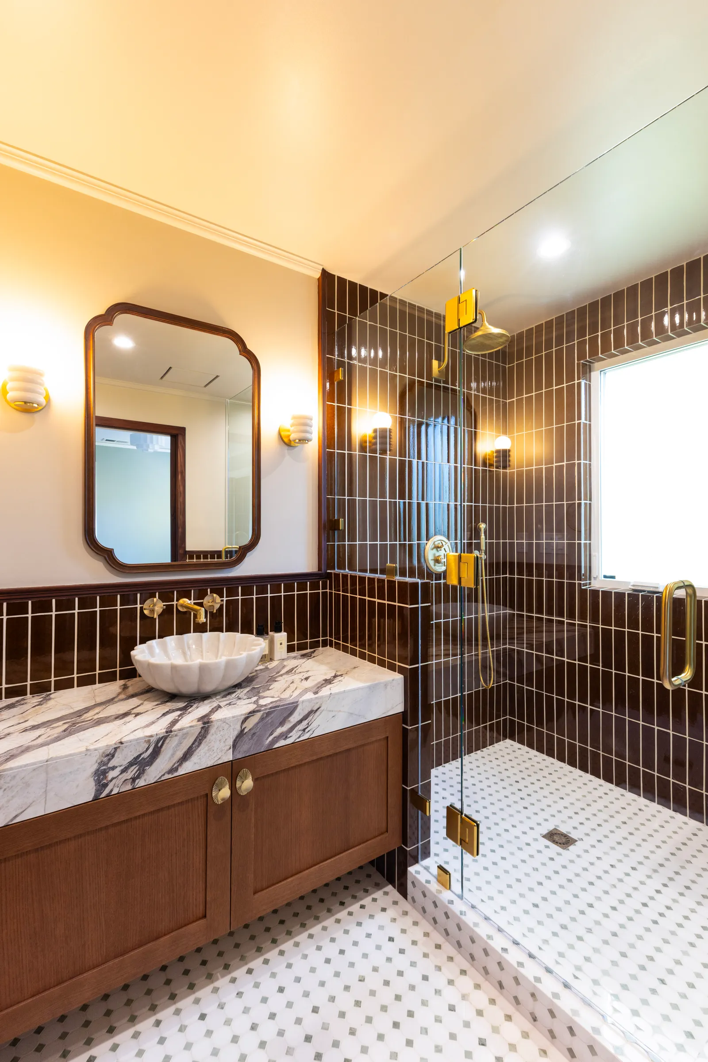
This primary bathroom addition in San Rafael, in Marin County, California, added a new primary bath to the second story of a single-family home, completed by Burton Builders in 2026. The room was carved out of the existing upstairs floor plan and built from the framing out — new plumbing and electrical, a fully waterproofed shower, and a layout that fits a roomy walk-in shower, a vanity, and a toilet into the space without feeling tight. Crown molding and a solid stained-wood door tie the new room back to the rest of the house.
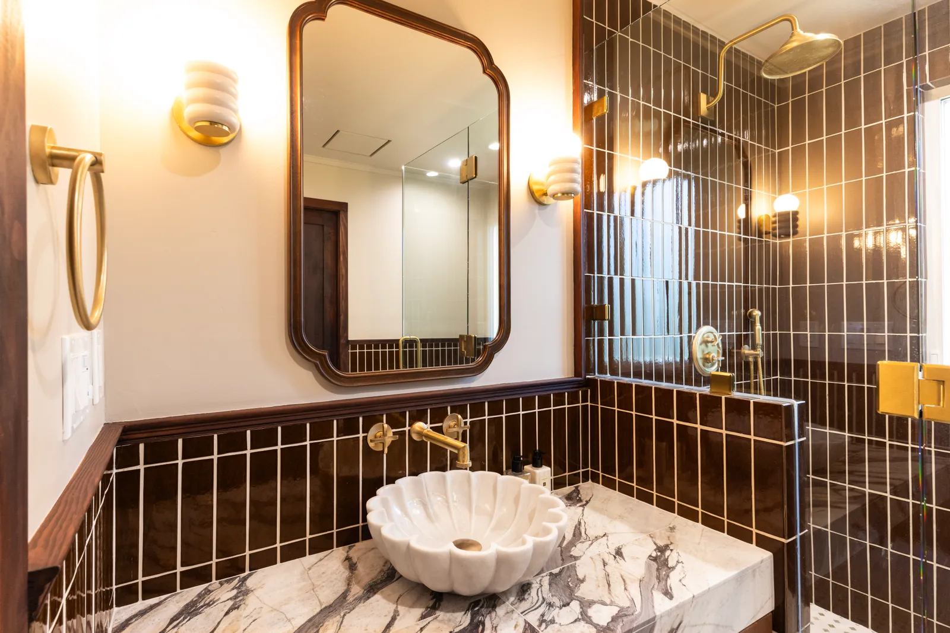
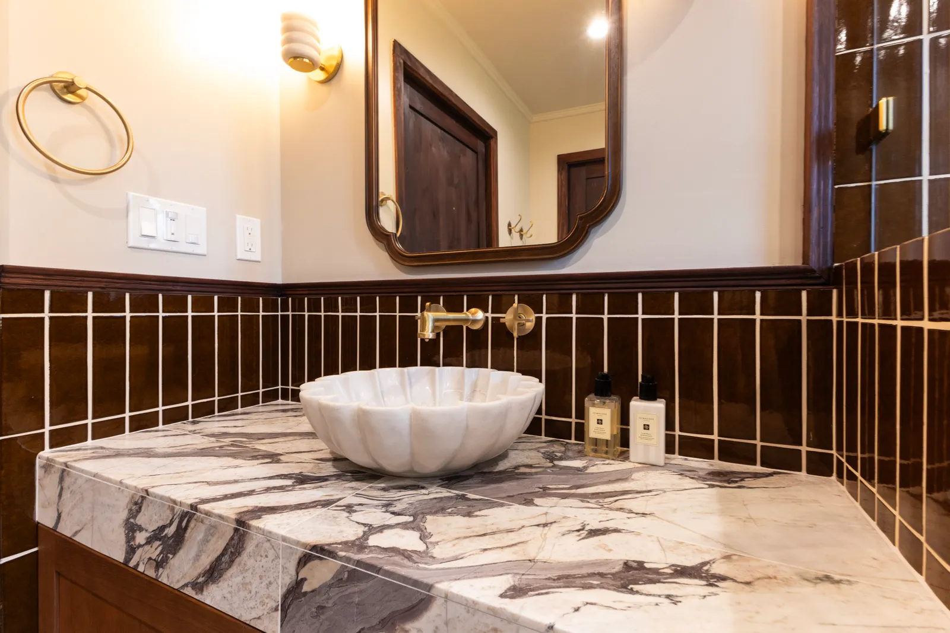
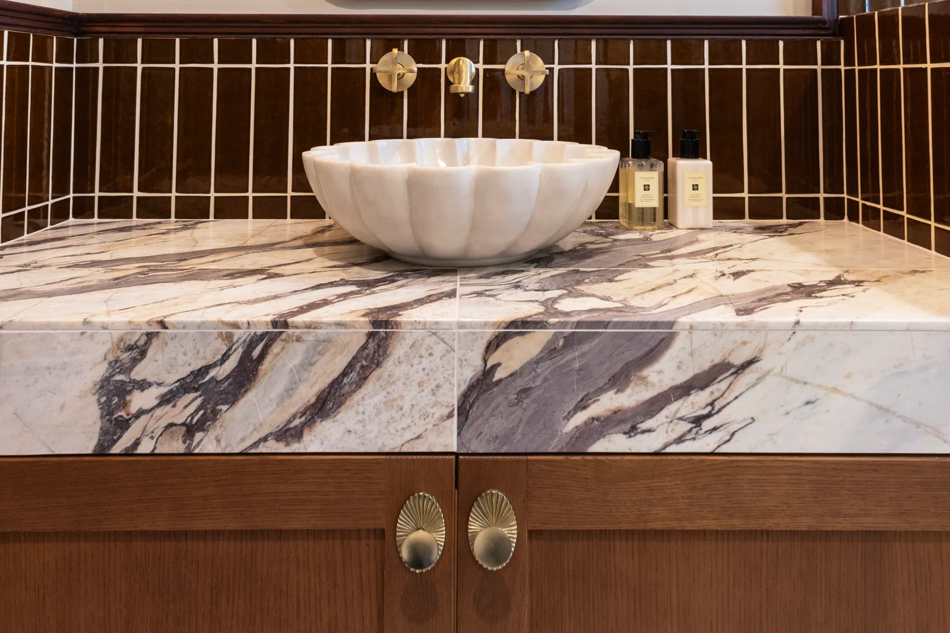
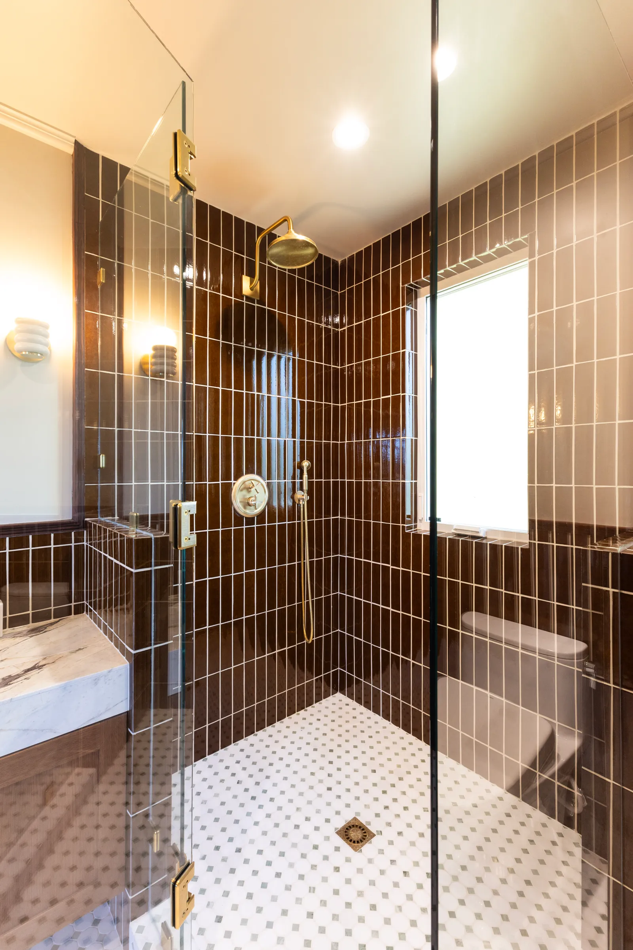
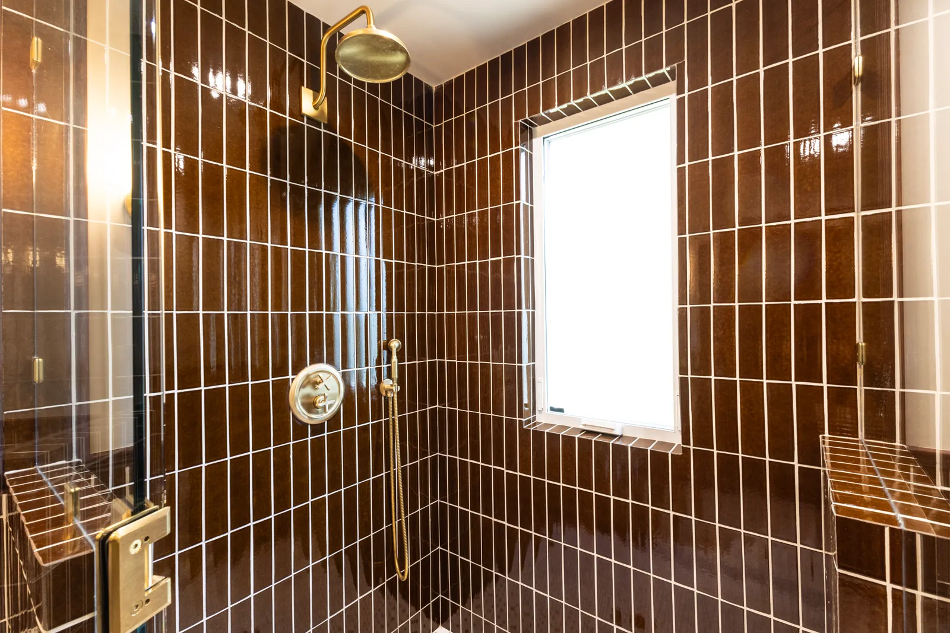
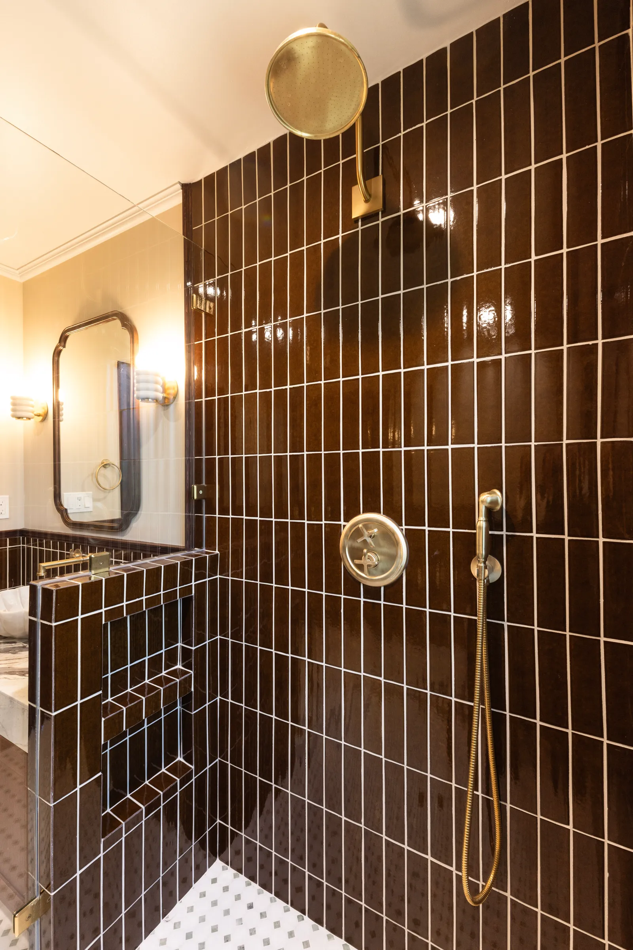
The finishes are where it comes to life. Glossy chocolate-brown tile, set in narrow vertical stacks with pale grout, wraps the shower floor to ceiling and carries around the room as wainscoting under a wood cap rail. The vanity is stained white oak with a thick mitered slab of boldly veined marble on top, a fluted white marble basin sitting above it, and fluted brass knobs below. Warm unlacquered brass runs throughout — a wall-mounted faucet, a large rain head with a handheld sprayer on a cross-handle valve, a towel ring, and the shower door pull — set against ribbed white sconces, an arched wood-framed mirror, and a black-and-white mosaic floor. The frameless glass shower keeps the room open and bright, with a window bringing in daylight and a tiled niche for everyday things.
Building something similar?
Tell us about your project — we'll set up a call to walk through site, scope, and budget.