About this build.
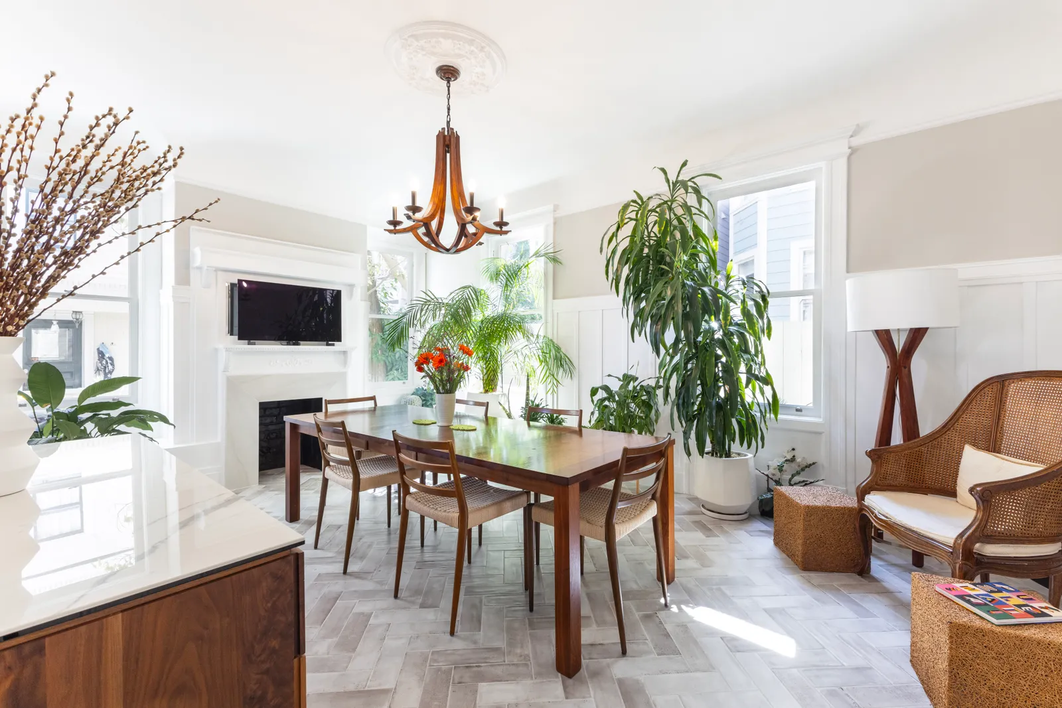
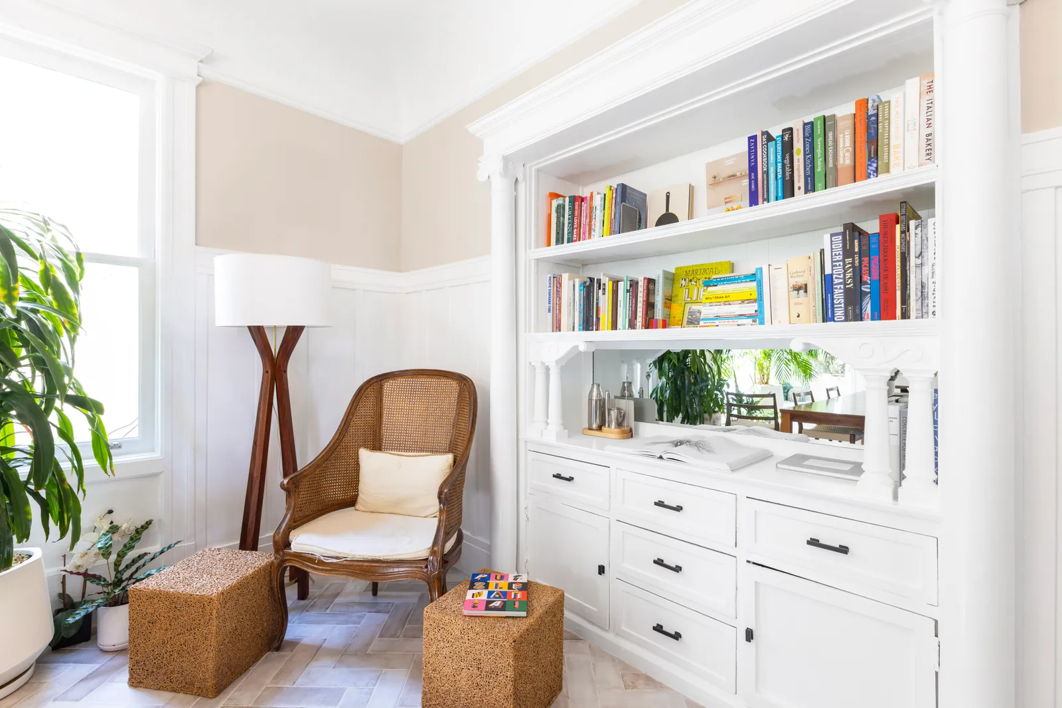
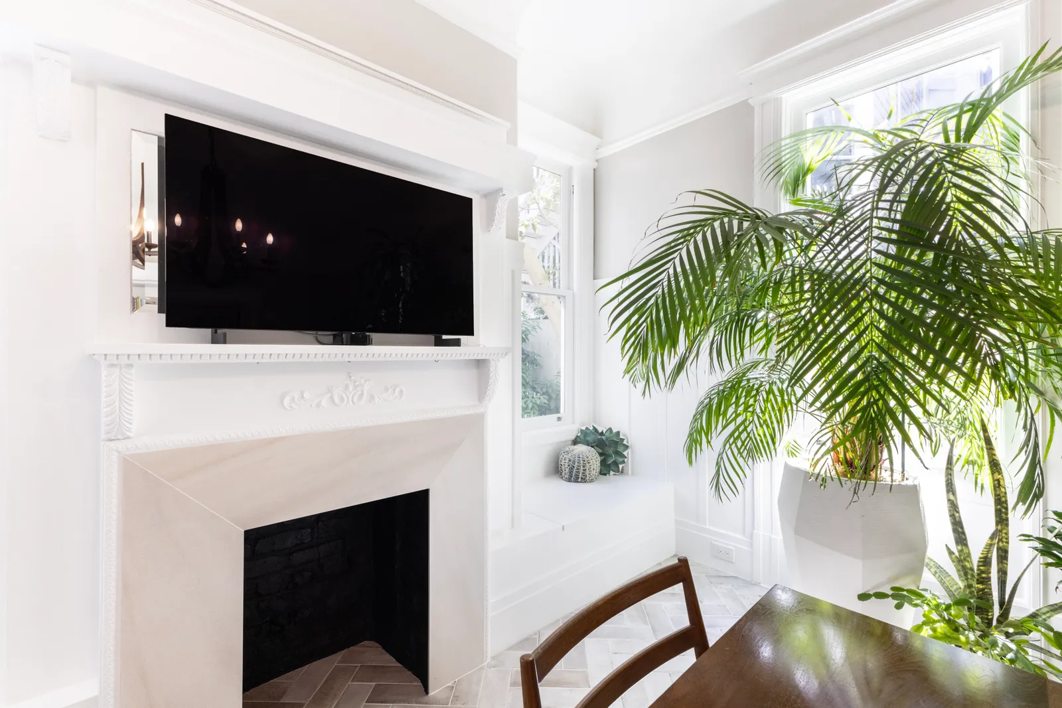
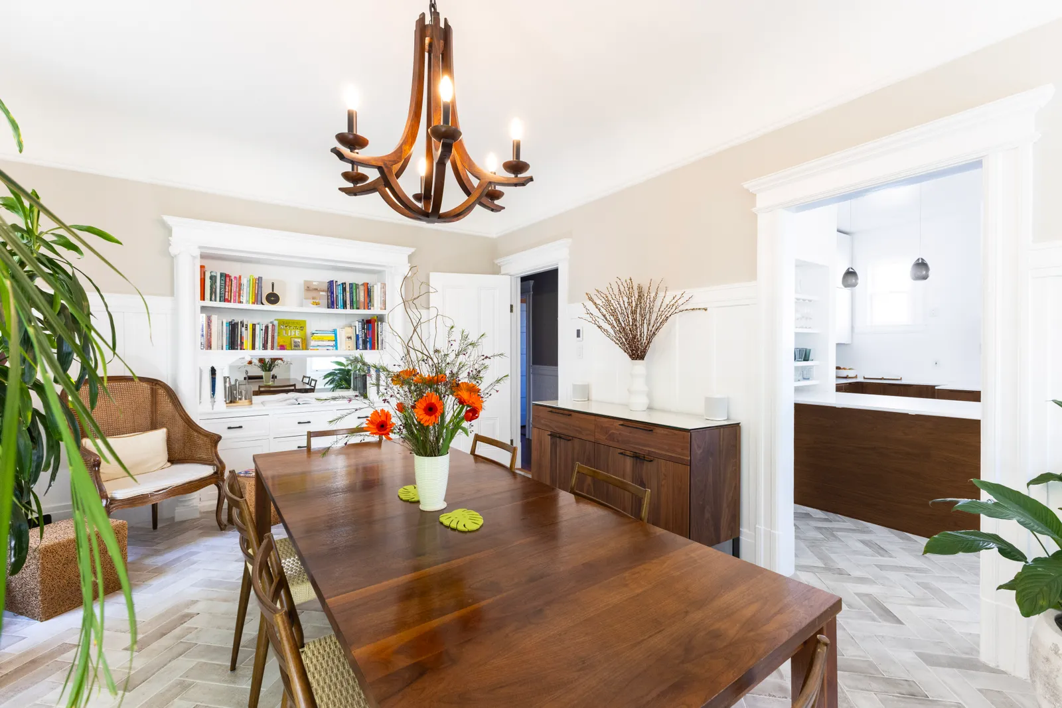
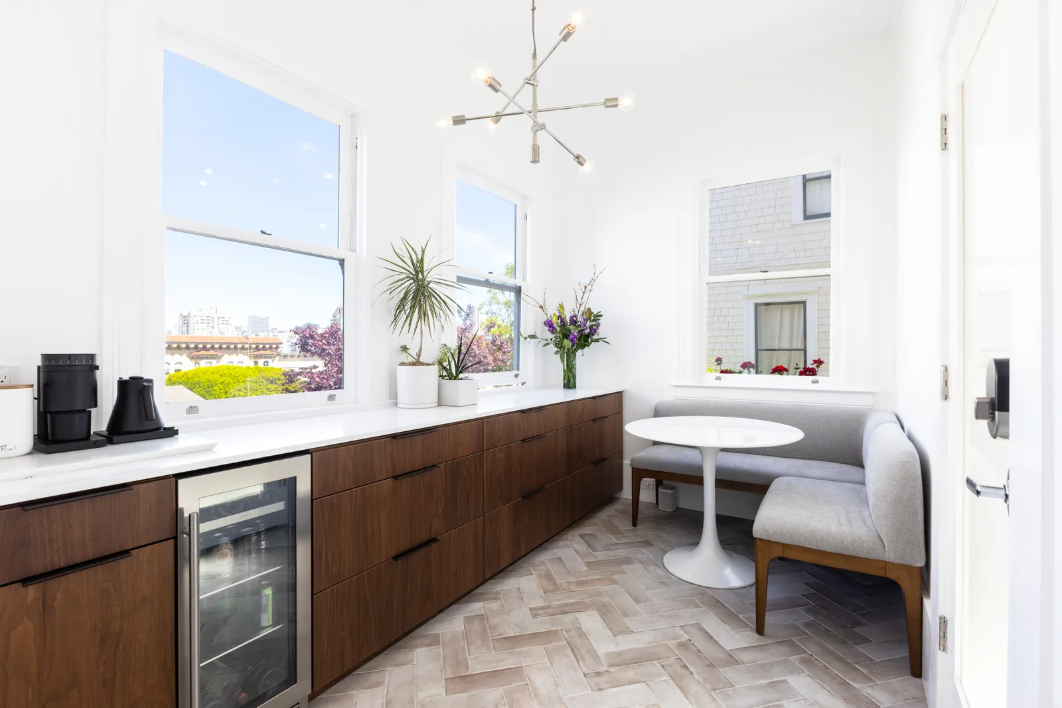
This full interior remodel in San Francisco, in the City and County of San Francisco, California, reimagined a classic home near Alamo Square, completed by Burton Builders in 2026. The project reworked the kitchen, bathroom, living and dining rooms, and sunroom into one cohesive, modern living experience, while carefully preserving the period architecture that gives the home its character — crisp white wainscoting, detailed moldings, a ceiling medallion, built-in bookshelves, and a white marble-surround fireplace.
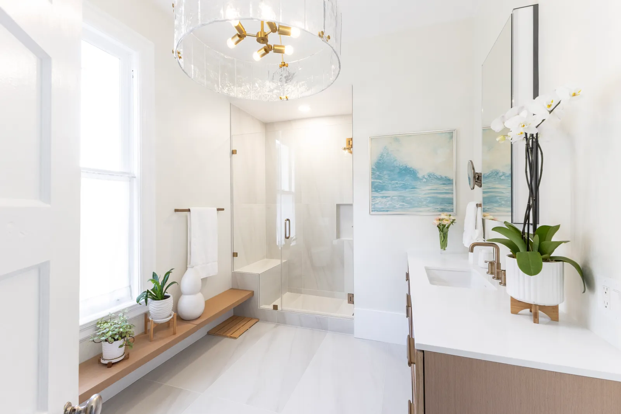
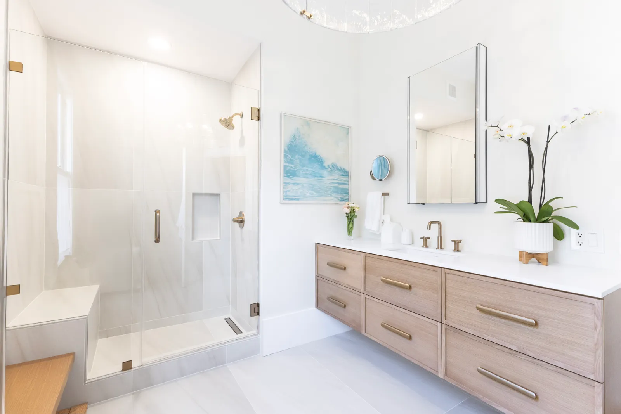
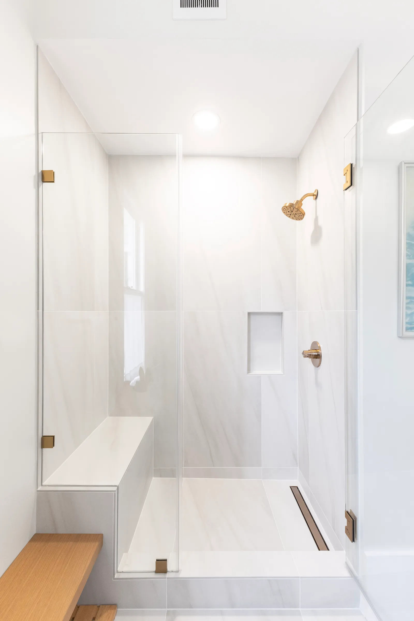
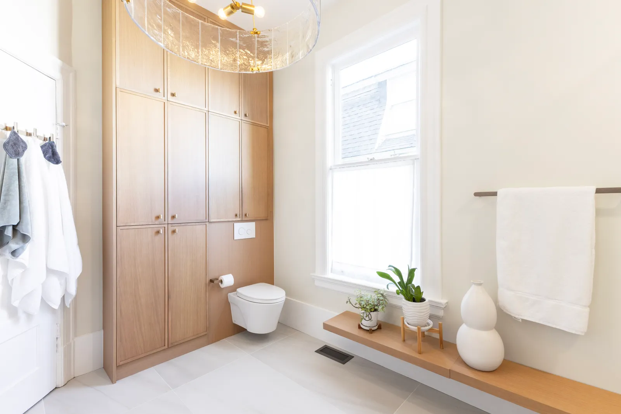
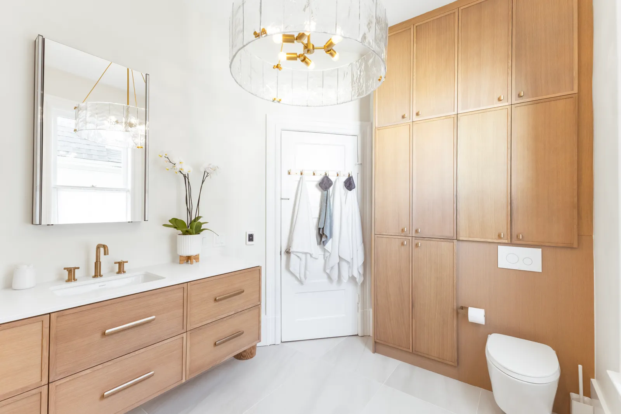
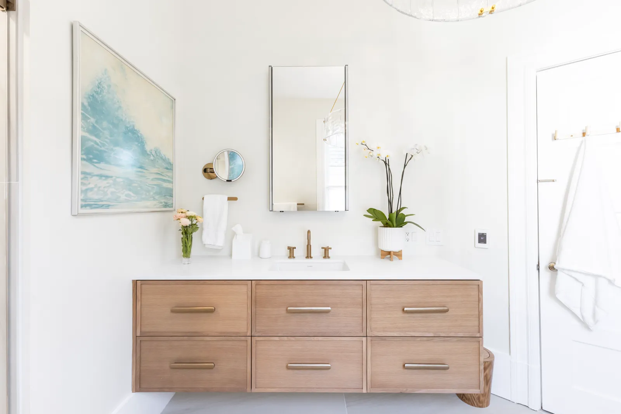
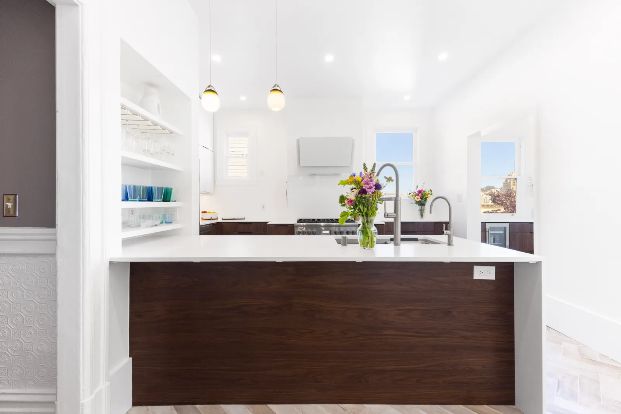
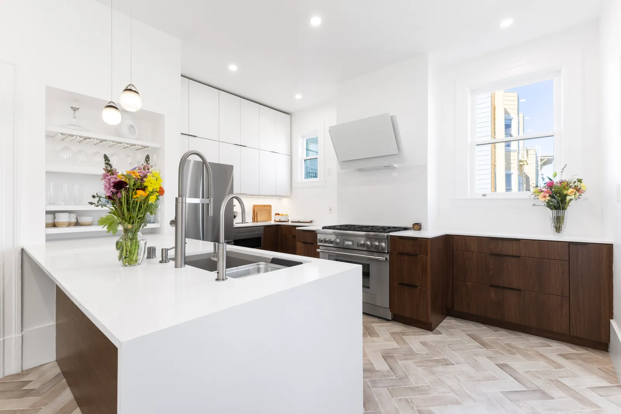
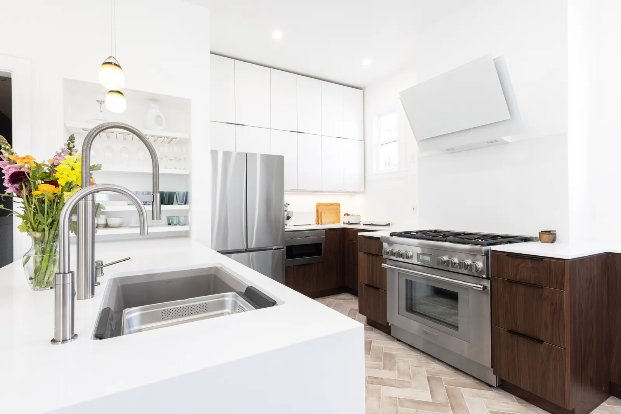
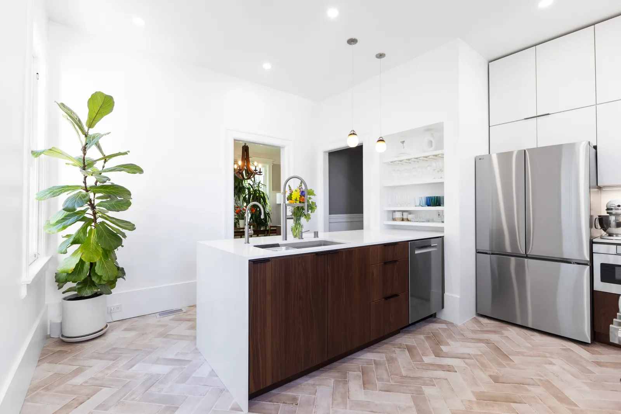
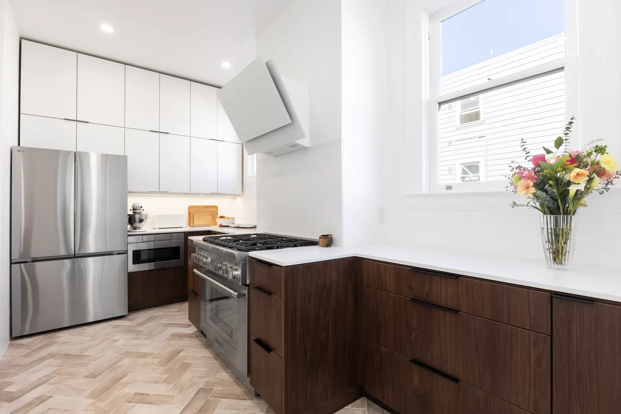
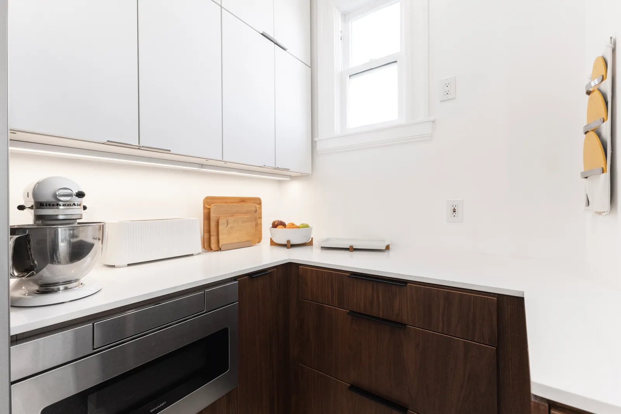
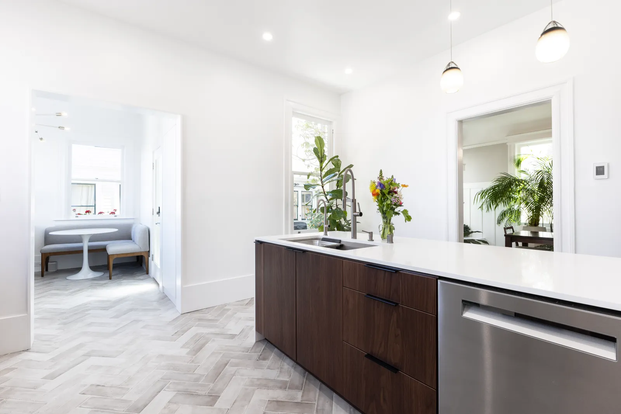
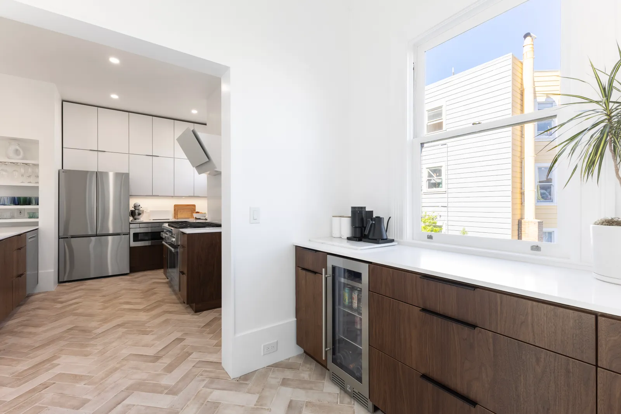
The kitchen anchors the remodel with a two-tone scheme: crisp white upper cabinetry over rich walnut lowers, white quartz waterfall counters, floating open shelves, and a pro-style stainless gas range beneath an angled hood, all over a warm herringbone tile floor that flows into the dining room. The spa-like bathroom pairs large-format marble-look tile with a floating white-oak vanity, a frameless glass walk-in shower, a wall-hung toilet, and warm brass fixtures under a glass drum chandelier — a bright, calm finish to a home thoughtfully brought into the present.
Building something similar?
Tell us about your project — we'll set up a call to walk through site, scope, and budget.