About this build.
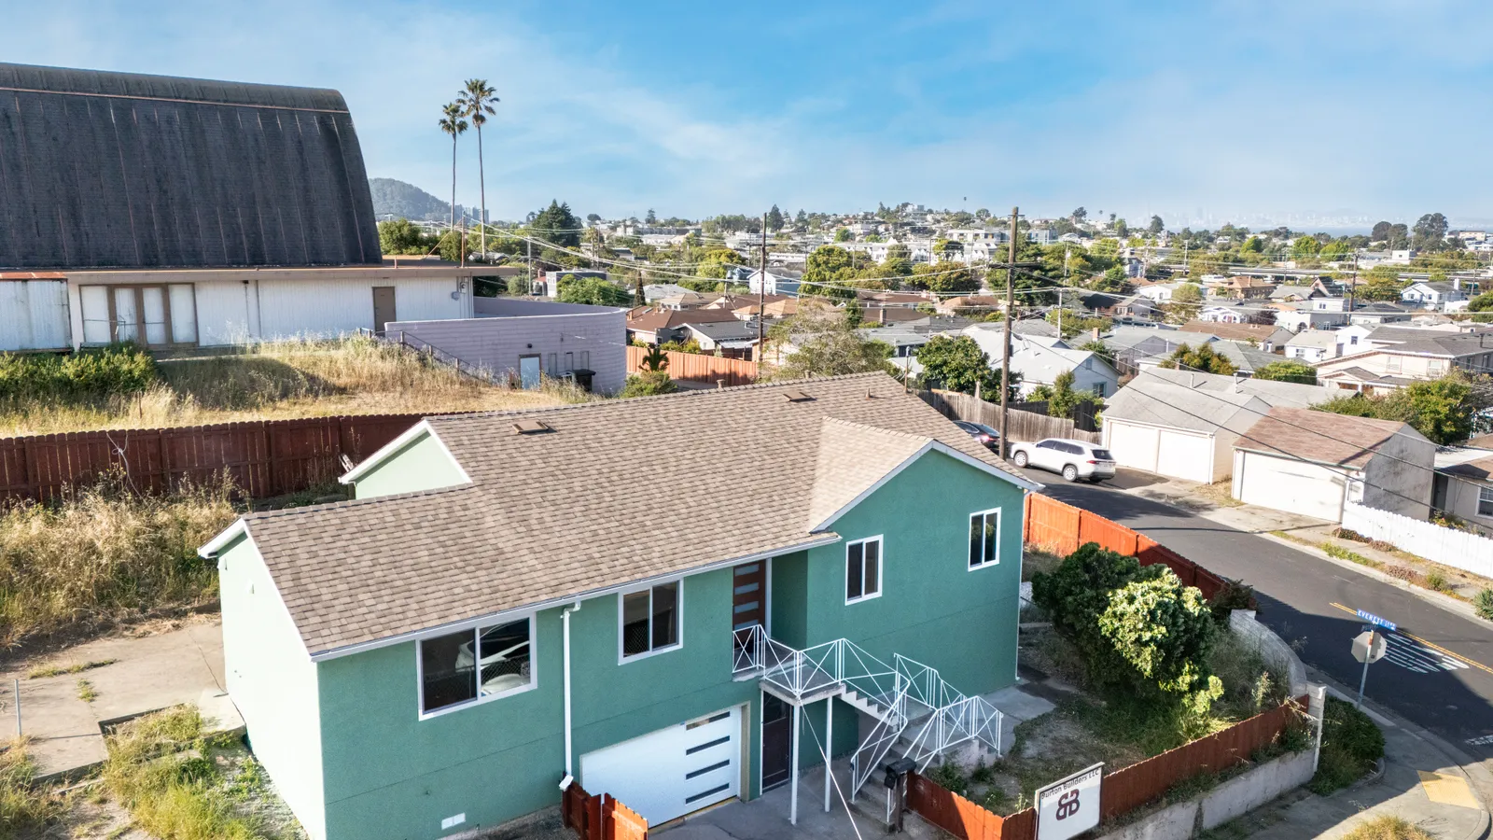
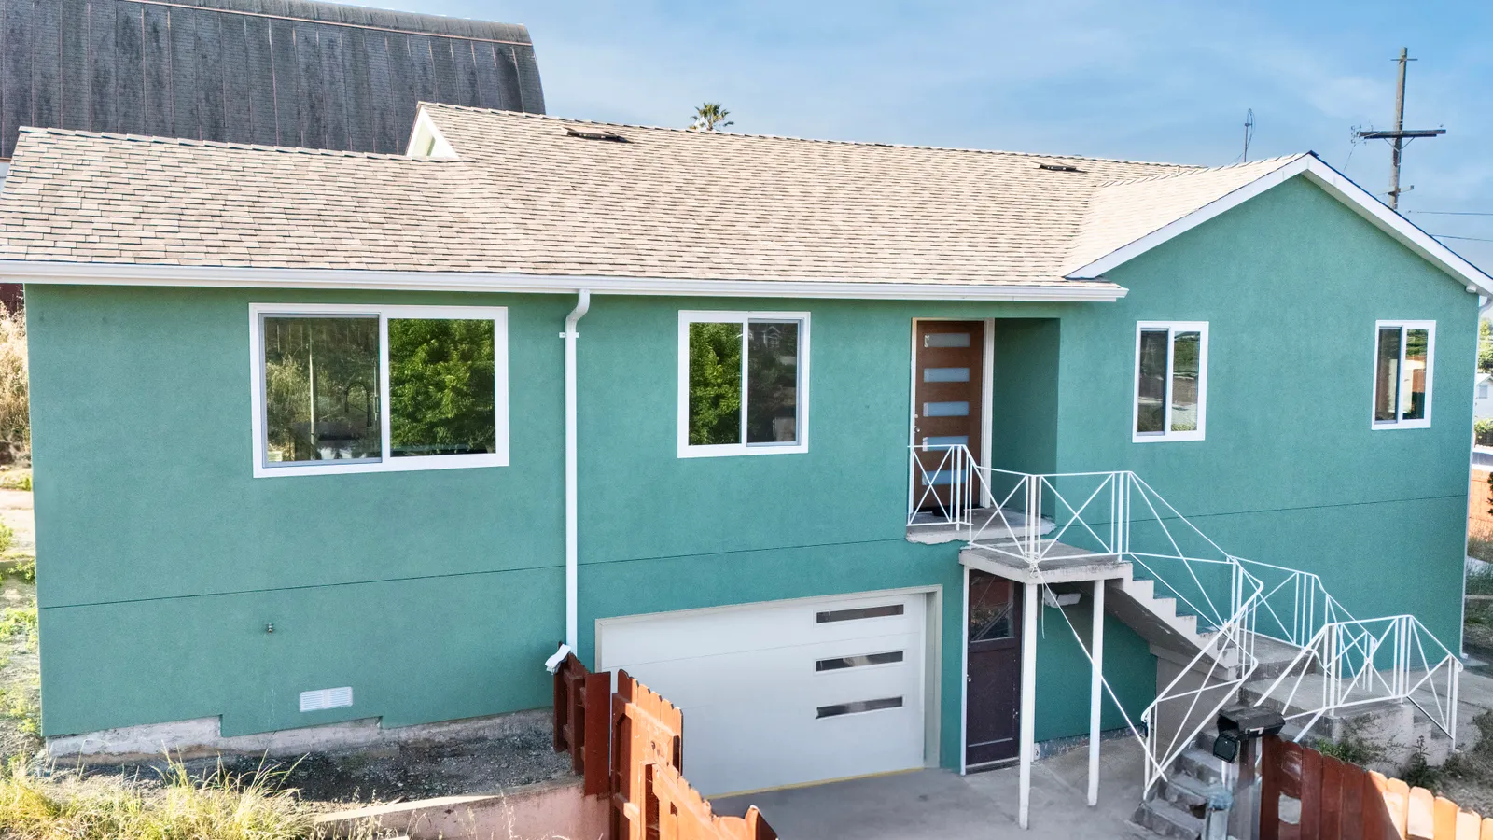
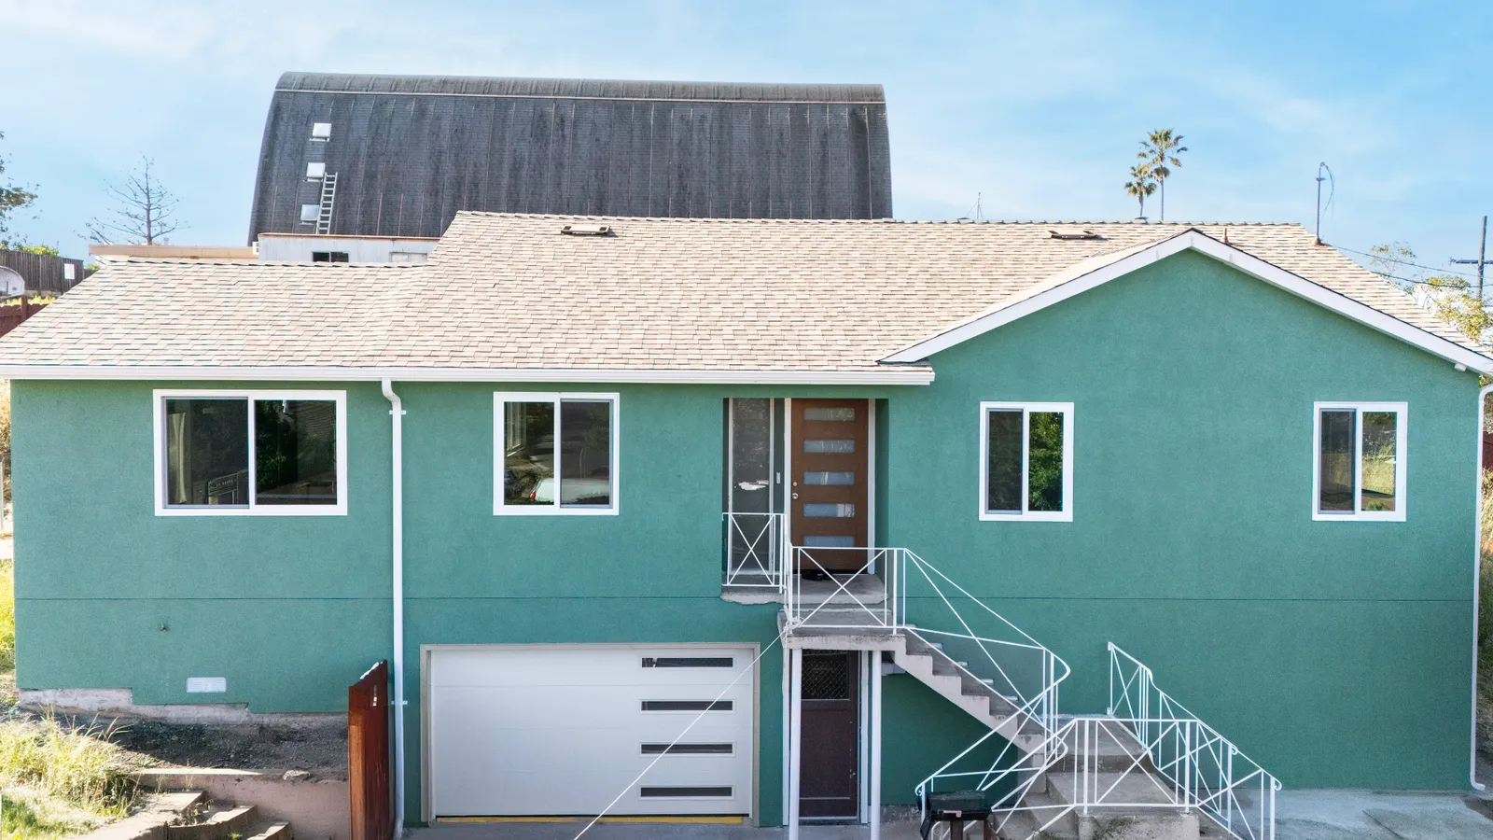
This whole-home remodel in El Cerrito, in Contra Costa County, California, took a single-family home down to the studs and rebuilt it around the way the family actually lives, completed by Burton Builders in 2026. The work went well beyond finishes — upgraded mechanical, electrical, and plumbing systems, a tightened-up exterior envelope, an added bathroom, and a reconfigured floor plan that finally makes sense. Outside, the raised home wears fresh teal-green stucco with crisp white-trimmed windows and a modern wood-and-frosted-glass entry door reached by a white-railed stair.
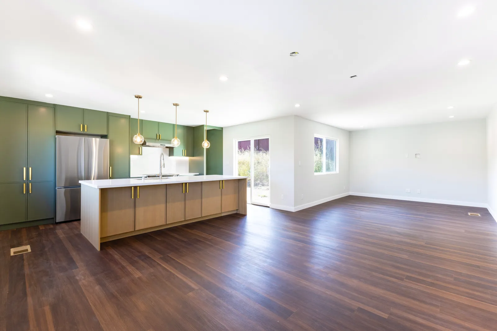
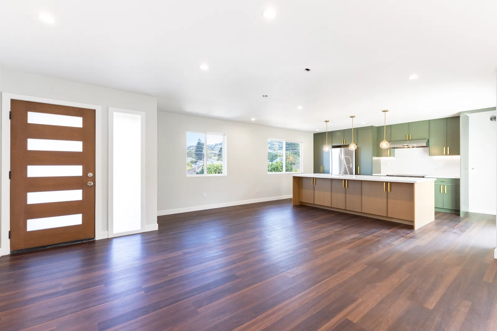
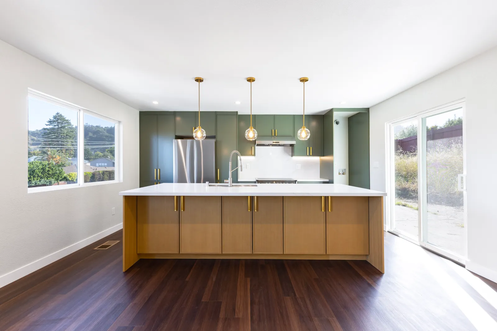
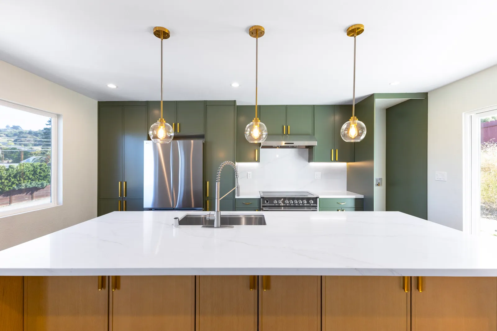
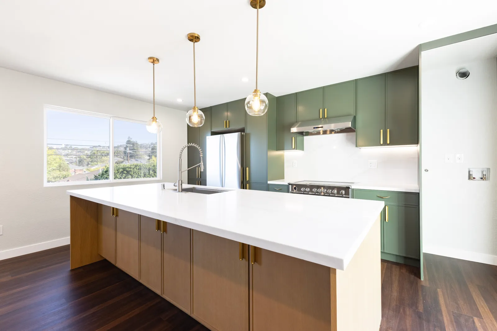
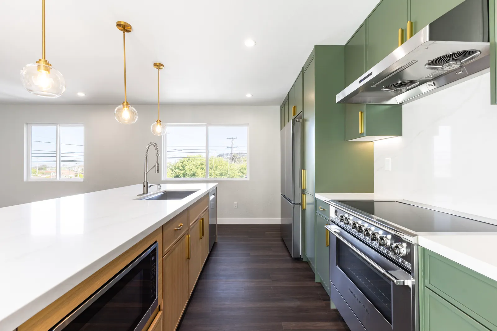
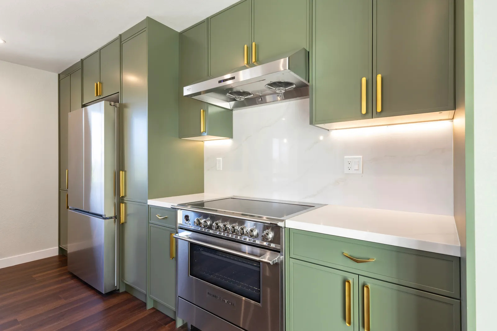
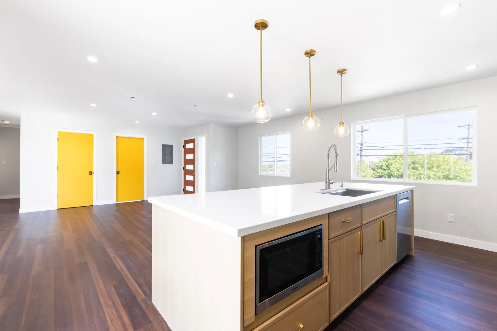
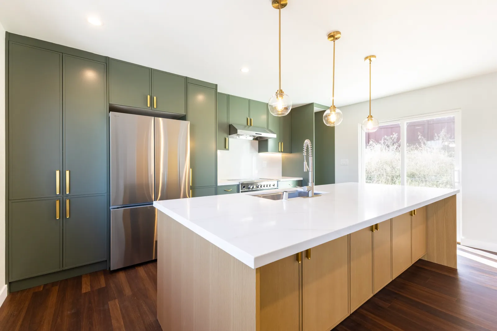
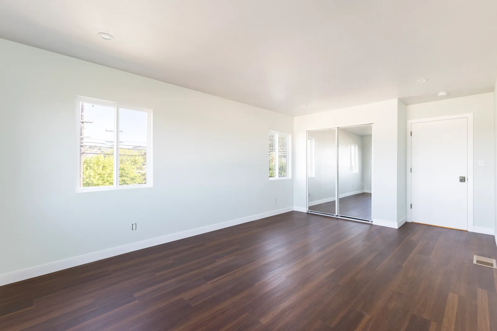
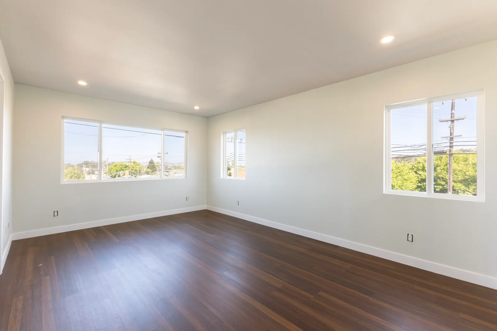
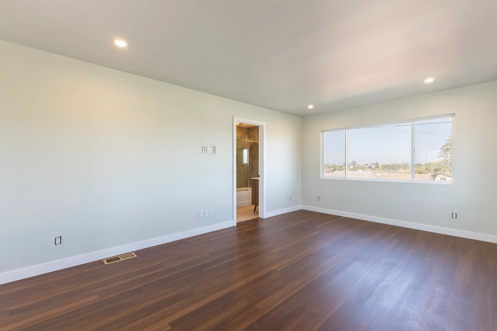
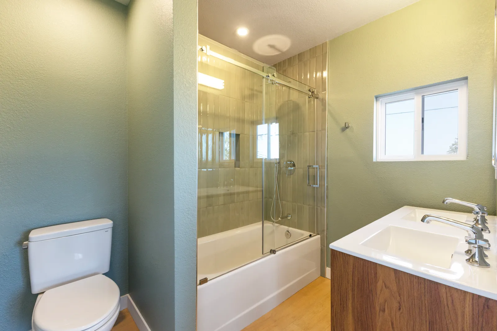
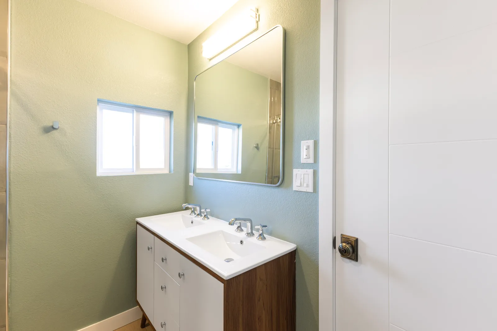
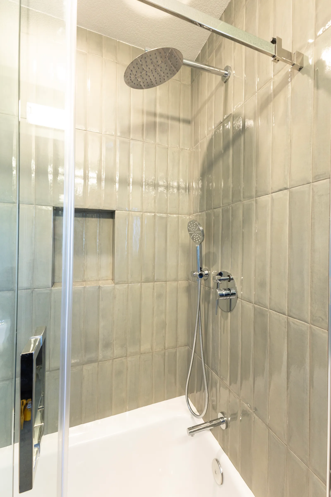
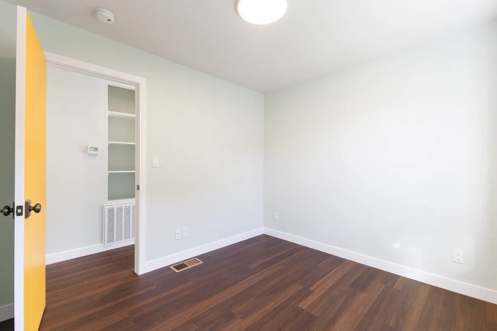
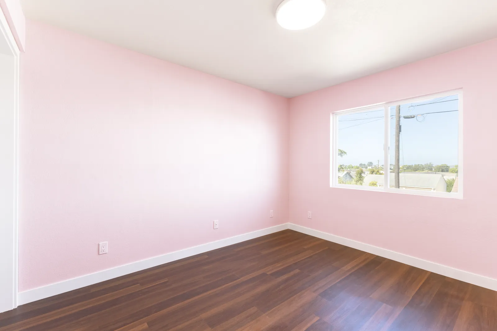
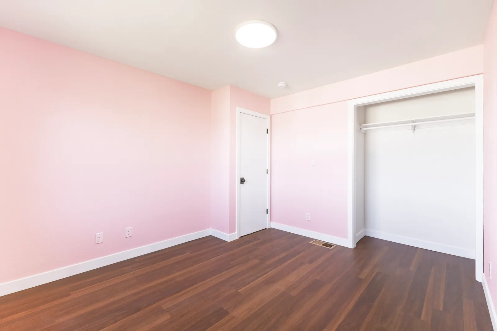
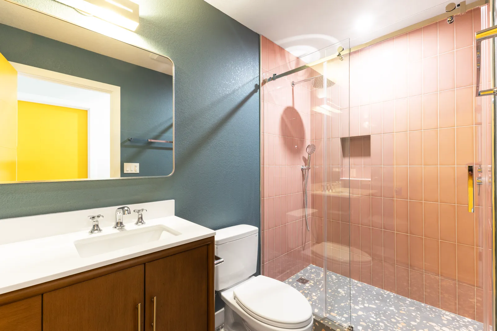
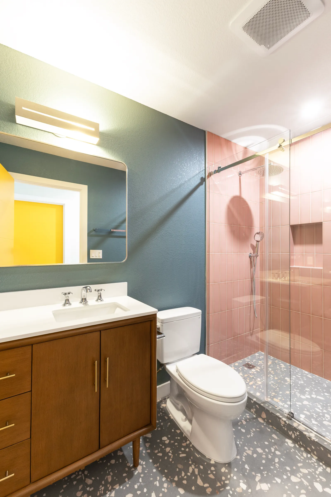
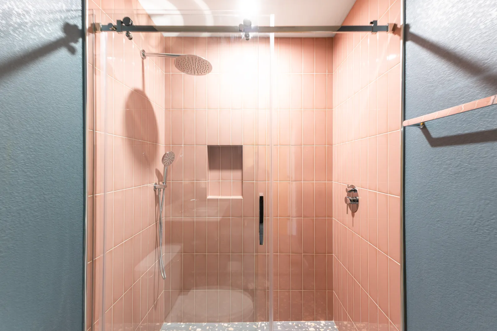
Inside, warm espresso wide-plank floors run throughout, set against soft off-white walls and recessed lighting. The kitchen is the centerpiece: a two-tone scheme pairs sage-green flat-panel cabinetry with a natural white-oak island, topped in white quartz with a matching slab backsplash, brass hardware, and brass globe pendants, plus a pro-style stainless gas range under a stainless hood. Bedrooms stay bright with mirrored sliding closets and hillside views, and the bathrooms add character with sage-green walls and a mid-century walnut-and-white double vanity with polished-chrome fixtures.
Building something similar?
Tell us about your project — we'll set up a call to walk through site, scope, and budget.