About this build.
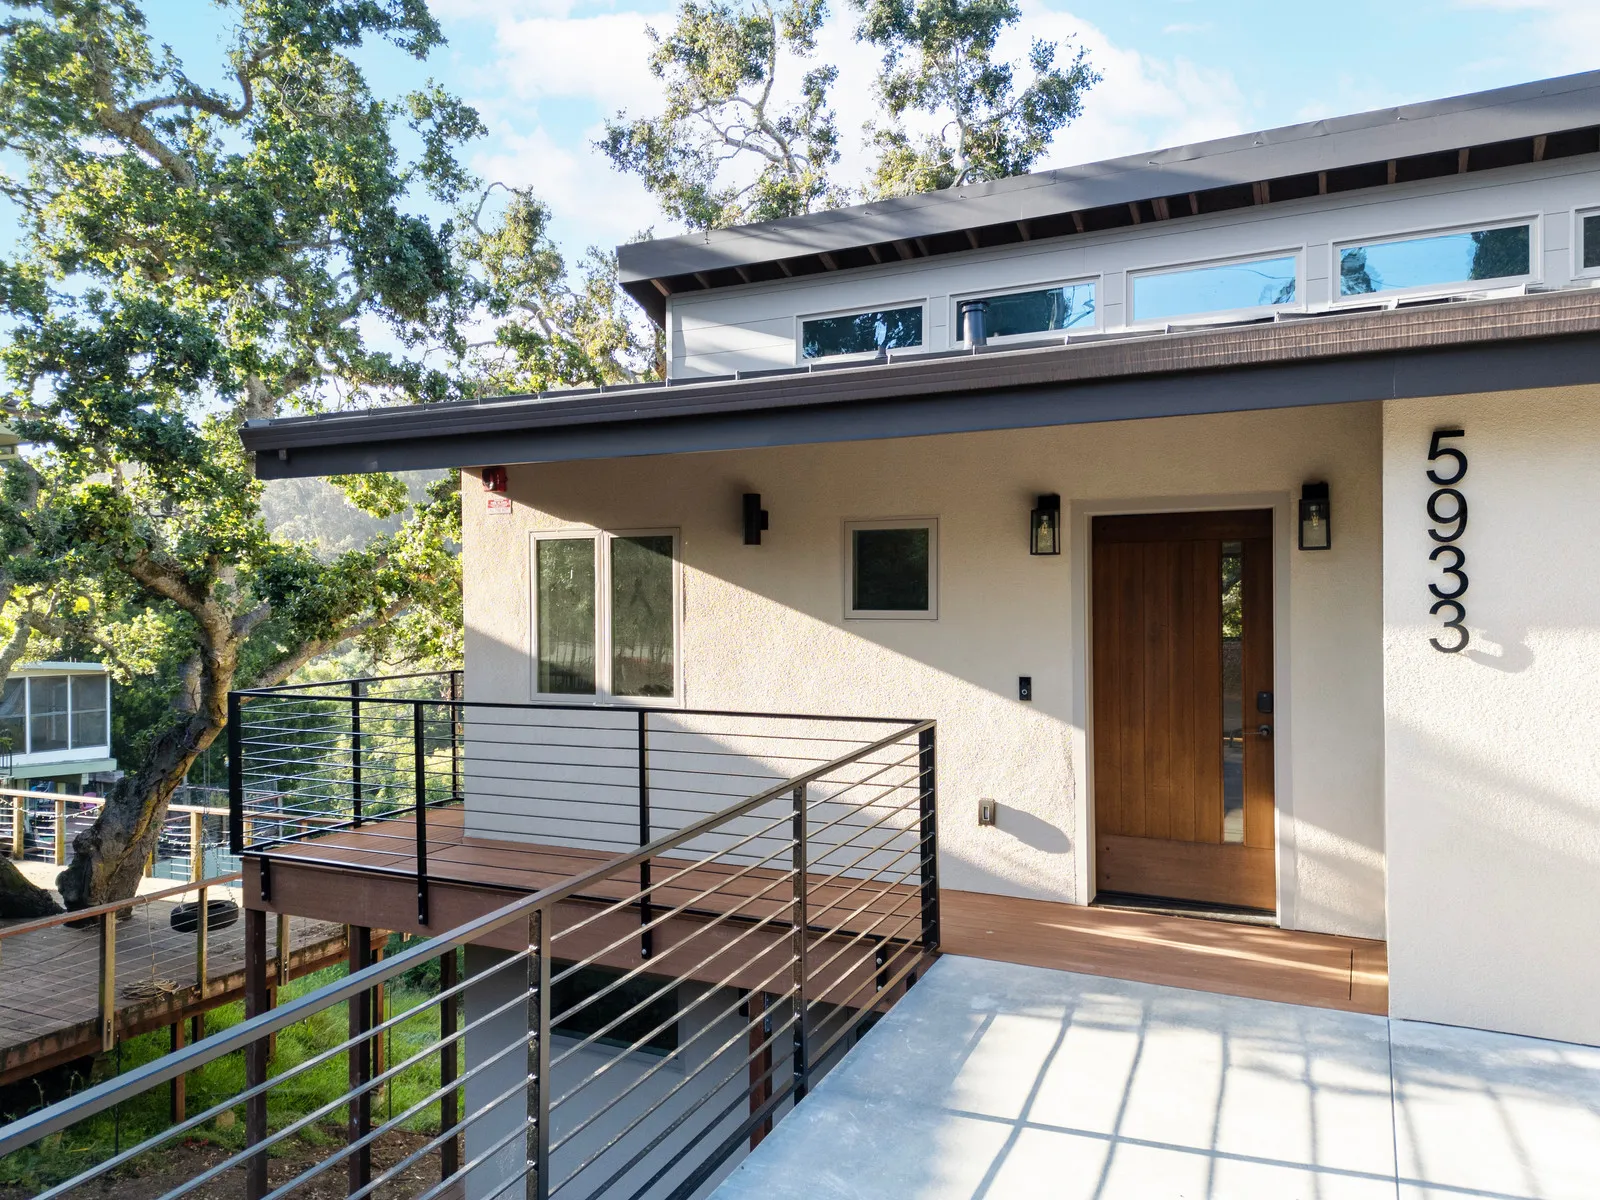
This custom home in Richmond, in Contra Costa County, California, is a 1,700-square-foot, three-bedroom, two-and-a-half-bath new-construction house built into a wooded hillside by Burton Builders in 2024. Modern cabin in style, it wears an earthy palette — warm greige stucco and gray siding under a mono-pitch roof with deep eaves, exposed rafter tails, and a ribbon of clerestory windows — so the home settles naturally into its oak-canopied setting and its views of Wildcat Canyon. A steel cable-railed entry deck and a custom vertical-plank wood door lead inside.
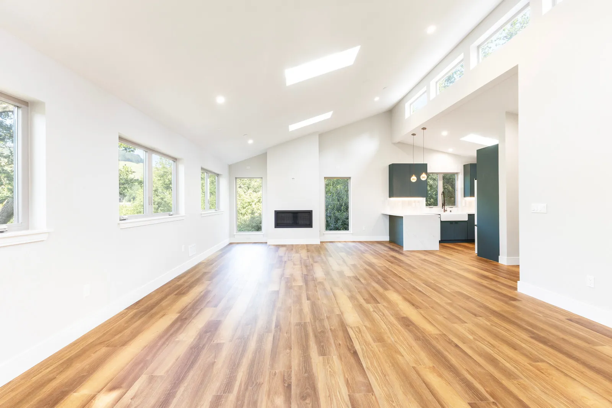
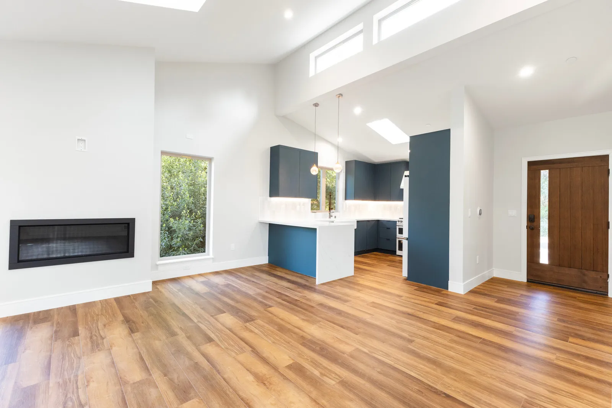
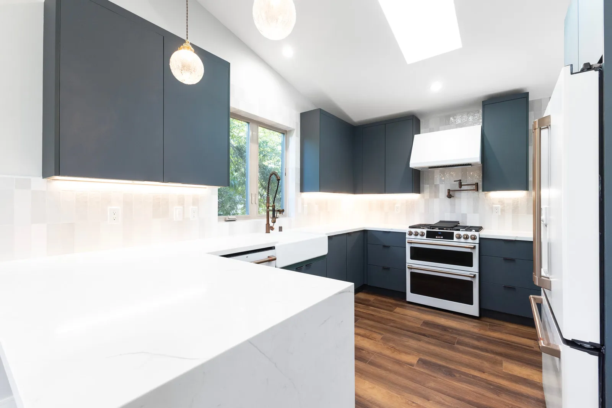
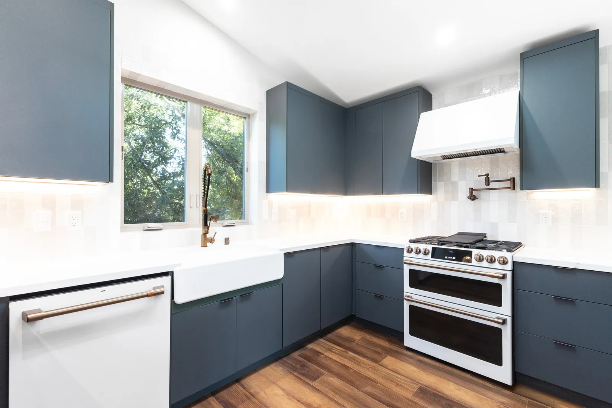
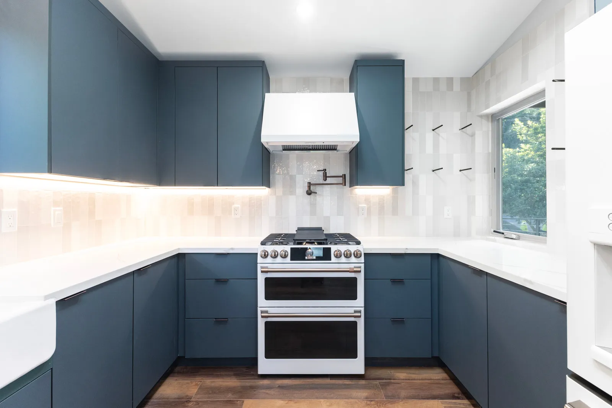
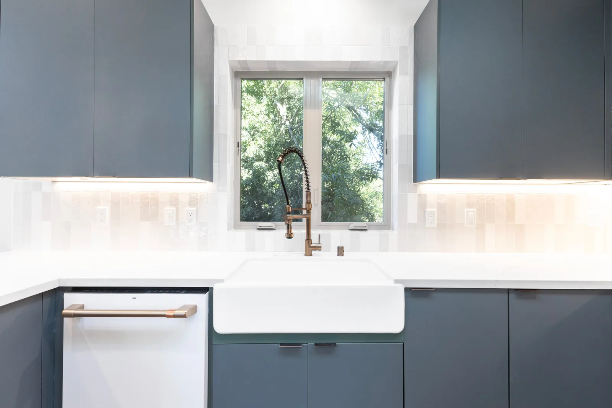
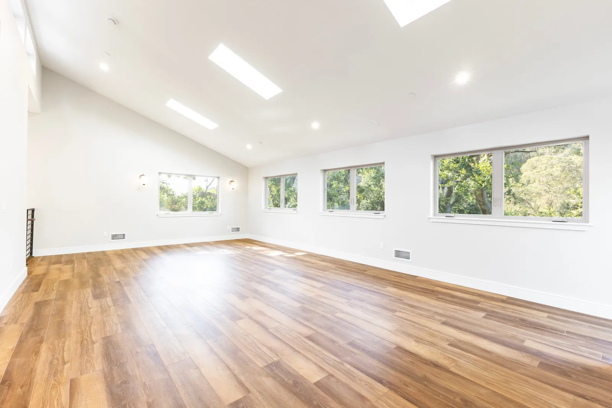
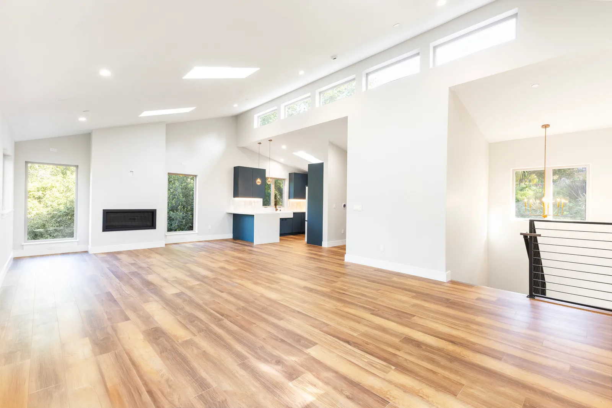
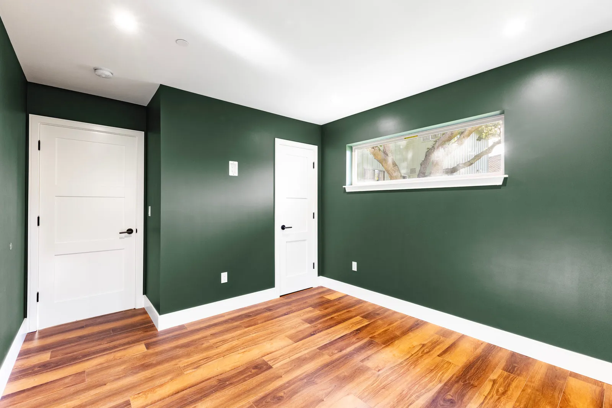
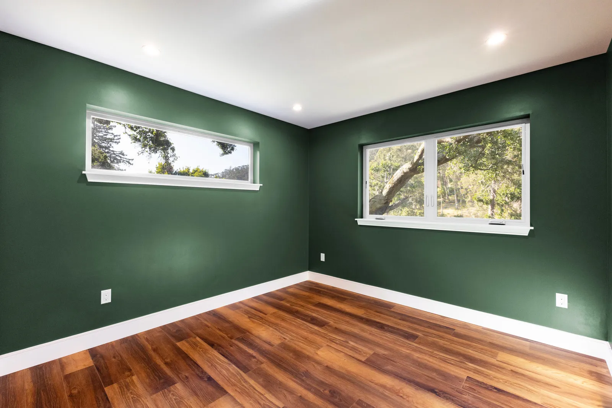
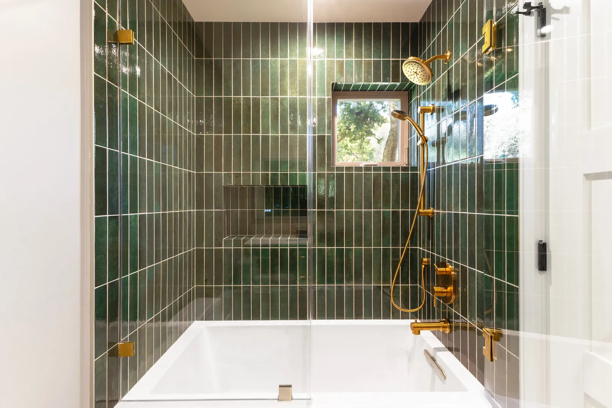
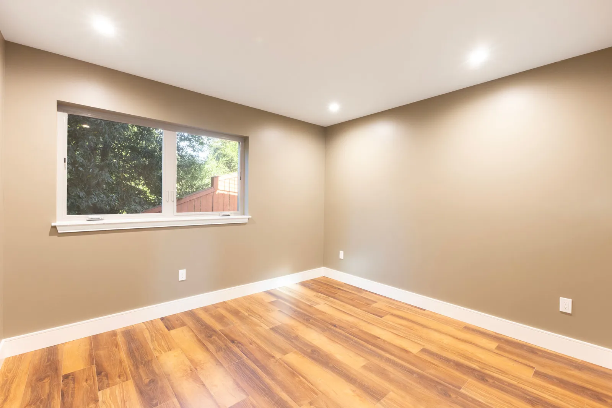
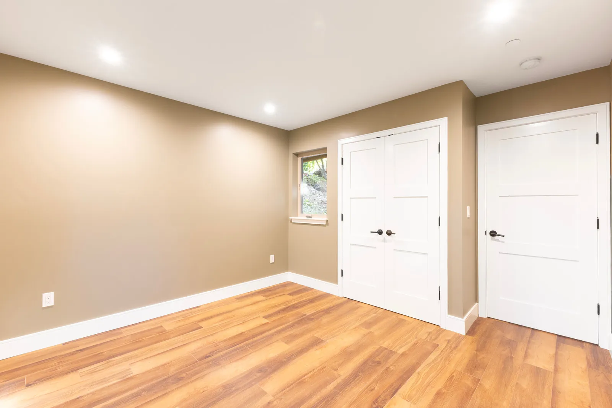
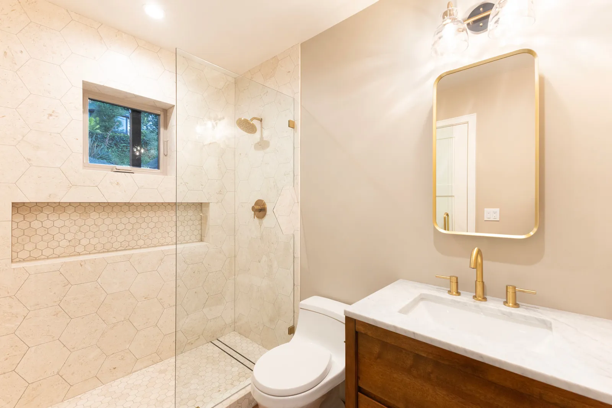
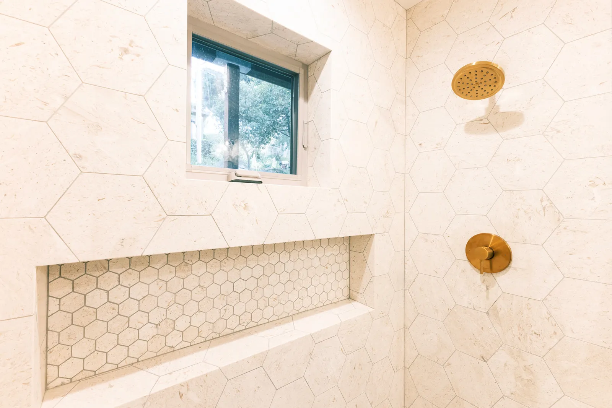
Inside, an open floor plan joins the living, dining, and kitchen beneath a vaulted ceiling washed in daylight from skylights and clerestory glass, over warm wide-plank floors and anchored by a linear black gas fireplace. The kitchen makes a confident statement in deep teal flat-panel cabinetry with white quartz counters and a waterfall peninsula, a stacked-tile backsplash, a brass pot filler, and a pro-style double-oven range. Rich color continues through the home — a forest-green bedroom and an emerald stacked-tile bath with brass fixtures and a frameless-glass tub-shower — for a warm, characterful home that lives open and bright.
Building something similar?
Tell us about your project — we'll set up a call to walk through site, scope, and budget.