A Walnut Creek ADU contractor’s playbook: one number unlocks it.
Walnut Creek pairs some of the East Bay’s roomiest lots with a code that has a remarkable escape hatch: keep a detached ADU at 800 square feet or less and nearly every local standard falls away. That one number decides whether your granny flat is a straightforward build or a design exercise. We’ve built ADUs here, and this guide covers both paths — the by-right unit and the bigger build with its matching rules and hillside overlays.
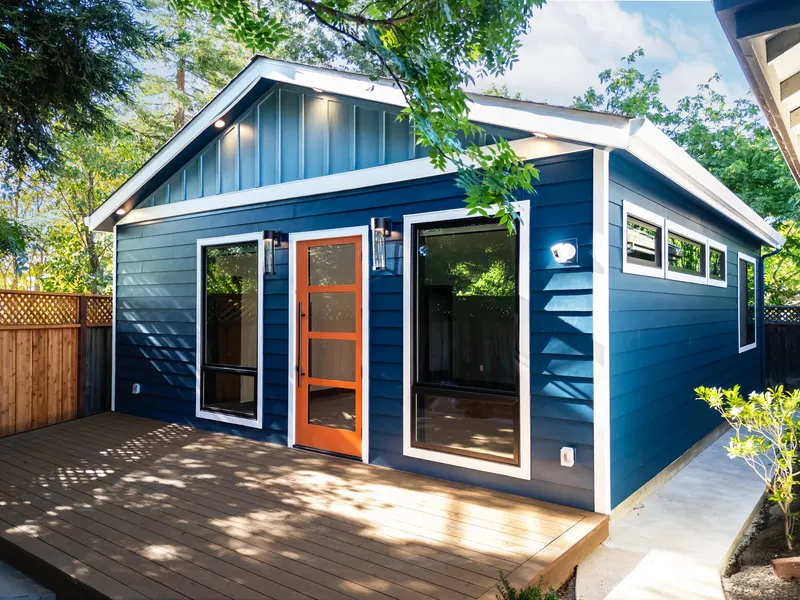
What it's actually like to build here.
Walnut Creek is one of the easier East Bay cities to build an ADU in — flat pads, generous lots, a responsive permit counter with published review times, and zero parking requirements anywhere in the city. The council has kept the ordinance current with state law, and the city even drew up its own free ADU plan sets.
The single most useful thing to know is how much power the 800-square-foot threshold carries here. A detached ADU at or under 800 square feet, within the height limit and with 4-foot setbacks, is exempt from all of Walnut Creek’s property-development regulations — not just size and coverage, but the design-matching standards, the hillside performance rules, and even the private-tree ordinance. Above 800 square feet, all of those wake up at once. Two projects that differ by fifty square feet can differ by months of design work.
Here’s how both routes run, what the outside agencies charge, and where the hills near Shell Ridge and the creek corridors change the picture.
Walnut Creek ADU rules, summarized.
A detached ADU at 800 sq ft or under bypasses all city development standards — design matching, lot coverage, hillside rules, even the tree ordinance.
Non-exempt studio/1-bed caps slide with lot size: 850 sq ft on standard lots, 900 at 15,000 sq ft, 950 at 20,000 sq ft. Two-plus bedrooms: 1,000 sq ft.
Detached units; attached ADUs can reach 25 ft and two stories. Meet the base zone’s normal setbacks and its full height limit applies instead.
For ADUs and JADUs alike, with no replacement parking when a garage converts — more generous than state law requires.
The city publishes 23 business days for first plan review and 18 for rechecks — and if 60 days pass on a complete application, it’s deemed approved by ordinance.
Central San charges no capacity fee for ADUs within existing space. New structures pay 0.425 residential-unit-equivalents per 1,000 sq ft — roughly $3,400 on an 800 sq ft unit.
Checked against Walnut Creek's published rules as of July 2026. Cities update their ADU standards regularly — always confirm current requirements with Walnut Creek's planning and building departments, and we re-verify everything against the current code at the start of every project.
The 800-square-foot master key
Walnut Creek’s ordinance grants the state-exempt ADU — a detached unit up to 800 square feet, within the height limit, holding 4-foot side and rear setbacks — a blanket exemption from the city’s property-development regulations. Front setback, floor-area ratio, lot coverage, open space: all waived as needed. Design review: none. The hillside performance standards: don’t apply. The private-tree ordinance: doesn’t apply. It is the broadest by-right ADU lane we work with anywhere in the East Bay.
Go bigger and the sliding scale takes over: 850 square feet for a studio or one-bedroom on a typical lot, rising to 900 on lots over 15,000 square feet and 950 over 20,000 — a small reward for Walnut Creek’s larger parcels — with 1,000 square feet available for two or more bedrooms. Attached ADUs over 800 square feet are additionally capped at half the main home’s floor area.
A lot can generally hold one attached or conversion ADU, one detached ADU, and a JADU. And conversions bring their own perk: replacing an existing structure in the same footprint keeps its height and setbacks, and interior conversions pay Central San nothing in capacity fees.
Over 800 square feet, the matching rules arrive
Walnut Creek’s design standards for non-exempt ADUs are unusually specific, and they’re objective — meaning staff check them like a punch list. The ADU must match the main house’s predominant siding and trim material, roof form, pitch, and roofing material, and its windows must match at least two features of the main facade’s windows (type, shape, trim, mullions, or lintels). An attached ADU’s entrance can’t sit on the same side of the building as the main entrance. Second-story windows within 10 feet of a side or rear line need 5-foot sill heights.
Garage conversions that add more than 150 square feet get their own rule: either the garage door stays operational with a partition wall behind it, or it comes out entirely in favor of matching windows and a landscaped strip. None of this is difficult if the design starts from the checklist — which ours do — but it routinely blindsides plans drawn for a generic “California ADU.”
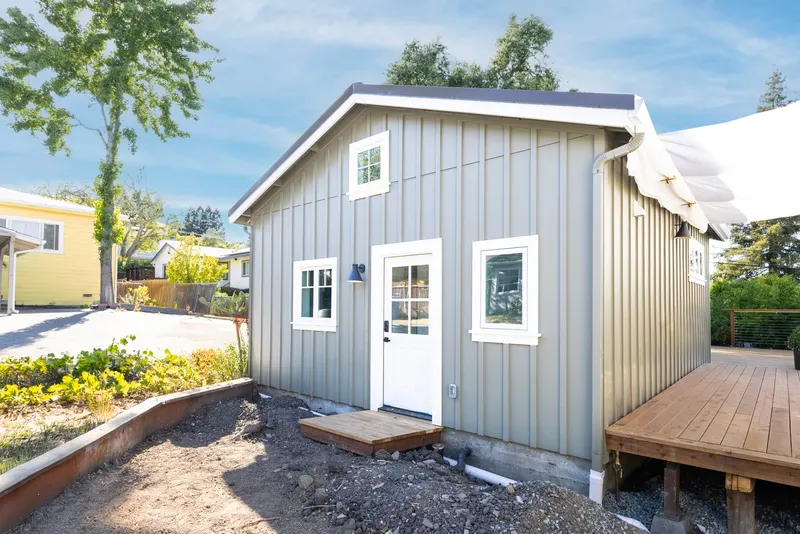
Meadow Creek Ct
A detached ADU set behind the main house on a Walnut Creek lot. The city requires no parking space for an ADU at all — more generous than state law — and publishes a 23-business-day target for first plan review, with a complete application deemed approved if the city passes 60 days.
See this projectHills, ridgelines, and creeks
On lots with average slope of 15% or more — think the edges of Shell Ridge and the open-space canyons, though the rules exclude Rossmoor and the downtown Core Area — non-exempt ADUs pick up a serious overlay: no construction where true slope exceeds 30%, nothing within 50 feet of the top of a creek bank or a fault line, ridgeline protections that bar units breaking the skyline seen from freeways and scenic corridors, and grading limited to what the unit genuinely needs. Geotechnical reports drive landslide setbacks.
The nuance that makes us useful: the state-exempt unit skips this entire overlay. On a hillside lot where a 950-square-foot design would collide with the ridgeline standards, an 800-square-foot design may be ministerially approvable. Building-code and geotech requirements still apply — foundations don’t care about zoning — but the difference in process is enormous.
Fire review comes standard: every Walnut Creek ADU already routes through Contra Costa County Fire, and parcels in the 2025 state fire-hazard map’s elevated zones carry ignition-resistant construction and defensible-space requirements. Check the parcel on the map early; near the open space, assume it matters.
Process, fees, and the free plan sets
The process is ministerial, runs through the Accela portal, and starts best with the city’s free planner meeting — the city itself says it leads to faster approvals, and we agree. Review times are published (23 business days first round, 18 for rechecks), and Walnut Creek’s ordinance includes the deemed-approved rule: silence past 60 days on a complete application equals approval. Hourly fees kick in after a third round of plan review, which is one more argument for a clean first submittal.
Walnut Creek offers four free pre-reviewed detached plan sets (PRADU) — a 408-square-foot studio up to a 796-square-foot two-bedroom — that skip design questions entirely. The catches: flat sites only (5% slope max), no FEMA flood zones, no modifications, and the larger plans need solar under a separate permit. On a level lot when one of the four fits your program, they’re a genuinely good deal.
On money: city permit fees are valuation-based (get a project quote — and note the 3% card fee; pay by check), school fees depend on which of the five districts your parcel sits in, and impact fees follow the state pattern of nothing under 750 square feet. Central San is the number to plan around — $0 for conversions, roughly $3,400 for an 800-square-foot new structure — and the district requires a detached ADU to tie into your lateral downstream of the house’s main cleanout, never back through the house plumbing. One last gotcha we design around: putting a detached ADU on a subpanel requires upgrading the main house panel to a 225-amp busbar, a separate permit that belongs in the budget from day one.
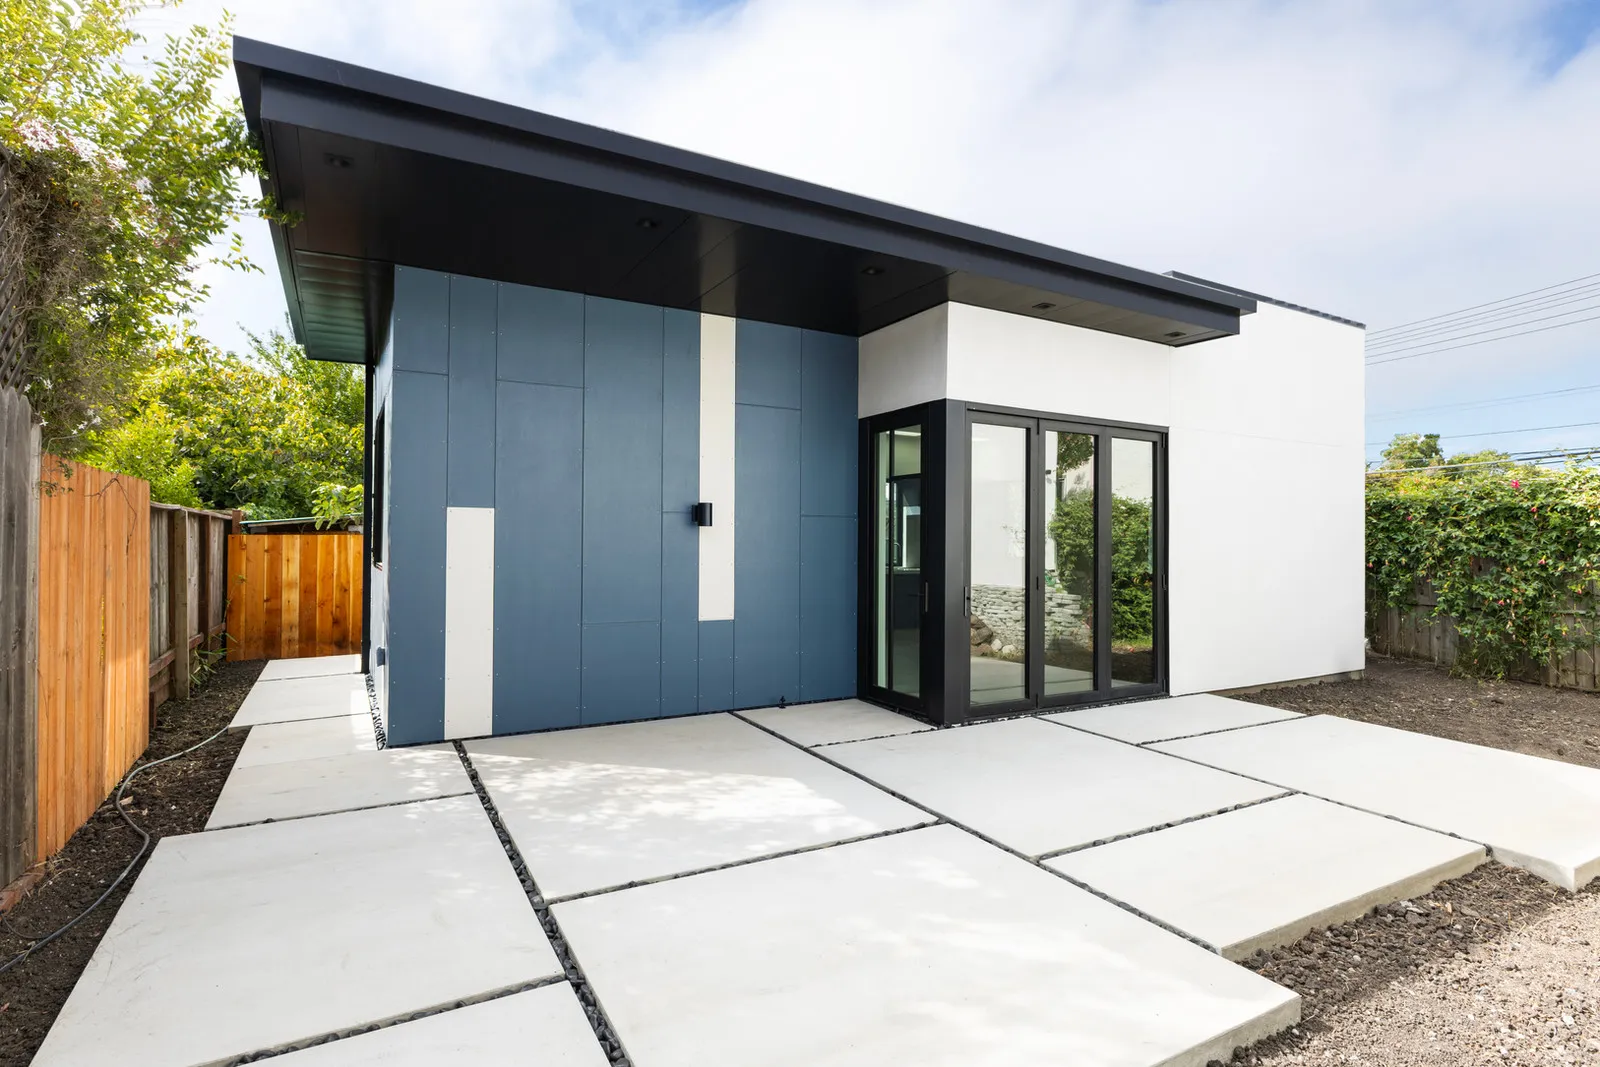
Buena Vista
A 500-square-foot detached studio — comfortably inside Walnut Creek’s by-right envelope, so none of the city’s matching standards applied. Bifold glass doors, vaulted ceilings, and the rooftop solar that new detached ADUs carry here made a small footprint live large.
See this projectProjects we've built in Walnut Creek.
Walnut Creek ADU questions, answered.
How long does ADU permitting take in Walnut Creek?
How big can I build?
I’m in an HOA. Can it stop my ADU?
What does a garage conversion cost in fees?
My lot backs up to Shell Ridge. What should I expect?
Are the city’s free ADU plans worth using?
Official Walnut Creek ADU resources.
- City of Walnut Creek — ADU & JADU information page
- City of Walnut Creek — pre-reviewed ADU plans (PRADU)
- City of Walnut Creek — fees, rates and deposits
- Central San — capacity fee schedule (PDF)
- Walnut Creek Municipal Code — ADU article (10-2.3.501–507)
Links verified July 2026. This guide is general information, not legal or permitting advice — rules change, and every property is different. Before making decisions, confirm current requirements with Walnut Creek's planning and building departments through the official resources above.
Thinking about an ADU in Walnut Creek?
Tell us about your lot and what you want to build. We'll give you a straight read on feasibility, budget, and what Walnut Creek's process will look like for your property.