An Oakland ADU contractor on flats, hills, and what the map decides.
We’ve built ADUs all over Oakland: backyard studios in the flatlands, a Craftsman two-bedroom, a granny flat under the redwoods, even four studio apartments carved out of a 42-unit building. Oakland’s rules are friendlier than the city’s reputation suggests — with one big exception in the hills that deserves its own section.
What it's actually like to build here.
For most Oakland lots, the ADU math is generous. A single-family property can add up to three units — one conversion ADU, one new-construction ADU, and a junior ADU — and detached new builds get 20 feet of height by right, more than state law requires the city to allow. Where the underlying zone permits, side and rear setbacks can drop as low as 3 feet.
The exception is the S-9 Fire Safety overlay in the hills, which sharply restricts ADUs on lots near the state fire-severity zones with narrow or dead-end streets. It’s the single most important map check in Oakland ADU planning — and it’s also legally contested ground, with the state housing department having twice found the restrictions inconsistent with state law. We watch this one closely because it changes what we can tell hills homeowners month to month.
This guide covers the current rules as Oakland’s own application materials state them, plus the practical layer — sewer lateral certificates, rent-program nuances, hillside survey triggers — that determines what an Oakland ADU actually costs.
Oakland ADU rules, summarized.
One conversion ADU + one new-construction ADU + one JADU on a single-family lot, in any order.
850 sq ft for a studio/1-bed, 1,000 sq ft with 2+ bedrooms. Attached ADUs can reach 1,200 sq ft via the 50%-of-home path. Conversions are limited by the existing envelope, not a size cap.
More generous than the state default — and taller still if the ADU meets the zone’s regular setbacks. In the S-9 fire overlay: 16 ft.
Side and rear. Where the underlying zone’s setback is smaller, it governs, down to a 3-ft floor.
Zoning review first, then building plan check, through the Online Permit Center. Ministerial, with the state 60-day clock.
Fire-zone lots on narrow or long dead-end streets face Oakland’s tightest ADU limits — currently under state challenge and subject to change.
Checked against Oakland's published rules as of July 2026. Cities update their ADU standards regularly — always confirm current requirements with Oakland's planning and building departments, and we re-verify everything against the current code at the start of every project.
The rules are more generous than people expect
Oakland sorts ADUs into categories. Category 1 is a conversion — space inside your home or a legally existing accessory structure, including a full rebuild in the same footprint, with up to 150 square feet of expansion allowed just for entry and egress. Category 2 is new construction, attached or detached. A JADU is the third slot: up to 500 square feet inside the home’s envelope. You can do all three, in any order, and the conversion category is powerful because it isn’t bound by the new-construction size caps.
Parking is map-dependent rather than automatic: no space is required if the lot sits within a half-mile of transit, in a designated historic area, near car-share, or where street permits exclude ADU residents — which together cover a large share of the city. Elsewhere, one space (tandem counts) does the job.
Every ADU needs its own entrance, full kitchen, bathroom, and address, and a deed restriction barring separate sale gets recorded. Sprinklers aren’t required in the ADU if the main house doesn’t need them.
The two-step permit, and how to make it fast
Oakland runs ADU permits in two sequential steps: Planning signs off on zoning first (the zoning worksheet, ADU application, and zoning plan set go through the Online Permit Center), and only then does the full construction set — structural calcs, Title 24, CALGreen — enter building plan check. Budget the sequence into the schedule; the steps don’t overlap.
Two accelerators exist. Complete first submittals are the main one — most Oakland delay stories are really correction-cycle stories. The second is the city’s pre-approved detached ADU plan library: unmodified pre-approved sets move through building review in a fraction of the time of custom designs. They suit flat, regular lots; hillside parcels almost always need custom work anyway.
Speaking of hillsides: at 20% slope, Oakland’s submittal requirements step up — a recent stamped topographic survey, cross-sections, roof-ridge elevations, and grading and erosion-control plans if any earth moves. That’s design-phase budget, and we flag it at the first site walk rather than letting it surprise anyone at submittal.
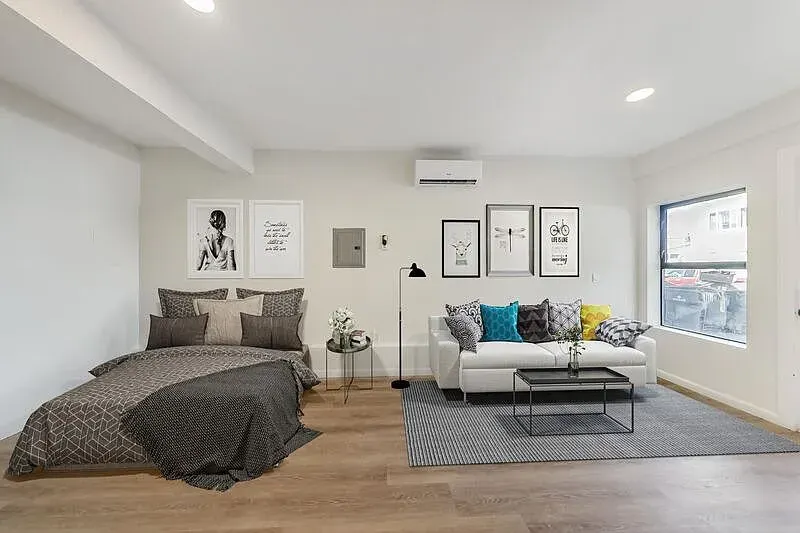
27th Ave
Oakland’s ADU rules aren’t just for single-family backyards: this project converted underused ground-floor space in a 42-unit apartment building into four self-contained studio ADUs, each with its own street-level entry — new rental homes without adding a foot of building footprint.
See this projectThe S-9 question: ADUs in the Oakland hills
The S-9 Fire Safety overlay covers lots in or adjacent to the state’s Very High Fire Hazard Severity Zone that are reached by streets narrower than 26 feet at any point, or by dead-end streets 600 feet or longer — which describes a great deal of the Oakland hills. Inside it, the current rules allow only one ADU or JADU per lot, require it to be a conversion within the existing home’s envelope, and cap height at 16 feet. Two exceptions can unlock more: an approved reasonable accommodation, or adding an extra off-street parking space beyond what’s required.
Here’s the part an honest guide has to include: the state housing department has found these restrictions inconsistent with state ADU law — twice, most recently in December 2025 — because state-mandated units (conversions and a modest detached unit plus JADU) must be approved regardless of local overlays. As of this writing Oakland hasn’t amended the rules. Practically, that means S-9 lots are case-by-case: some projects proceed under the state-law path, the policy may shift, and anyone who tells you the hills answer is simple — in either direction — is selling something. We check the S-9 map on every hills feasibility call and give you the current, specific answer for your parcel.
Separate from S-9: creekside lots anywhere in Oakland need a Creek Protection Permit before construction, and it’s a standard checklist item on the ADU application. Oakland’s canyons hide a lot of creeks.
Costs, laterals, and utility fine print
The fee structure follows the state pattern: no impact fees under 750 square feet, proportional above it, with building and plan-check fees running on valuation. School district fees apply to ADUs over 500 square feet. None of these numbers is exotic, but they add up, so we price the full permit stack — city, school, utility — into feasibility rather than quoting construction alone.
The line item Oakland homeowners don’t see coming is the sewer lateral. Oakland participates in the EBMUD regional private sewer lateral program: any project over $100,000 needs a PSL compliance certificate before final sign-off, and a new detached ADU almost always crosses that threshold. On Oakland’s older lots the lateral often fails its test, and replacement is real money. We camera the lateral during feasibility so the number is in your budget from the start.
One protection worth knowing: if you’re converting existing space (Category 1), the city can’t require a new or separate utility connection, or the accompanying capacity charges. For new construction, connection fees must be proportional to the unit’s actual demand. It’s the kind of rule that saves thousands — when your builder knows to invoke it.
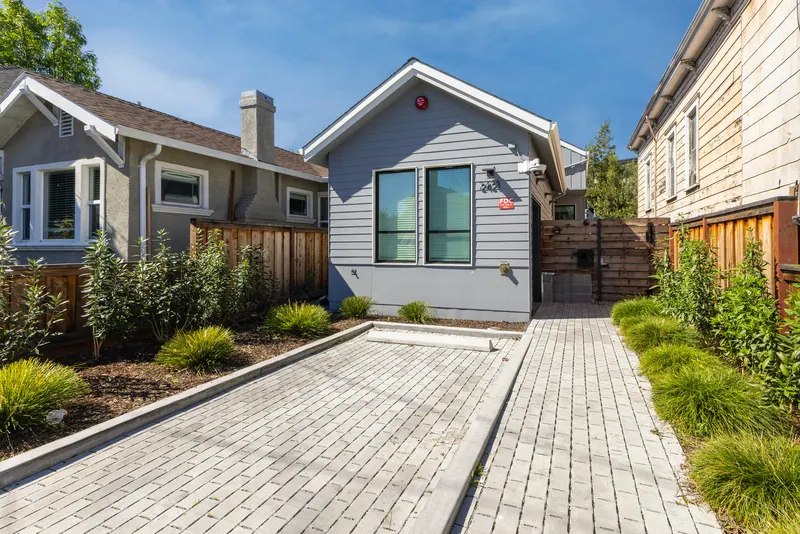
Chestnut St
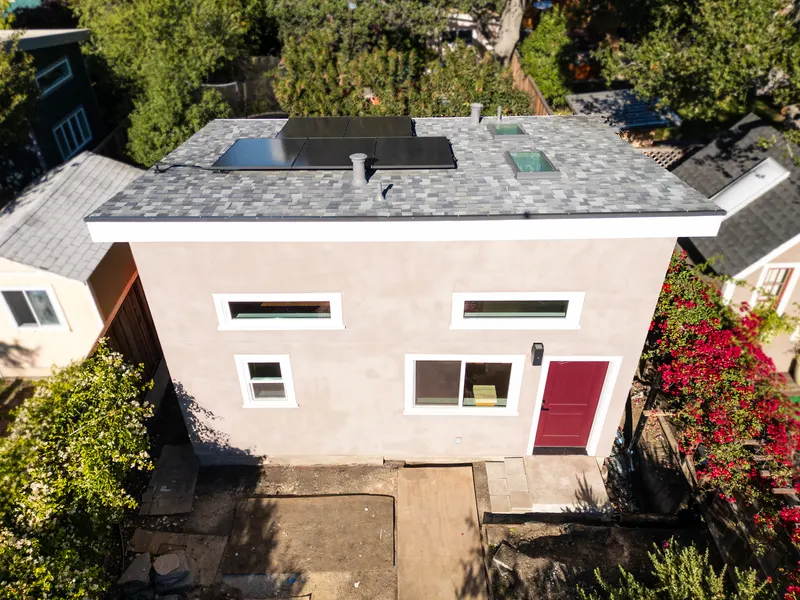
Two attached ADUs carved from an existing one-story building on a multifamily property — Oakland’s conversion category at work: units created inside the existing envelope, free of the new-construction size caps and adding no new footprint, turning underused space into two rentable homes.
See this projectRenting an Oakland ADU: read the RAP fine print
Oakland’s rental rules for ADUs turn on how the unit came to be. A ground-up new ADU is generally exempt from the rent ceiling under the new-construction exemption, while a conversion ADU — carved from existing space — can fall under the Rent Adjustment Program’s caps. Just-cause eviction protections reach ADUs too, with an exception during the first ten years after construction. If rental income is the point of the project, this distinction between building new and converting deserves a place in the decision, and your specific situation is worth confirming with the Rent Program before you commit.
Two rules apply regardless: rentals must run longer than 30 days — no short-term listings — and the ADU can’t be sold separately from the house. There’s no owner-occupancy requirement for a standard ADU, so renting both the main house and the ADU is allowed.
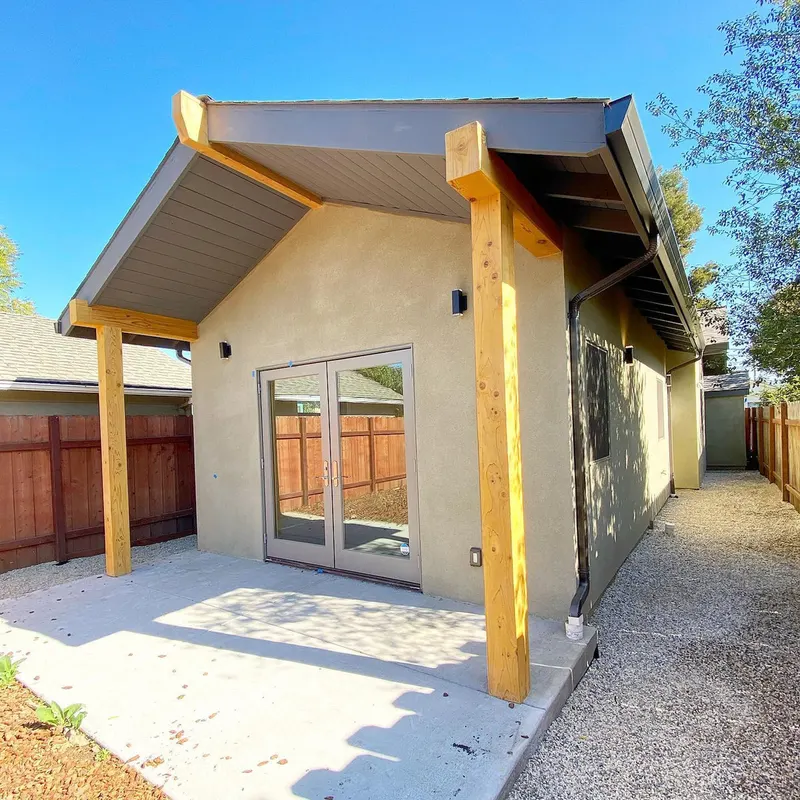
Rich St
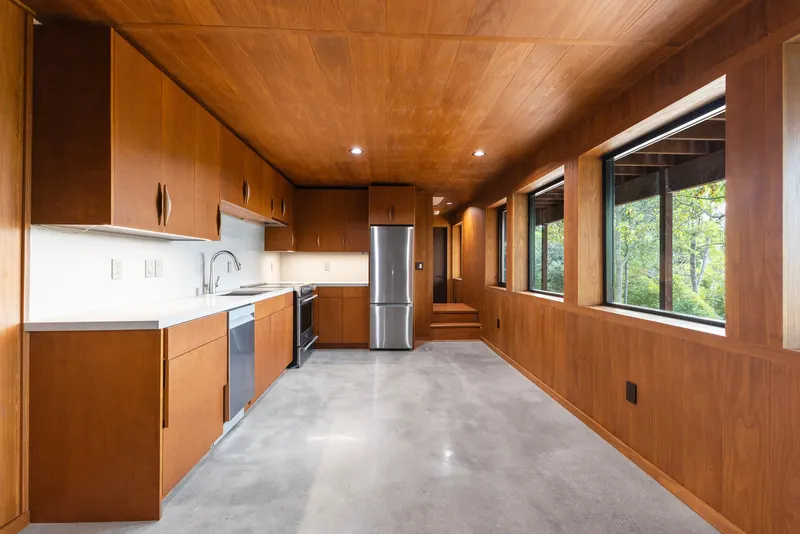
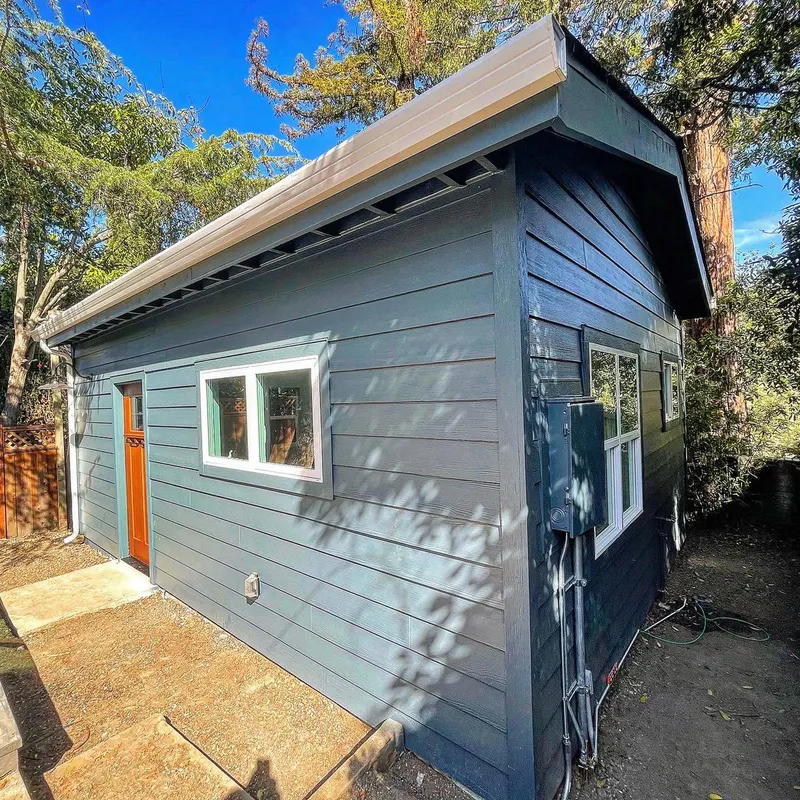
A 798-square-foot detached two-bedroom in a warm Craftsman style — the kind of full-sized backyard home Oakland’s two-bedroom allowance and 20-foot height limit make room for, with vaulted ceilings that a 16-foot city would have flattened.
See this projectProjects we've built in Oakland.
Oakland ADU questions, answered.
How many ADUs can I add to my Oakland lot?
How long does Oakland ADU permitting take?
Can I build an ADU in the Oakland hills?
Can I convert my garage into an ADU?
What will the permits and fees cost?
Can I rent out my Oakland ADU?
Official Oakland ADU resources.
- City of Oakland — ADU information hub
- City of Oakland — single-family ADU application (PDF)
- City of Oakland — pre-approved ADU plans
- EBMUD regional private sewer lateral program
- HCD — Oakland ADU ordinance findings (Dec 2025, PDF)
Links verified July 2026. This guide is general information, not legal or permitting advice — rules change, and every property is different. Before making decisions, confirm current requirements with Oakland's planning and building departments through the official resources above.
Thinking about an ADU in Oakland?
Tell us about your lot and what you want to build. We'll give you a straight read on feasibility, budget, and what Oakland's process will look like for your property.