A Danville ADU builder’s guide to the town’s brand-new rulebook.
Danville rewrote its entire ADU ordinance in late 2025, which means most of what you’ll read elsewhere online is out of date. The new rules are surprisingly generous — detached ADUs up to 2,000 square feet on the town’s biggest lots, a two-car garage that doesn’t count against your square footage, and a pure staff-level approval. We built a hillside ADU here, and this guide covers how the new chapter actually works, what the outside agencies charge, and what changes when your lot slopes.
What it's actually like to build here.
Danville is in-law-unit country: big lots, multigenerational families, and a town government that — after a nudge from the state housing department — adopted a clean, current ADU ordinance in November 2025. Approval is ministerial, meaning staff check your plans against objective standards and the town must decide within 60 days of a complete application. No hearings, no design commission.
The rewrite matters because the old rules are still what most websites describe. Under the current chapter, lot size drives everything: detached ADUs run up to 1,200 square feet in most neighborhoods and up to 2,000 square feet in the R-40 and larger estate districts, with no bedroom cap — and a detached unit can add a two-car garage and even a non-conditioned basement without either counting toward the limit. That combination is one of the most generous we work with anywhere in the East Bay.
Below: the approval path, the size math and setbacks, what Central San and the school district actually charge, and the hillside and fire-zone realities on Danville’s west side.
Danville ADU rules, summarized.
Detached ADUs: 1,200 sq ft in most districts, 2,000 sq ft in the 40,000+ sq ft estate zones (R-40 and up). No bedroom cap, no minimum size.
An ADU at 800 sq ft or less faces no local development standards beyond the short state list — not even the town’s match-the-house design rule.
A two-car garage up to 20 by 22 feet can be part of a detached ADU without counting toward its square footage — and a non-conditioned basement up to half the unit’s size doesn’t count either.
16 ft base; 24 ft if the ADU holds the same setbacks as the main house. Attached ADUs can reach 25 ft.
Central San’s ADU capacity fee, charged on at most 1,200 sq ft — under $3,000 on an 800 sq ft unit, versus $8,539 for a new house.
The Senate District 7 ADU Accelerator offers up to $7,500 per qualifying unit ($15,000 deed-restricted affordable); units over 1,000 sq ft aren’t eligible.
Checked against Danville's published rules as of July 2026. Cities update their ADU standards regularly — always confirm current requirements with Danville's planning and building departments, and we re-verify everything against the current code at the start of every project.
A brand-new rulebook — ignore the stale summaries
In November 2025 Danville repealed and replaced its ADU chapter outright after the state housing department flagged the old one. The practical upshot for homeowners: the current rules are cleaner and more generous than what most contractor websites still describe, and staff apply them as written. Review is ministerial and staff-level only — the town approves or denies within 60 days of a complete application, with no neighbor hearings.
The process itself is small-town straightforward: an optional sit-down with Planning first (worth taking — it’s how easements and grading questions surface early), then a building-permit application through the town’s online portal. One detail that surprises people: if any setback in your design is under five feet, the town requires a lot survey, so budget for one on tight side yards.
A single-family lot can hold more than one unit: an ADU plus a JADU, or — the full state combination — an interior conversion ADU, a detached ADU up to 800 square feet, and a JADU. Owner-occupancy is not required for a standard ADU, rentals must run 30 days or longer, and the town has also offered free pre-checked “Garden Cottage” plan sets for detached units; the program’s plan downloads were in flux when we last checked, so ask Planning about current availability.
The size math: where Danville gets generous
Detached ADUs cap at 1,200 square feet in most of town and 2,000 square feet in the estate districts zoned for 40,000-square-foot-plus lots — the R-40, R-65, and R-100 neighborhoods where Danville’s largest parcels sit. Attached ADUs follow the same caps plus a half-the-main-house rule that can never push you below 850 square feet (1,000 for two-plus bedrooms). There’s no bedroom limit and no minimum size.
Then come the bonuses. A detached ADU can include a two-car garage up to 20 by 22 feet that does not count toward its square footage, and a non-conditioned basement up to half the unit’s conditioned area doesn’t count either. On a big lot, that pencils out to a genuinely substantial second home. Setbacks are 4 feet at the sides and rear — measured to the eaves, not the walls, which catches people — with the normal front setback for your district. Conversions of existing structures skip the size, height, and setback rules entirely and can add up to 150 square feet for entry and egress.
Design standards are simple by East Bay standards: the ADU uses the same paint colors, siding, and roof materials as the main house. Units within 10 feet of a side or rear line can’t have raised decks or balconies facing that line. And the 800-square-foot unit is the escape hatch — at or under 800 square feet, an ADU is exempt from every local development standard beyond the short state list, including the matching rule.
Heather Place
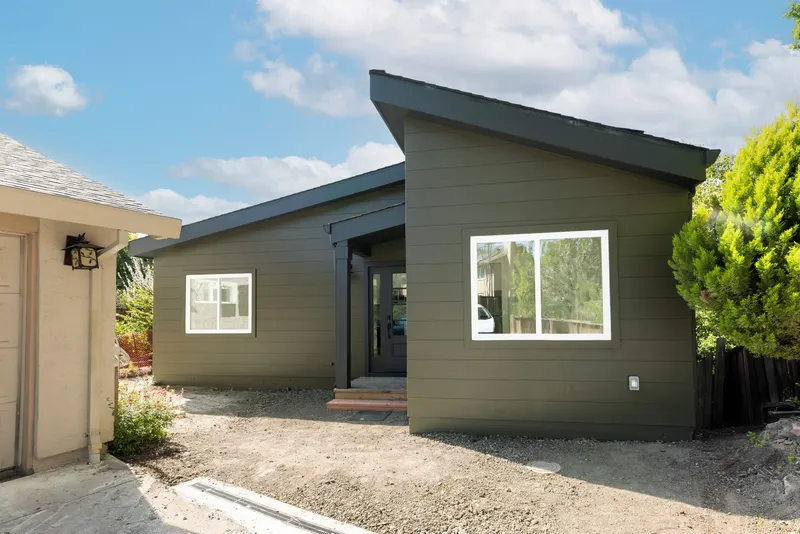
A 490-square-foot one-bed in-law cottage — comfortably inside Danville’s 800-square-foot by-right envelope, where local design standards fall away. The hillside lot is exactly the case where the town routes plans through Engineering for grading review: here that meant a drilled-pier raised foundation, coordinated with soils and structural engineers, as phase one of a whole-property transformation.
See this projectFees and the outside agencies
Three agencies sign off alongside the town: San Ramon Valley Fire reviews the plans, EBMUD verifies water supply, and Central San handles sewer. Central San’s numbers are homeowner-friendly — a capacity fee of $3.63 per square foot charged on at most 1,200 square feet, so under $3,000 for an 800-square-foot unit against $8,539 for a new house. Its one hard piping rule: a detached ADU’s sewer line connects to your lateral downstream of the main cleanout, never back through the house plumbing. Central San also reviews on paper only and quotes 10 to 25 business days with no expedite option, so we start that clock early.
School fees go to San Ramon Valley Unified at $5.17 per square foot, with units of 500 square feet or less exempt — and as of July 2026 the district requires a signed certificate of compliance from the town before you can even book the payment appointment. State law bars impact fees entirely on ADUs under 750 square feet, and larger units pay proportionately.
The timing hook: the Senate District 7 ADU Accelerator rebate — up to $7,500 for a standard unit, $15,000 for one deed-restricted affordable, nothing for units over 1,000 square feet — runs only through September 30, 2026. If your project is close to permit-ready, it’s worth asking the town whether you can still qualify before the window closes.
Hillsides, fire zones, and HOA country
Danville’s flat valley floor builds are straightforward; its hillsides are where experience earns its keep. Any ADU on a slope or needing grading routes through the town’s Engineering Division, and the real work is geotechnical — our Danville ADU went in on a drilled-pier raised foundation, coordinated with soils and structural engineers, precisely because the lot demanded it. If your site slopes, plan for engineering from day one rather than treating it as a surprise in plan check.
Fire is the other overlay. The 2025 state fire-hazard maps put parts of Danville — especially toward Las Trampas on the west side — in high and very-high severity zones, and the town confirms new ADUs there must meet the building code’s fire-hardening standards. Sprinklers follow the main house: required in the ADU only if the primary home has them. Check your parcel on San Ramon Valley Fire’s zone map before designing.
Finally, the question we hear most in Danville: “my HOA says no.” The town’s own handout answers it — homeowners associations may not prohibit ADUs, and both state law and Danville’s ordinance void CC&R provisions that effectively prohibit or unreasonably restrict them. HOAs can hold reasonable input; they cannot veto the project.
Projects we've built in Danville.
Danville ADU questions, answered.
How long does ADU permitting take in Danville?
How big can I build?
What will the fees look like?
Can my HOA block an ADU?
My lot slopes. What should I expect?
Does Danville offer pre-approved plans?
Official Danville ADU resources.
- Town of Danville — Accessory Dwelling Units (ADUs)
- Town of Danville — ADU handout / FAQ (updated Nov 2025, PDF)
- Danville Municipal Code — Chapter 32-76 (ADUs, Ord. 2025-04)
- Central San — plan review & ADU sewer rules
- San Ramon Valley USD — development impact fees
- San Ramon Valley Fire — fire hazard severity zones
- California HCD — ADU handbook (March 2026)
Links verified July 2026. This guide is general information, not legal or permitting advice — rules change, and every property is different. Before making decisions, confirm current requirements with Danville's planning and building departments through the official resources above.
Thinking about an ADU in Danville?
Tell us about your lot and what you want to build. We'll give you a straight read on feasibility, budget, and what Danville's process will look like for your property.