About this build.
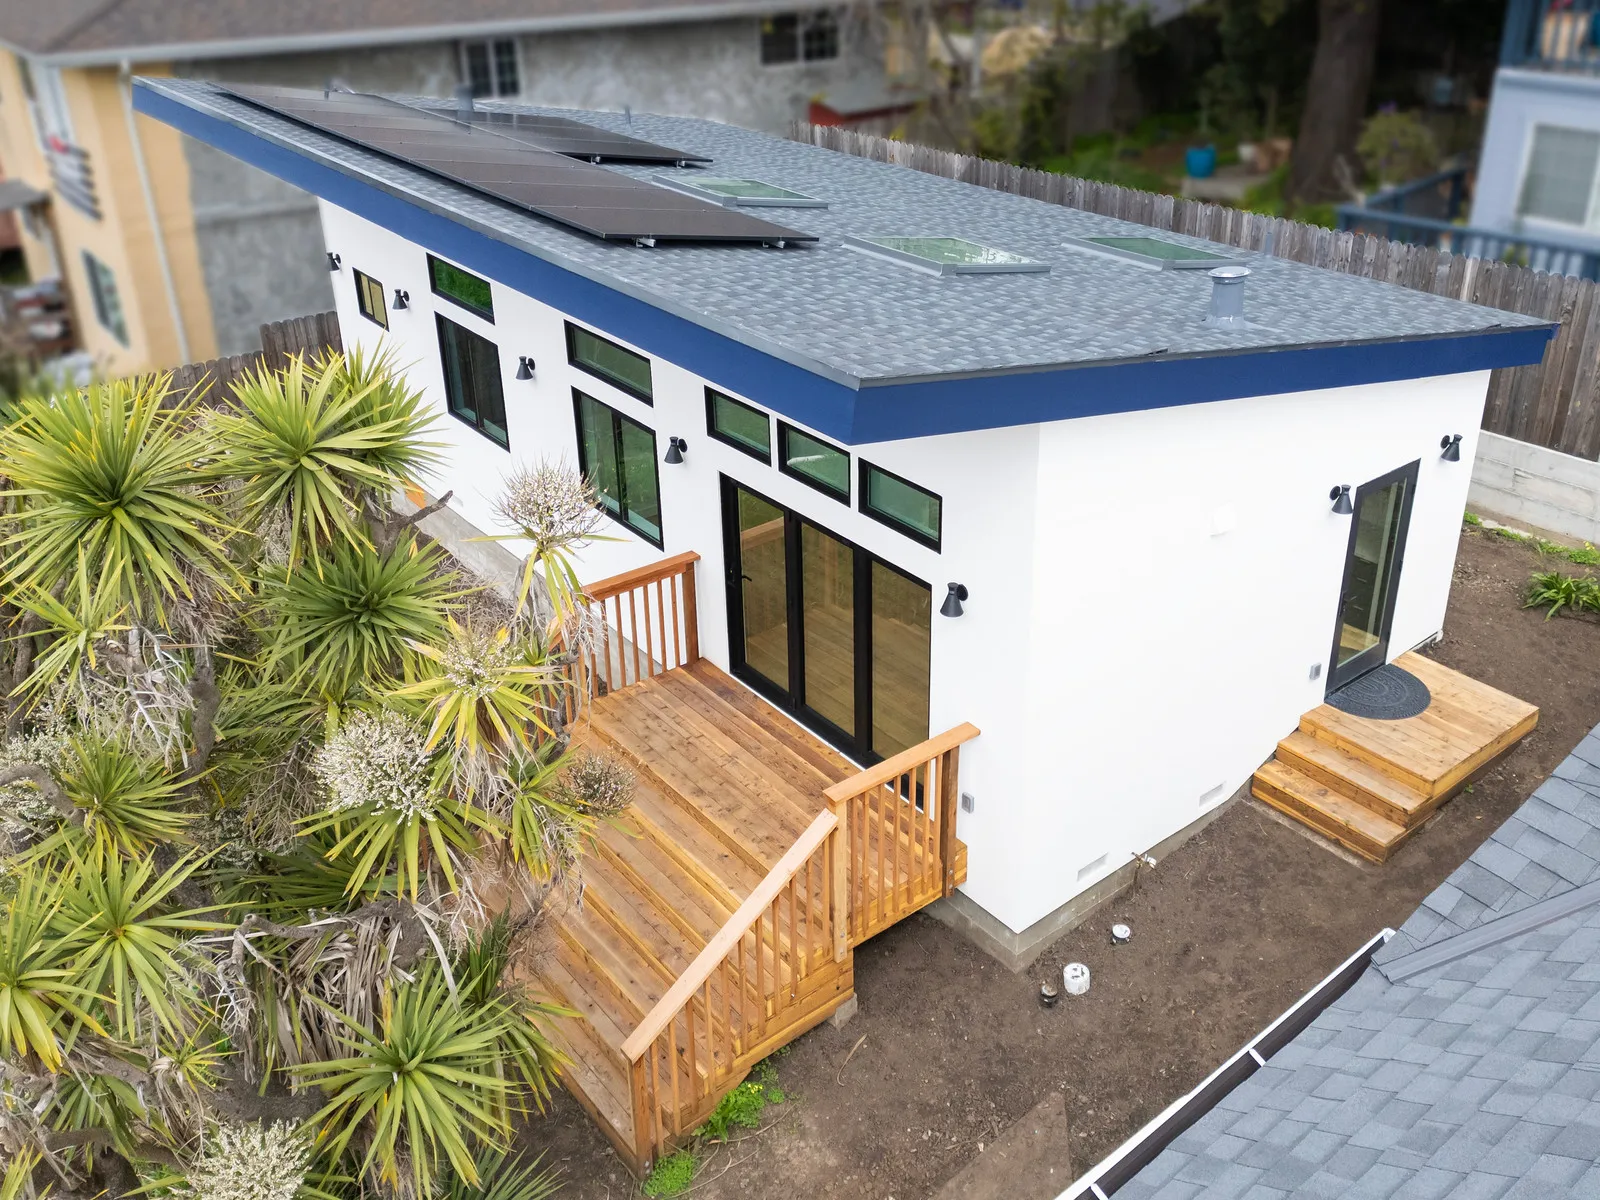
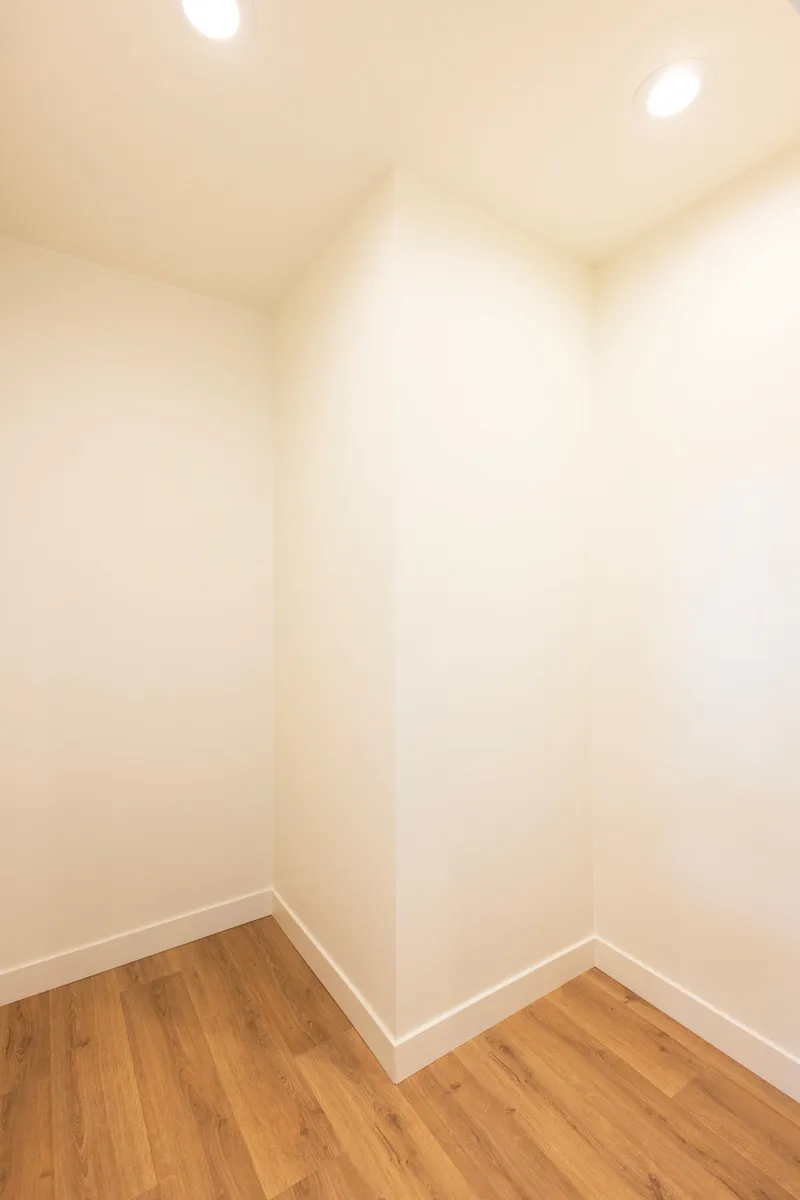
This detached accessory dwelling unit (ADU) in Richmond, in Contra Costa County, California, is a 960-square-foot, one-bedroom, one-bathroom backyard home built by Burton Builders in 2024. A separate office and a walk-in closet off the bedroom make it live like a full house rather than a compact unit — room to work, sleep, and store without borrowing space from the main room. Outside, white stucco meets a single-slope roof edged in navy, with rooftop solar, skylights, and a redwood deck and stair that step down into the garden.
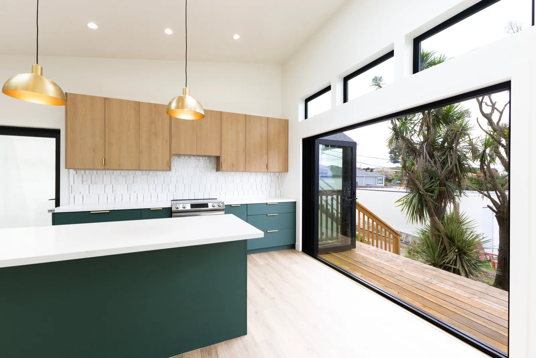
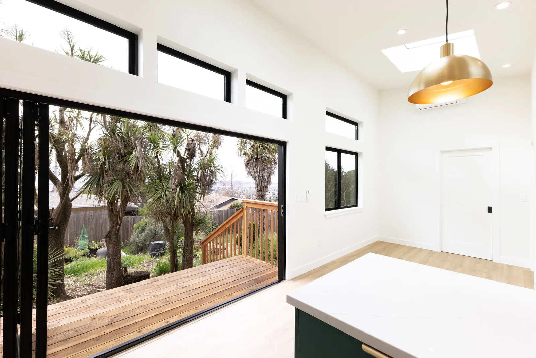
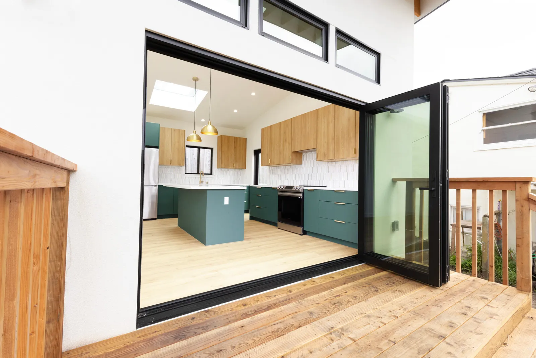
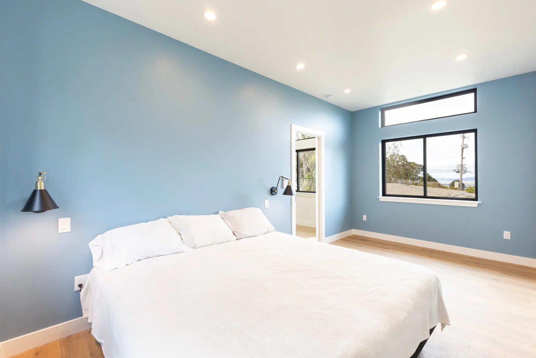
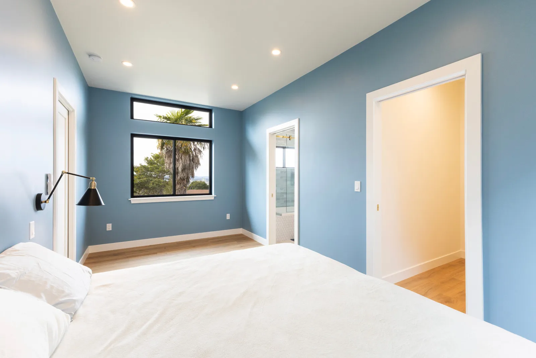
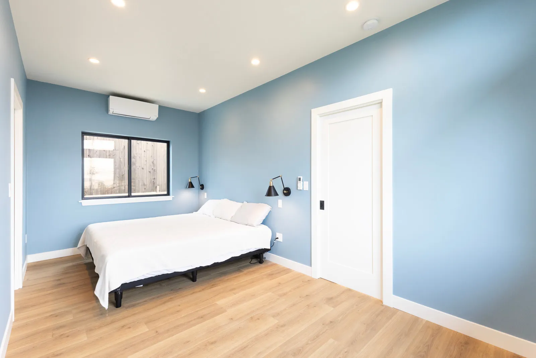
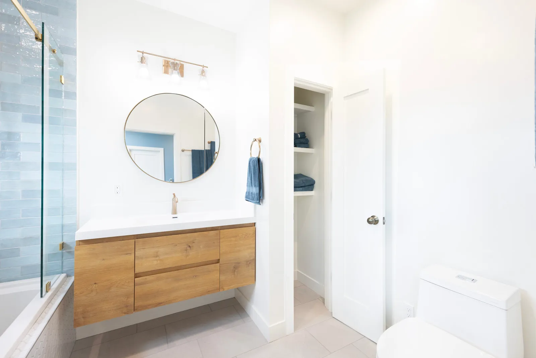
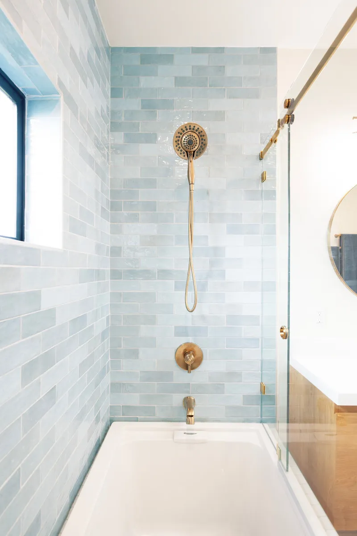
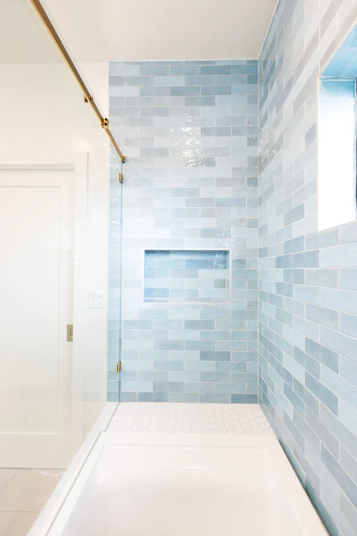
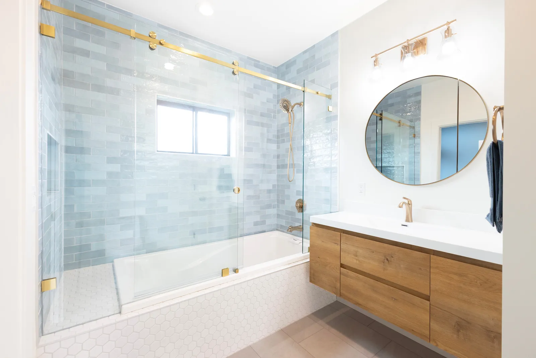
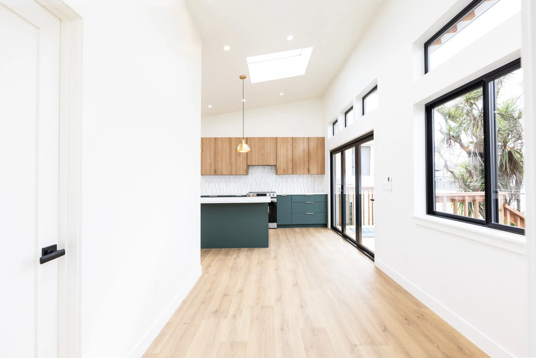
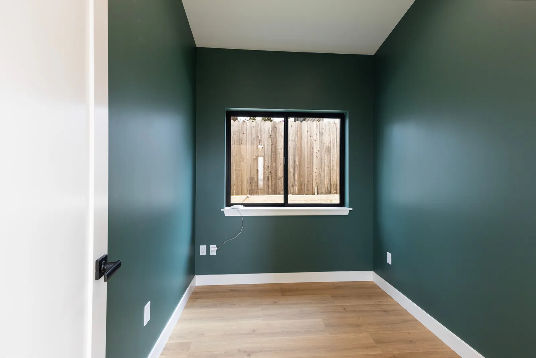
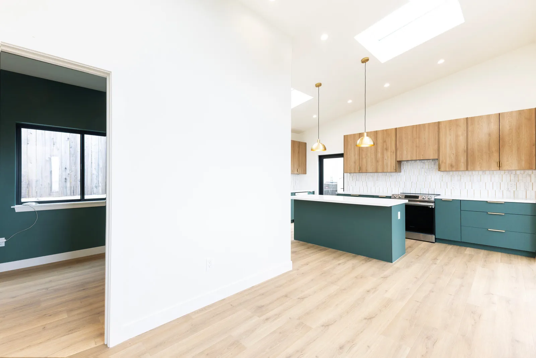
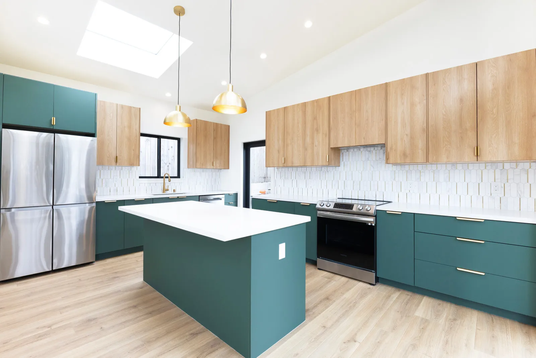
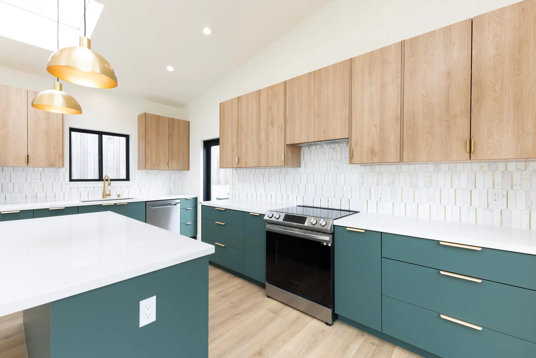
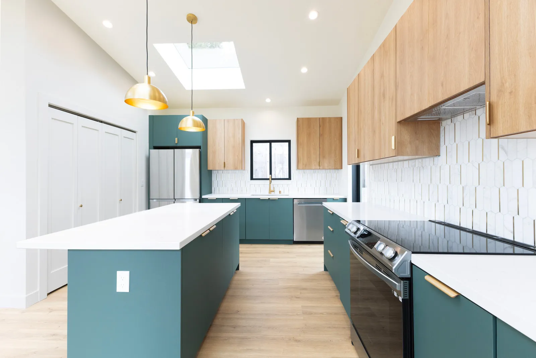
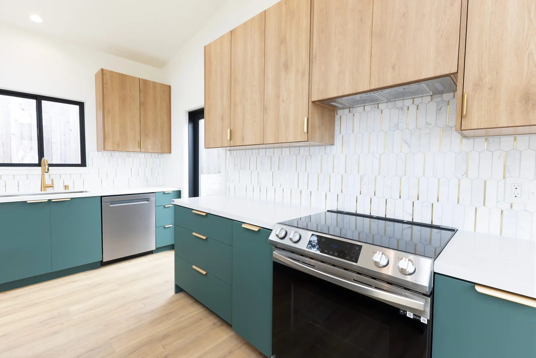
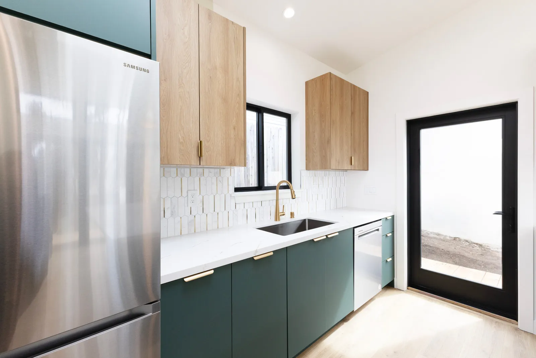
The centerpiece is the kitchen, where a wall of folding glass opens the room straight onto the deck and the view past it. Forest-green flat-panel cabinetry pairs with white-oak uppers, brass pulls and pendants, a picket-tile backsplash, and a quartz-topped island with a full stainless appliance set. Clerestory windows and skylights lift the light well above what the footprint suggests, and light wide-plank floors run throughout. The bedroom is a calm slate blue with brass-and-black sconces and its own mini-split, the office goes deep green for contrast, and the bath finishes in pale-blue handmade-look tile with a brass-framed glass tub-shower, a floating white-oak vanity, and a round brass mirror.
Building something similar?
Tell us about your project — we'll set up a call to walk through site, scope, and budget.