About this build.
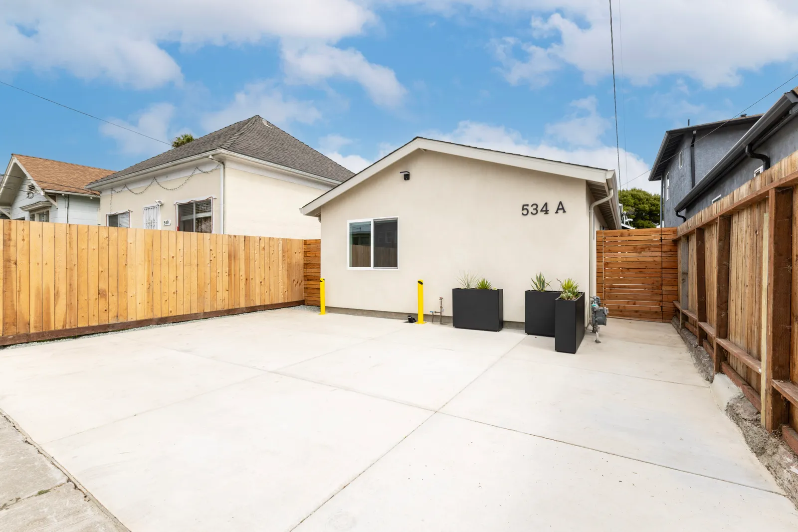
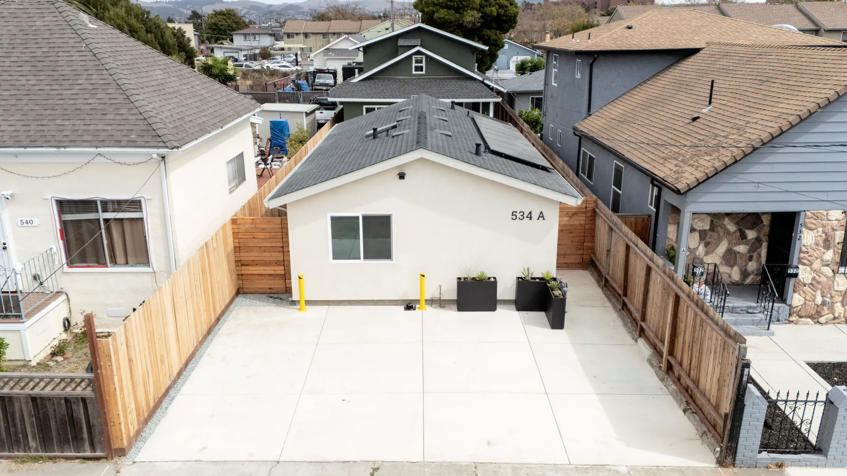
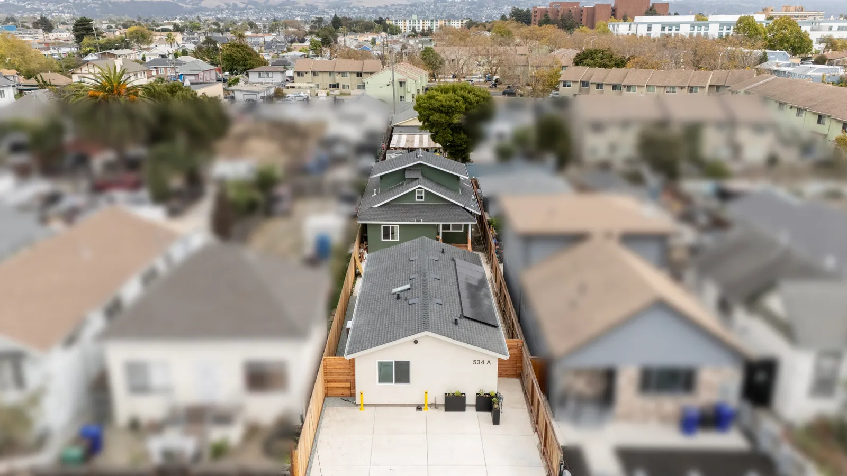
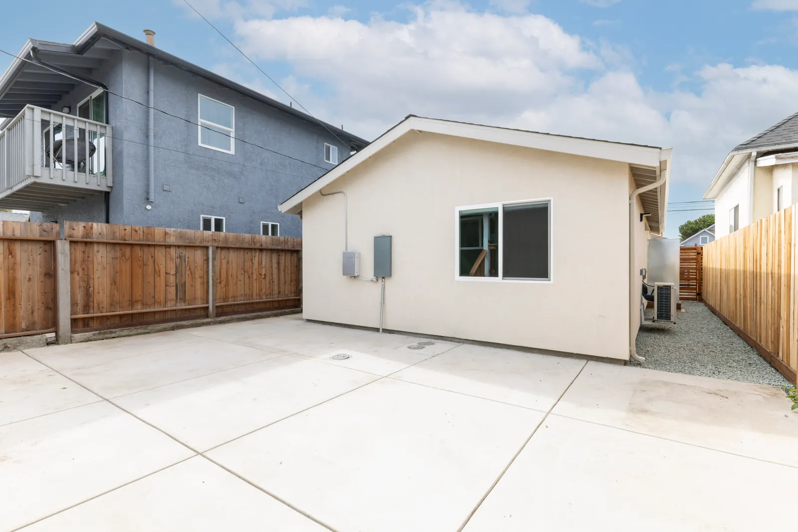
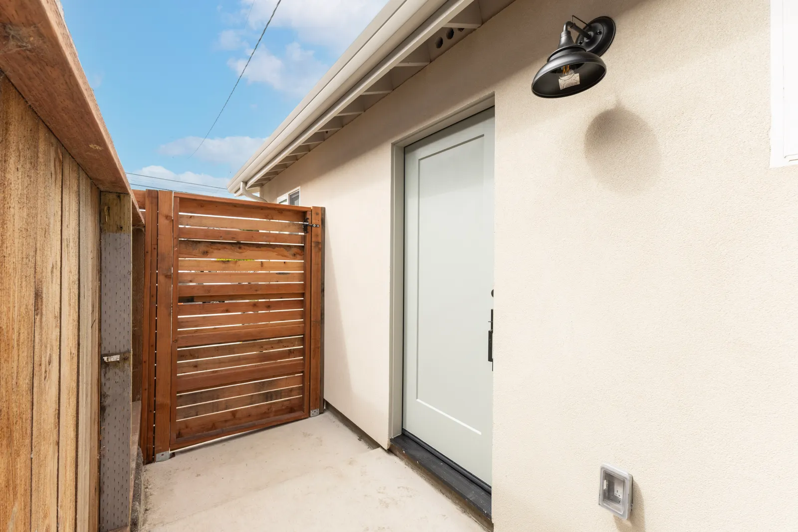
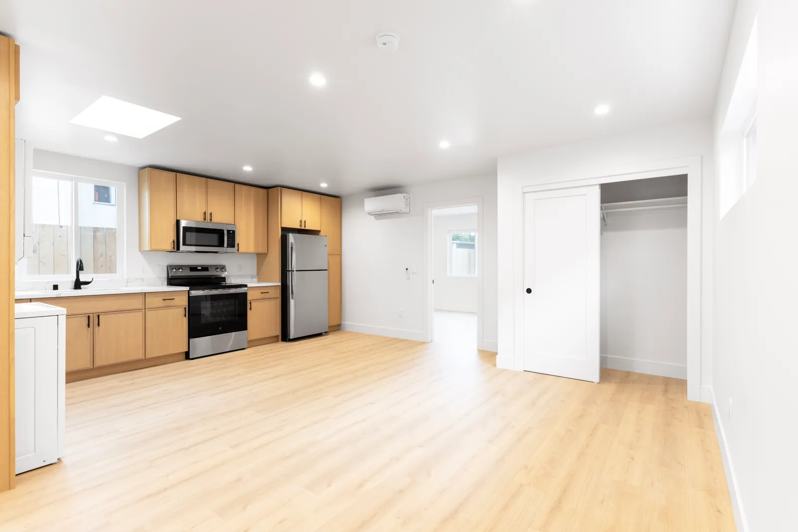
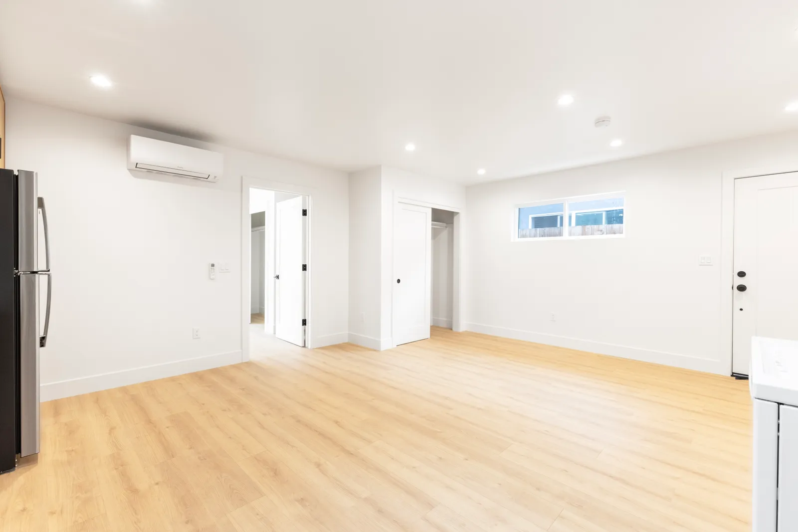
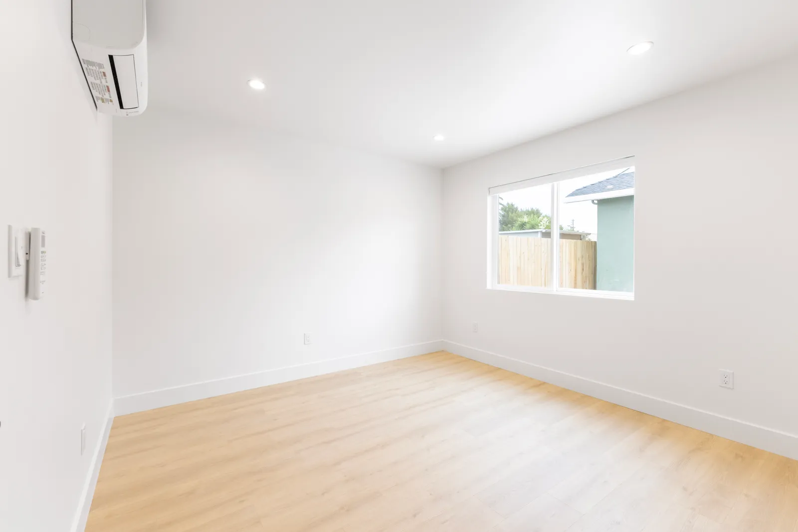
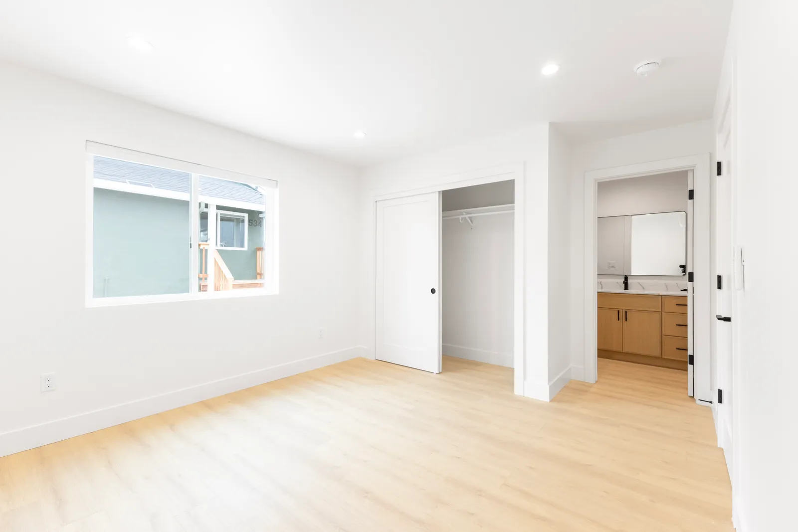
This detached accessory dwelling unit (ADU) in Richmond, in Contra Costa County, California, is a 749-square-foot, two-bedroom, two-bathroom home built by Burton Builders in 2026. Fitting two bedrooms and two full baths into under 750 square feet takes a tight plan, and this one wastes nothing: a single open kitchen and living room, a bedroom at each end, and a bath for each. Outside, cream stucco sits under a simple gabled roof, with a wide new concrete pad for parking out front, black planters of succulents, and new redwood fencing with a horizontal-slat gate leading to a private side entry.
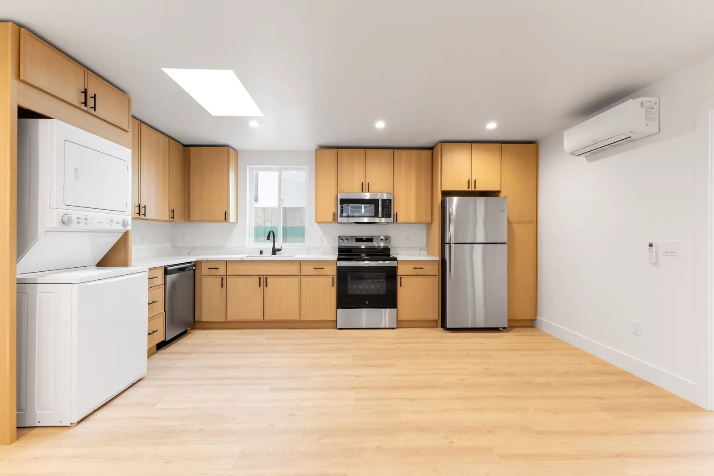
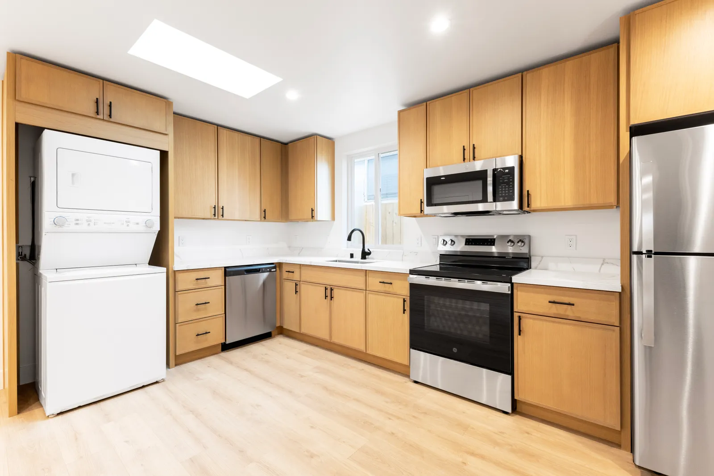
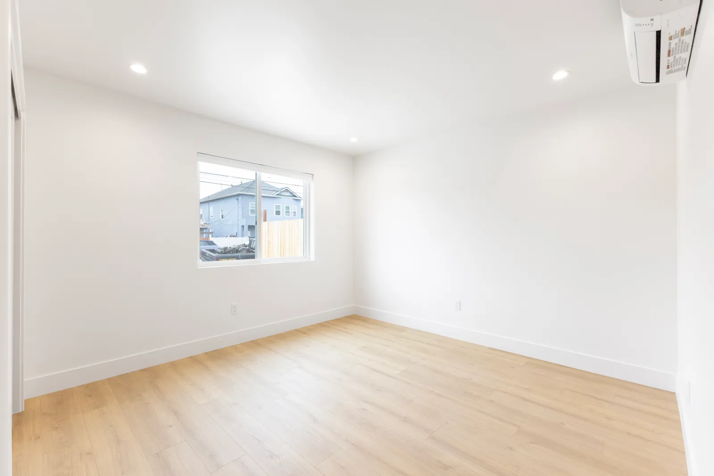
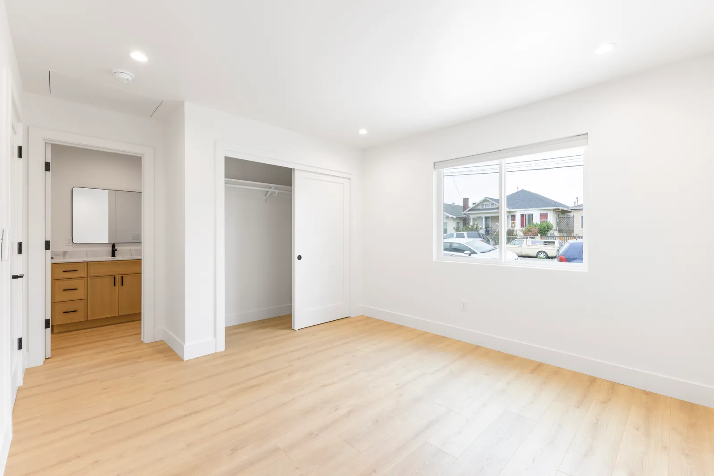
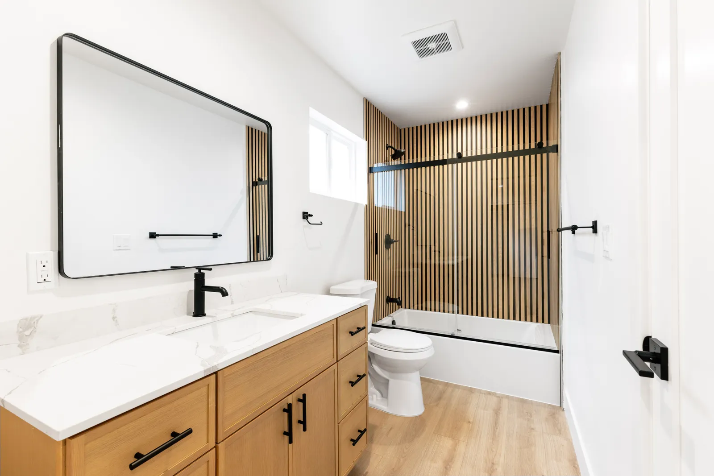
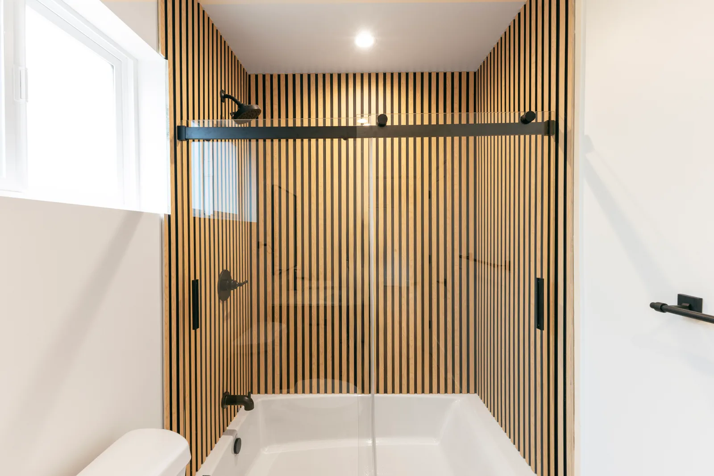
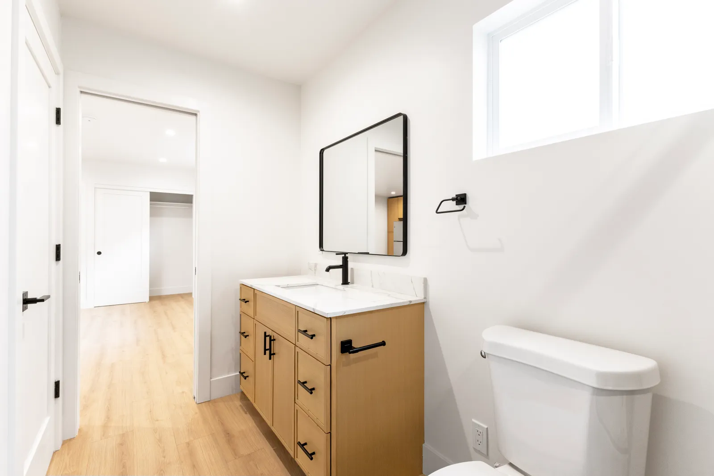
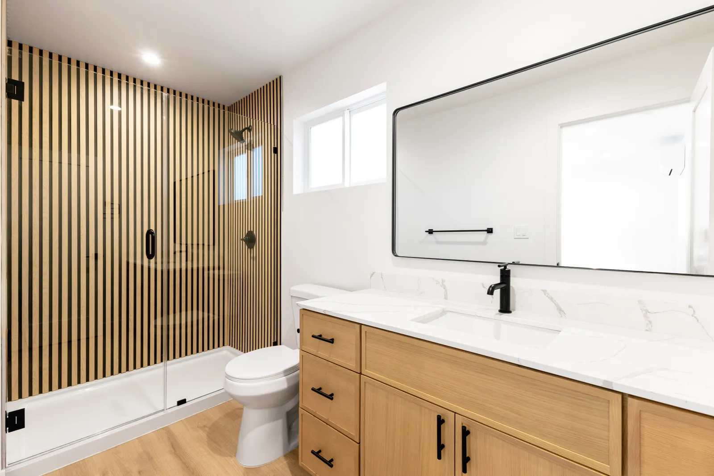
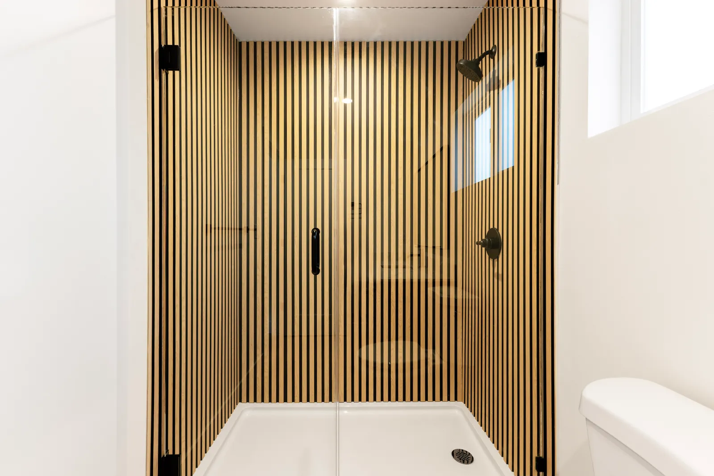
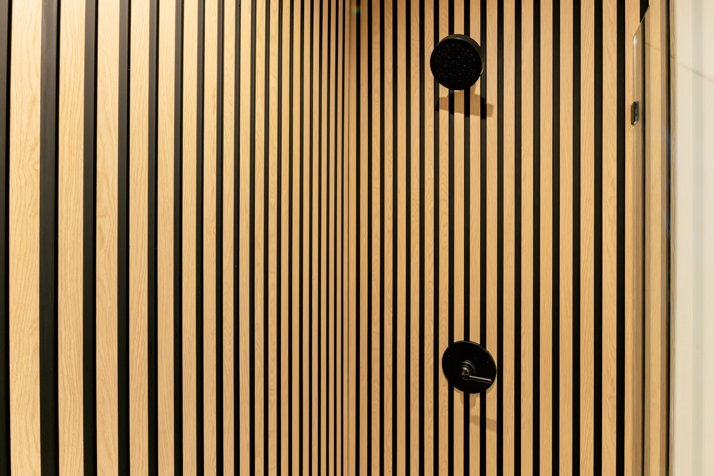
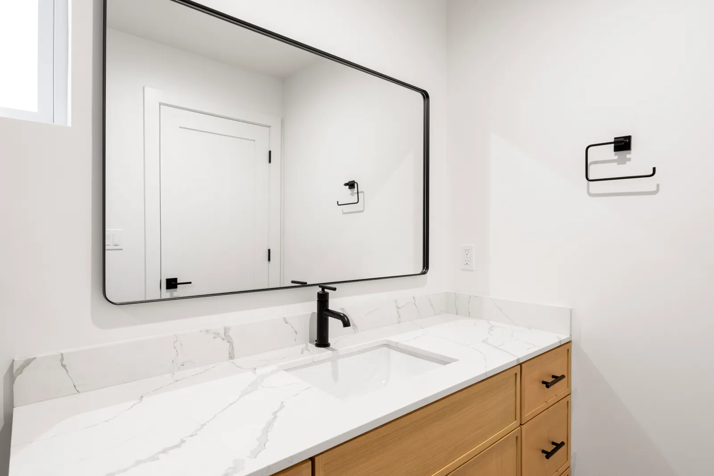
Inside, light wide-plank floors and white walls run throughout, and a skylight brightens the kitchen. Warm oak shaker cabinetry wraps the room with matte-black pulls, marble-look quartz counters, a black gooseneck faucet, and a full stainless appliance set, and a stacked washer and dryer sit in their own cabinet nook at the end of the run. Each room has its own ductless mini-split for heating and cooling. The two baths share the home’s standout detail — vertical wood-slat walls behind black-framed glass, a tub-shower in one and a walk-in shower in the other — paired with oak vanities, quartz tops, and large black-framed mirrors.
Building something similar?
Tell us about your project — we'll set up a call to walk through site, scope, and budget.