About this build.
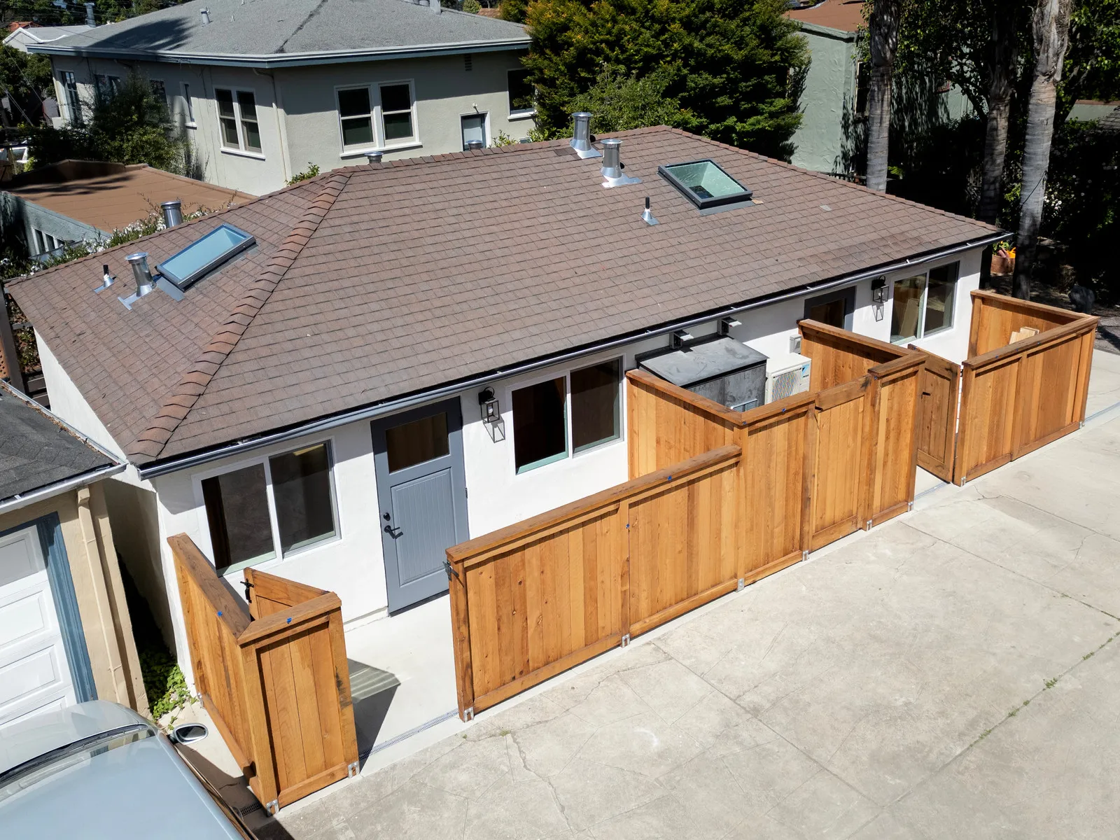
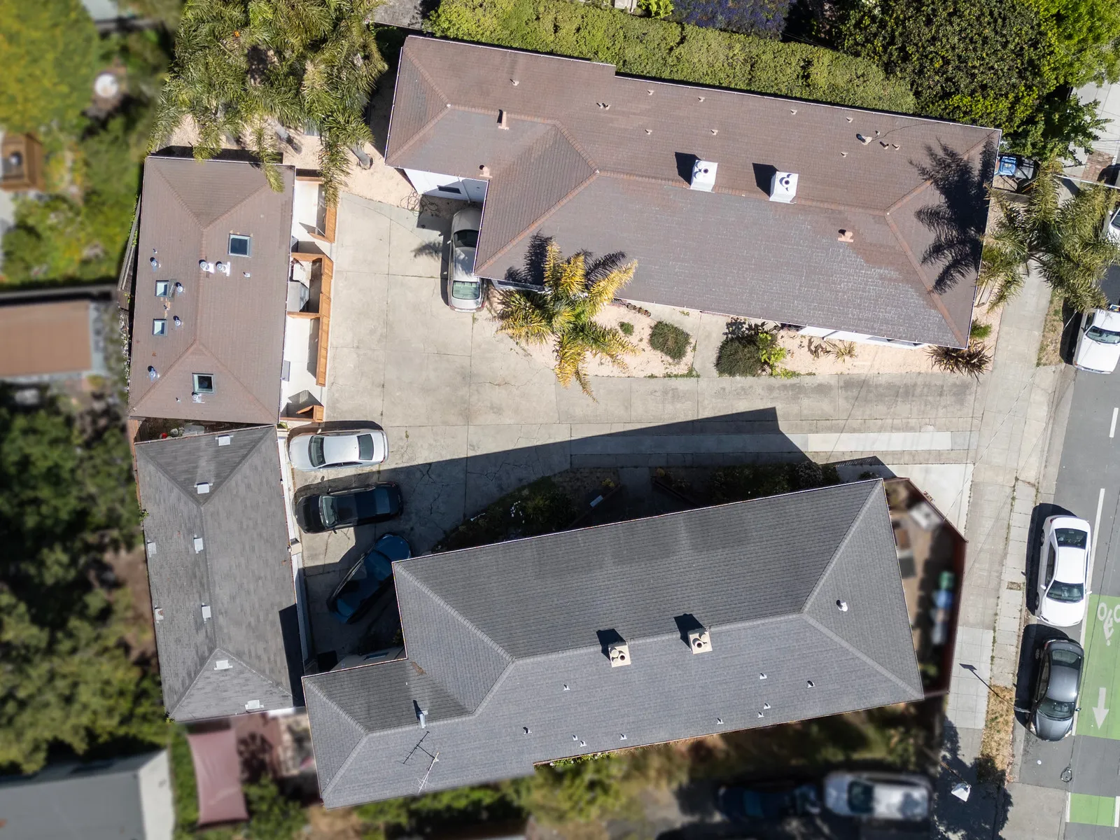
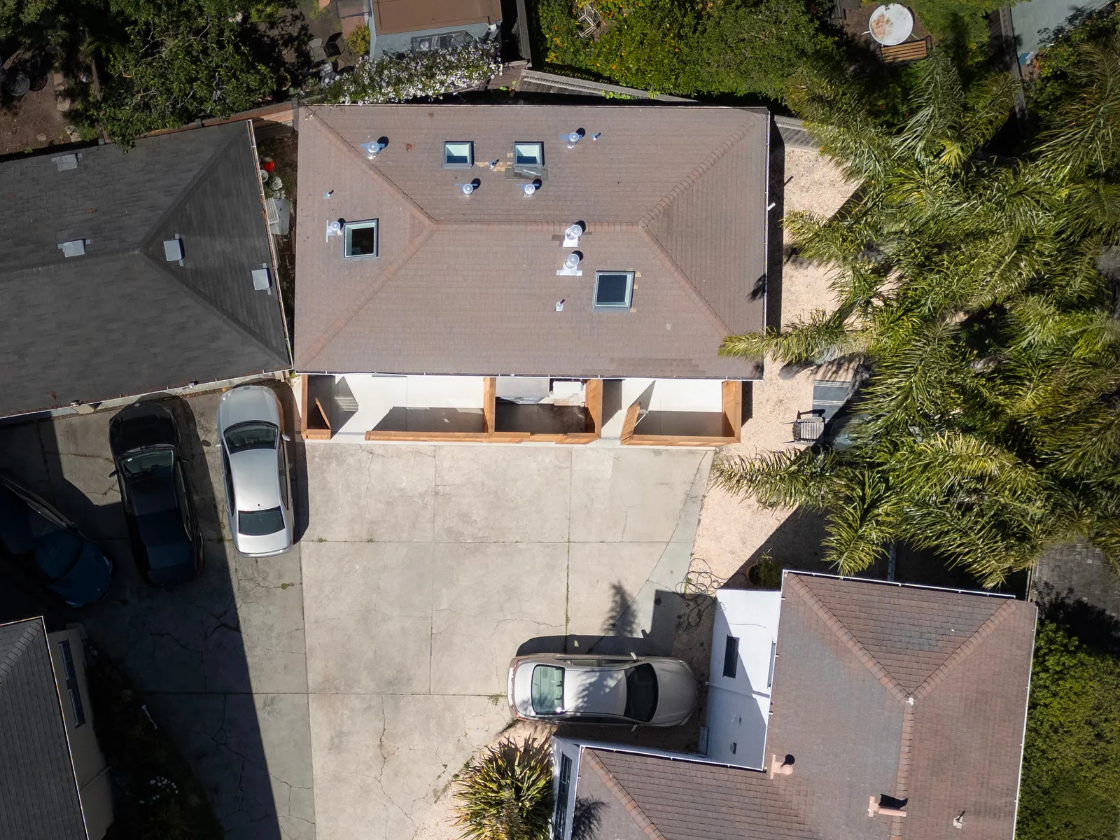
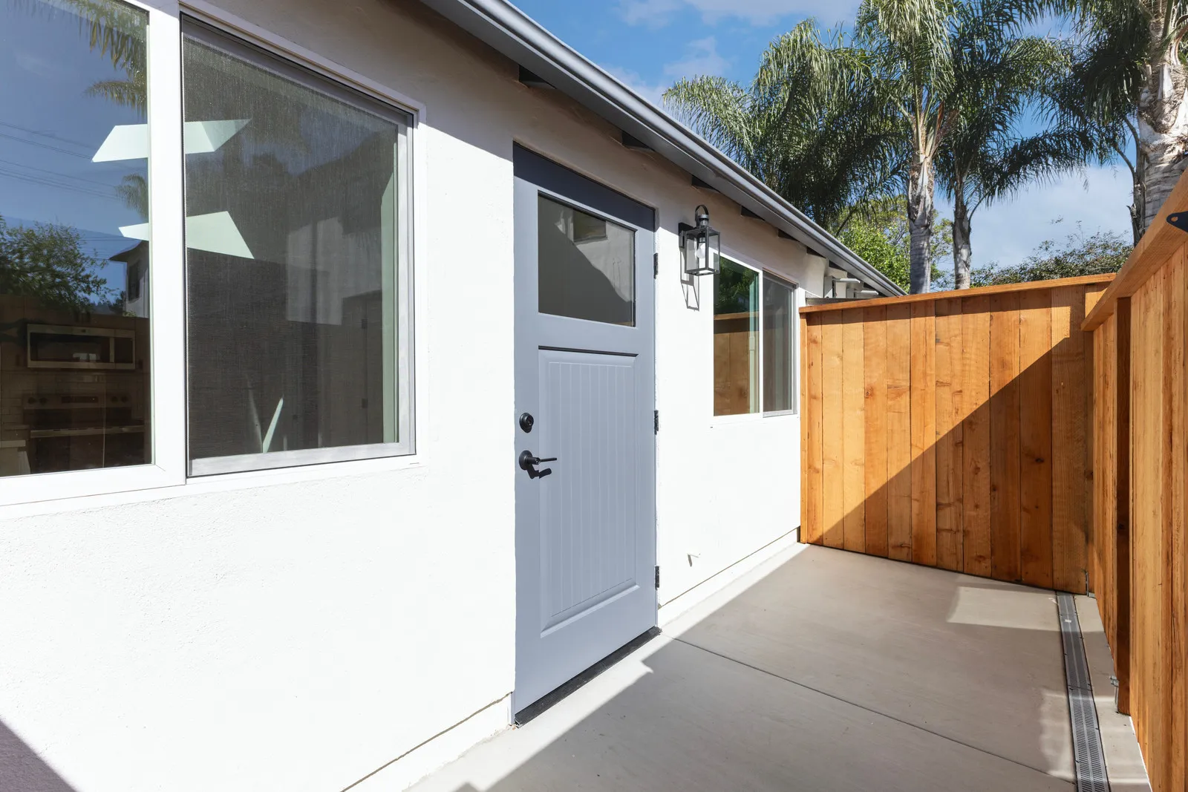
This project converted an existing garage in Berkeley, in Alameda County, California, into two compact accessory dwelling units (ADUs) — 733 square feet total, configured as two one-bedroom, one-bathroom homes built by Burton Builders in 2025. Because the new building shares a driveway with the main house, the design leaned into privacy: tall redwood fence screens and gated entry courtyards shield each front door from the street, while a new composition-shingle roof was matched to the existing residence so the addition reads as part of the original property.
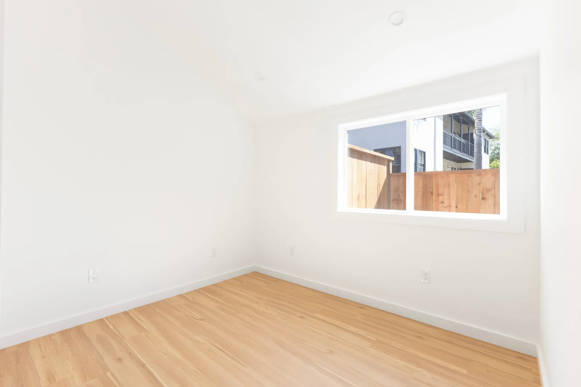
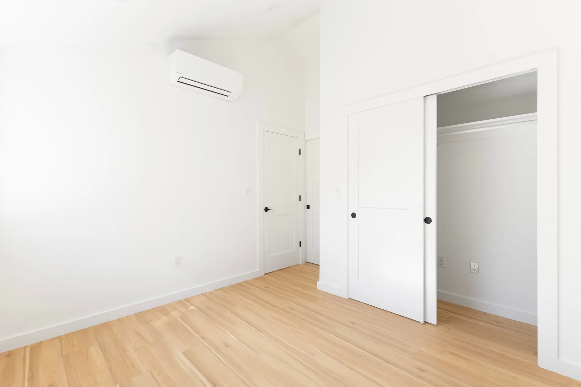
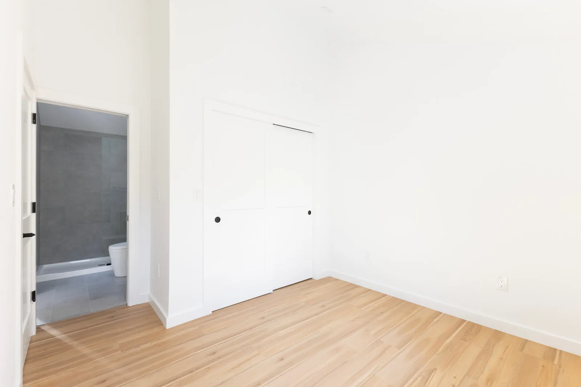
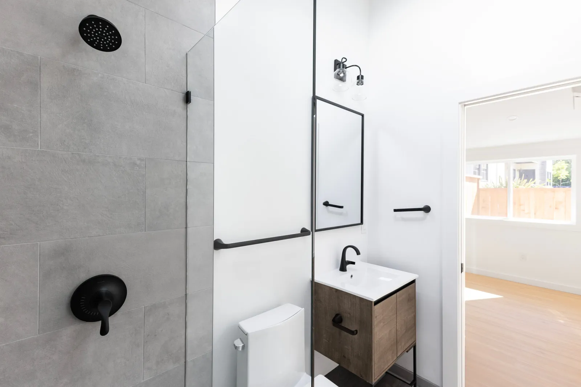
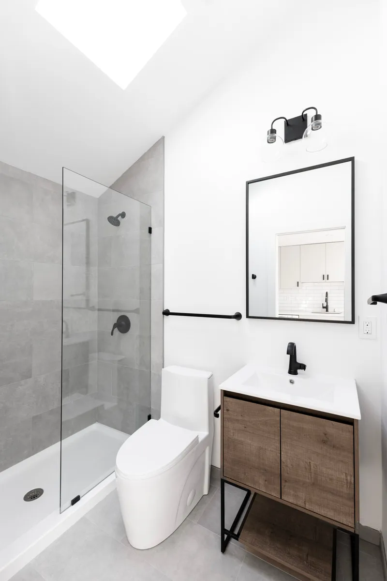
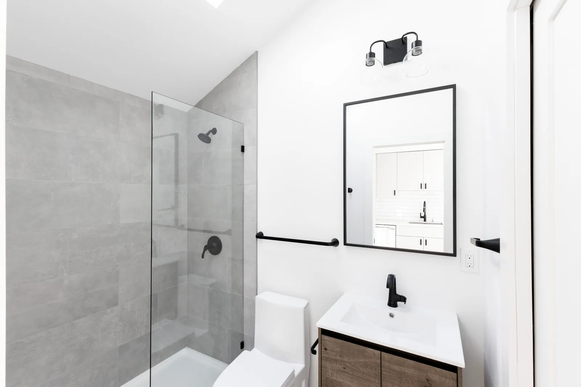
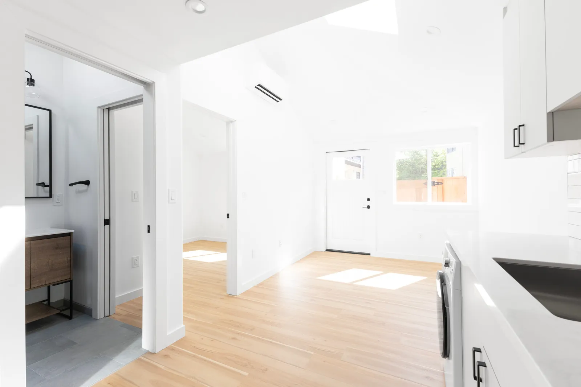
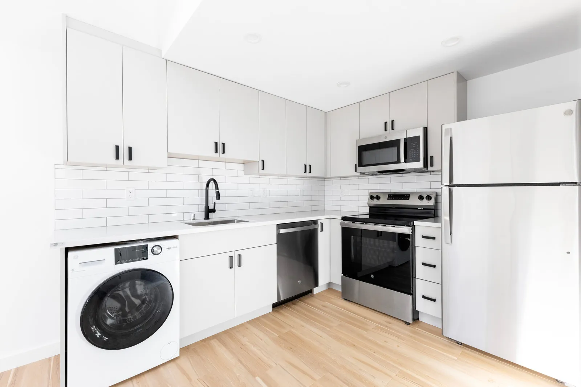
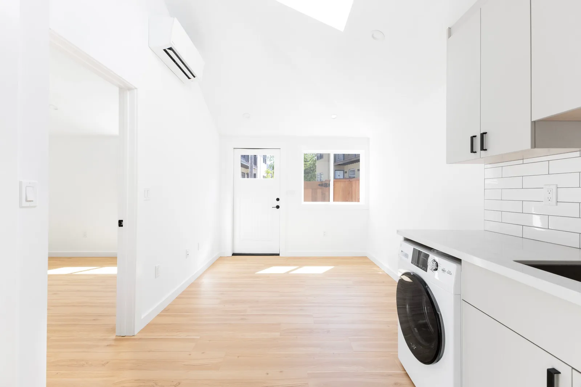
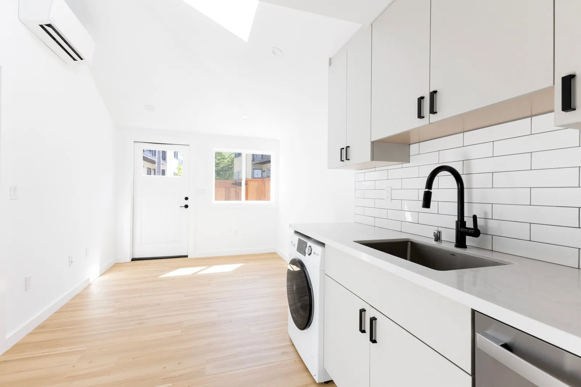
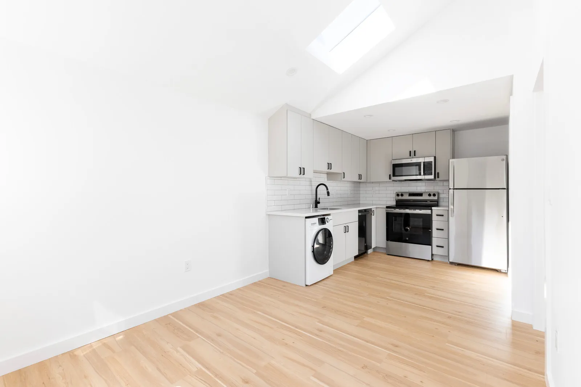
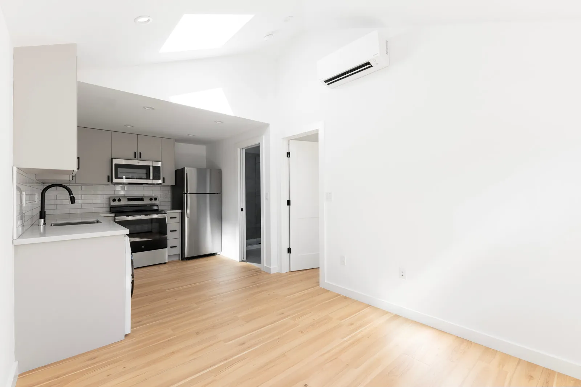
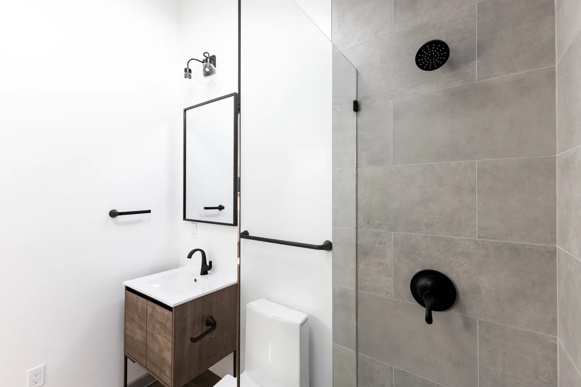
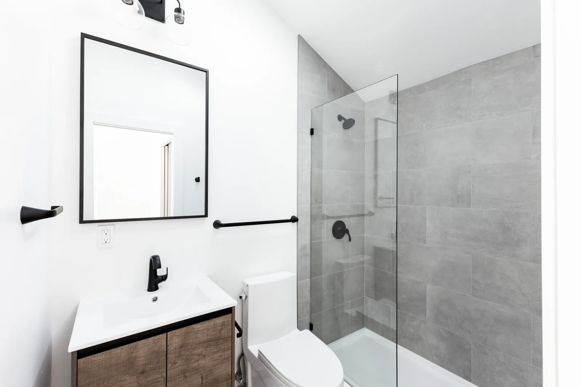
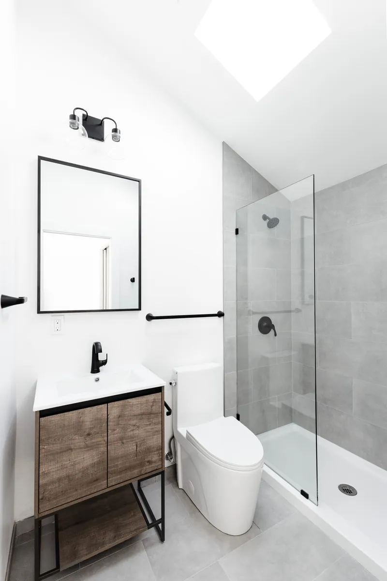
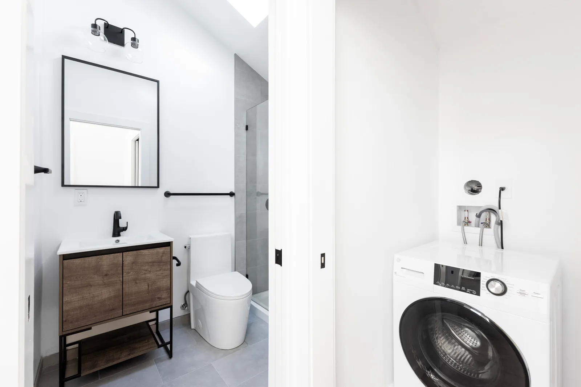
Inside, the units make a small footprint feel bright and comfortable. Vaulted ceilings and generous skylights pull daylight deep into open-plan kitchen-and-living spaces finished with white shaker cabinetry, quartz counters, white subway-tile backsplashes, and light oak floors. Matte-black fixtures carry through to the bathrooms, where frameless glass showers are wrapped in large-format gray porcelain tile. Each home also includes in-unit laundry and a ductless mini-split for efficient heating and cooling — a tidy, modern layout that lives larger than its square footage.
Building something similar?
Tell us about your project — we'll set up a call to walk through site, scope, and budget.