What Can Delay an ADU Project? 10 Surprises to Check Early
Most ADU delays come from the property, not the unit. Here are 10 site, utility, and permitting surprises Bay Area and Sacramento homeowners should check early.
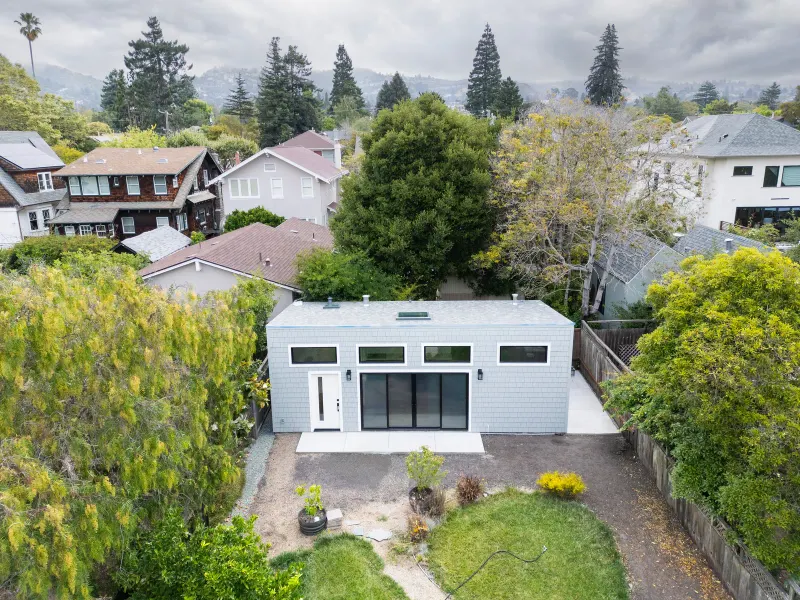
ADU projects move more smoothly when the right questions get asked early. In our experience, most delays don’t come from the ADU itself. They come from site conditions, utilities, access, permitting details, or existing property issues that weren’t fully understood before design or construction began.
A well-built ADU is worth the effort — a comfortable home for a parent, a place for grown kids, rental income, or flexible space that grows with your family. Getting there smoothly mostly comes down to seeing the property clearly before the work begins. The reassuring part is that nearly all of these surprises are knowable up front, and a good builder checks them before plans are finalized so you don’t have to worry about them later. Think of the list below less as things to fear and more as the early checklist that keeps a project on track — here are 10 common ones, and why each is worth looking at early.
1. Underground utilities and sewer routing
Where the sewer, water, gas, and electrical lines run is one of the biggest things to understand before anything else. A simple-looking ADU location can get complicated quickly if the sewer line is far away, too shallow, hard to access, or routed through areas that are difficult to trench.
This is also where costs tend to hide. Long utility runs add up, and if the site can’t achieve enough gravity fall to reach the sewer, the unit may need a sewage ejector pump. Locating and mapping these lines early is what keeps the unit’s placement, the trenching plan, and the budget grounded in reality rather than surfacing mid-dig.
2. Electrical panel capacity
An ADU often needs more electrical capacity than a property currently has, especially with heating and cooling, laundry, a full kitchen, or all-electric systems. If the existing panel can’t support the added load, it needs an upgrade before the project can move forward.
Knowing the panel’s capacity and the projected load early is what determines whether an upgrade belongs in the plan — and keeps it from becoming a late surprise.
3. Utility company timelines (PG&E / SMUD)
There’s a simple move that prevents most of the pain here, and it’s separate from the panel itself. Getting the utility company to provide new or upgraded service — a new meter, a heavier service drop, transformer work — is its own process, and it can take several months. The fix is timing: submitting the utility service application in parallel with the building permit package, rather than waiting until the permit is approved, keeps this clock running alongside the project instead of tacking onto the end.
It matters because the gap is real. Handled late, the wait for utility service can add months after the permit is in hand. Handled early, it largely disappears into the rest of the schedule.
4. Site access
Bay Area and older Sacramento lots can be tight. Narrow side yards, fences, stairs, shared driveways, steep grades, or limited street parking all make it harder to move materials, equipment, and crews onto the property.
Limited access rarely prevents an ADU, but it shapes the schedule, the cost, and the construction approach. Understanding the access route early is what allows the build sequence to be planned around what the site will actually allow.
5. Slope and drainage
A sloped yard affects foundation design, grading, retaining walls, and construction logistics. Drainage matters even more: the ADU should never create water problems for the main home, the neighbors, or the new unit itself.
When water flow is studied before placement and foundation type are locked in, drainage gets designed into the project rather than corrected after the fact.
6. Trees and landscaping
Mature trees, protected trees, root systems, large shrubs, patios, retaining walls, and established landscaping all influence where an ADU can go and how crews reach it. Often the question isn’t whether the unit fits — it’s what needs to be protected, removed, or worked around, and whether any of it falls under a local tree-protection ordinance.
Sorting out what stays and what goes during planning means no awkward surprises once crews are on site.
7. Easements and property restrictions
Easements can limit where an ADU can be built or where utilities can run — utility easements, drainage easements, access easements, and other restrictions recorded on the property or shown on a survey. These don’t always show up on a casual look at the lot.
A quick review of property records — and a survey where needed — keeps the design aligned with every restriction from the start.
8. Existing structure and garage conditions
Garage conversions can look like the easy path, but older garages often hide structural, foundation, moisture, ceiling-height, insulation, or electrical issues. The same caution applies to any existing structure being incorporated into the project.
It’s also common to discover prior unpermitted work — an old addition or a previous conversion done without permits — which the city will expect to be addressed before approving new work. A clear-eyed look at the existing structure up front keeps a “simple” conversion from turning into a series of mid-project surprises.
9. Permit comments and city corrections
Even with a strong, well-prepared plan, the city may return comments or required changes. These commonly involve structural details, fire safety, energy requirements, utility connections, setbacks, height, or drainage. Fire safety is worth a specific flag: if the property sits in a Fire Hazard Severity Zone, or the main home has sprinklers, the ADU can trigger fire-sprinkler and ignition-resistant (Chapter 7A) requirements — a real cost and design factor in the Bay Area hills and Sacramento foothills.
Careful preparation reduces the back-and-forth, but some review cycle is a normal part of the process. Planning for it up front is what keeps corrections from stalling the project.
10. Late design changes
Changing the layout, window placement, finishes, appliances, laundry location, or utility needs after plans are underway can slow things down. Some changes are simple; others ripple into engineering, permits, materials, or inspections.
The earlier the key decisions are locked in, the smoother the build. Making those decisions deliberately and early is what keeps later changes from resetting progress.
The bottom line
ADU delays are almost always tied to details that are easy to overlook at the start: underground utilities and sewer, utility-company timelines, access, drainage, trees, easements, existing structures, and city review. Checking these early doesn’t eliminate every challenge, but it lets homeowners make better decisions before investing significant time or money in the wrong direction.
A successful ADU starts with understanding the property — not just the floor plan.
How Burton Builders handles this
None of this should scare you off building. Every item above is routine for an experienced builder to spot and plan around — and at Burton Builders, this checklist isn’t something we hope to remember, it’s built into how we start every project. Before plans are finalized, we walk the property and work through utilities, access, drainage, easements, existing structures, and city requirements, so these surprises are identified and planned for early rather than discovered mid-build. Anticipating and managing these details is simply part of our standard process, and it’s a big part of why our projects stay on track.
So if the list above raised questions about your own property, that’s a good thing — those are exactly the questions worth answering early, and they’re the ones we’re glad to help you work through.
Thinking about building an ADU on your Bay Area or Sacramento property?
We serve the Bay Area and Sacramento and are happy to walk your property and talk through what’s realistic before you commit to a direction.
Schedule a consultation to get started.