Small ADU Design Details That Make a Big Difference
In a compact ADU, small choices carry outsized weight. A Bay Area builder's walkthrough of the design details — light, storage, circulation, sound, heating and cooling, and wiring — that decide whether a small space feels cramped or comfortable.
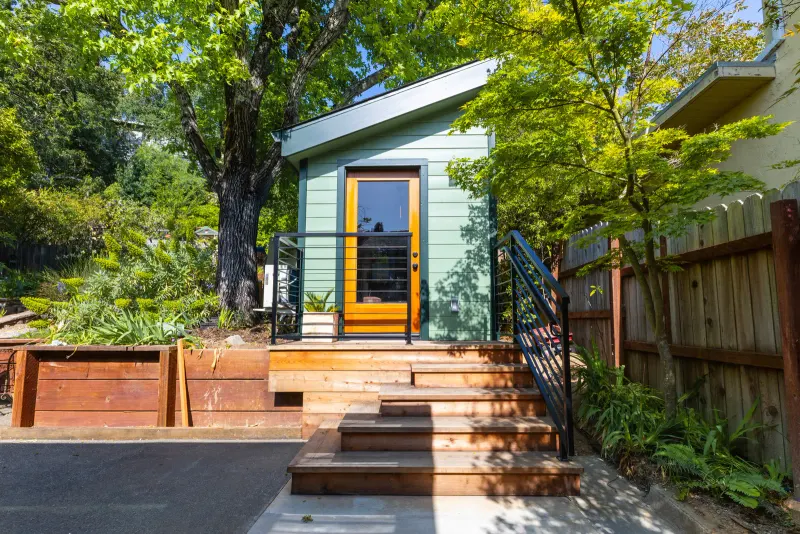
In an ADU, small choices carry outsized weight. Because the space is compact, details like window placement, storage, door swings, lighting, and privacy shape how the unit feels and functions every single day.
A well-designed ADU isn’t just about fitting more square footage onto a property. It’s about making the space feel comfortable, useful, private, and flexible enough to serve different purposes over time. The best ones are shaped by dozens of small decisions made early — long before the drywall goes up.
The list below is long, but here’s the reassuring part: you don’t have to track all of it. That’s our job. A good builder walks you through these choices early, when they’re easiest and least expensive to get right. Think of this less as a checklist you’re responsible for and more as a window into the kind of thinking that separates a great ADU from a merely adequate one.
1. Window placement
Windows affect natural light, privacy, furniture layout, and how the ADU relates to the main house and neighboring homes.
Worth thinking through early: where morning and afternoon light enters, whether windows face private or exposed areas, how their placement constrains furniture, and whether higher or clerestory windows make sense for light without sacrificing privacy. In a tight Bay Area lot where homes sit close together, how much screening you need from the main house and the neighbors is often the deciding factor.
2. Ceiling height and volume
Floor area isn’t the only thing that determines how big a space feels. A compact footprint can feel surprisingly open with a higher flat ceiling, a vaulted section, or a raised plate height.
Even an extra foot of height changes the experience of a room, and pairing taller ceilings with upper windows brings in light without giving up wall space or privacy.
Raising the ceiling is one of the highest-value moves you can make — it’s what turns a small ADU from a converted shed into a space that feels like a real home.
3. Entry location
The entry can make an ADU feel like an independent home or an awkward add-on.
Consider a separate path from the street or driveway, privacy from the main house, lighting along the walkway, and a covered entry where possible. Think about where guests, renters, or family members would naturally arrive.
Just as important is the landing space just inside the door — a few feet to set down groceries, drop keys and bags, take off shoes, and hang a coat. Without it, you walk straight into the living space with nowhere to pause, and the whole unit feels more cramped than it is. A small bench, a hook wall, or a niche of floor space goes a long way. A thoughtful entry sets the tone for the whole unit.
4. Storage that is planned, not leftover
Small spaces need storage designed in from the start, not squeezed in at the end. Look for opportunities like:
- Tall kitchen cabinets and a dedicated pantry
- Built-in benches with storage underneath
- Bathroom niches and linen storage
- Well-organized closets
- Exterior storage for bikes, tools, or seasonal items
Without planned storage, an ADU clutters up fast and starts to feel smaller than it is.
5. Door swings and circulation
In a small ADU, every door matters. Pocket and sliding doors recover floor space a swinging door would eat. Pay attention to which way the bathroom door opens, how closets are accessed, whether appliances have clearance, and how people actually move through the space.
Good circulation can make a small floor plan feel far larger than its square footage suggests.
6. Kitchen functionality
Even a compact kitchen should be genuinely usable. The goal isn’t just to fit a kitchen in — it’s to make one that’s comfortable to cook in. Plan for:
- Counter space beside the appliances
- A spot for trash and recycling
- Pantry storage and proper ventilation
- Well-placed outlets and good task lighting
These small allowances are the difference between a kitchen that works and one that frustrates every day.
7. Bathroom comfort
The bathroom is often the smallest room in the ADU, which is exactly why it rewards careful planning — there’s no slack for mistakes, and it’s the room that most signals whether the whole unit feels thoughtfully built or thrown together. The details that count:
- Shower over tub. A well-sized walk-in shower usually beats a tub in a compact unit, and a curbless entry makes the room feel larger, drains better, and works for any age. Add a recessed niche so bottles aren’t sitting on the floor.
- Storage that isn’t an afterthought. A vanity with real drawers and a recessed medicine cabinet keep the counter clear — and recessed storage costs nothing in floor space if it’s framed for early.
- Ventilation sized for the room. An undersized exhaust fan leads to mildew and peeling paint. Put it near the shower, vent it fully outside, and add a humidity or timer switch so it runs long enough.
- Lighting that works. Pair a bright ceiling light with vanity lighting at face height, so the mirror isn’t shadowed from above. A dimmer helps for early mornings and late nights.
- Durable, non-slip surfaces. Matte floor tile and proper waterproofing behind the shower hold up far better than the cheapest options in a small, high-moisture room.
- Rough-in for the extras. If a bidet seat or towel warmer might ever be on the wishlist, add an outlet behind the toilet and a circuit now — both need power a standard bathroom lacks, and adding it later means opening a tiled wall.
If aging in place may ever matter, add blocking in the walls now for future grab bars — it’s nearly free during framing and nearly impossible to add cleanly later.
8. Laundry
Laundry is a major decision in a small footprint, and it’s easier to plan than to retrofit. The main paths are a stacked washer/dryer in a closet, a compact all-in-one unit, or skipping laundry entirely and sharing with the main house.
Each choice affects plumbing, venting, electrical, and how much storage you give up. Deciding early keeps it from cannibalizing a closet you’ll wish you had kept — and from scrambling later to get water, drainage, and the right electrical hookup run to a spot that wasn’t planned for it.
9. Sound separation
Privacy isn’t only visual — it’s acoustic. Think about sound between the ADU and the main house, between bedrooms and living areas, between the bathroom and the living space, and between mechanical equipment and sleeping areas. Outdoor gathering spots near a neighbor’s property line deserve the same thought. This matters most for renters, guests, aging parents, or adult children sharing the property.
10. Heating and cooling
The first decision here is the type of system, and it’s worth making early because it shapes ceilings, closets, and walls. Most ADUs run on an electric heat pump — favored for efficiency and California’s move toward electrification — but it comes in two forms:
A ductless mini-split uses one or more wall-mounted or ceiling-cassette heads, with no ductwork. It’s the most common and most affordable option, and it’s simpler to install. The tradeoff is a visible indoor head on the wall, so its placement matters: position it so it isn’t blowing directly onto a bed or seating area.
A ducted (“central”) heat pump uses the same outdoor condenser but feeds a small concealed air handler — tucked into a closet, soffit, or attic — that distributes air through short duct runs to ceiling registers. It looks like traditional central air with no visible head, runs on the same efficient technology, and conditions the space more evenly. It costs more and needs dedicated space for the air handler and ducts, which can affect ceiling height in part of the unit.
Whichever you choose, set the thermostat away from direct sun and drafts, and locate the outdoor condenser where its hum won’t sit under a bedroom window — yours or the neighbor’s. These placements are easy to get right on paper and costly to move later.
11. Electrical and lighting
Lighting and outlets are easy to overlook and hard to fix once the walls are closed. Plan for:
- Outlets where you’ll use them — bedside, kitchen appliances, and a laundry or office area
- Under-cabinet kitchen lighting — it lights the counters and makes a compact kitchen feel finished, but the wiring belongs in the wall before tile and cabinets go in
- A floor outlet in open layouts, so a lamp or charger near a couch doesn’t run a cord across the room (it has to go in before the slab or subfloor is finished)
- Weatherproof exterior outlets for security cameras, patio string lights, and seasonal lighting
12. Smart-home pre-wiring
These aren’t essentials, but each one is far cheaper to rough in now than to add later — and together they’re what makes an ADU feel modern rather than basic. Worth deciding on before framing:
- TV, internet, and data — where the TV mounts with its outlet and data drop, where internet enters the unit, and where a Wi-Fi access point lives so coverage reaches the whole space
- Speakers — runs for in-ceiling or wall speakers and surround sound, which stay clean and hidden when done in framing
- Motorized window shades — a small power run to each window hides the wiring and avoids battery units or visible cords; plan it alongside window placement
Running these lines during framing costs little; adding them afterward means opening finished walls.
13. Outdoor connection
A small outdoor area makes an ADU far more livable. That might be a modest patio, a defined walkway, a garden edge, a private seating area, a separate gate, or thoughtful fencing and planting. It’s also worth adding an exterior hose bib for watering plants, washing up, or general cleaning — a small plumbing run that’s easy now and awkward to add later. The aim is for the ADU to feel connected to the property without feeling exposed.
14. Future flexibility
An ADU often serves different purposes over time. It might begin as a guest suite, become a rental, house aging parents, support adult children, or work as a home office.
Choices that keep those doors open include durable finishes, a private entry, generous storage, accessible bathroom planning, an efficient kitchen, comfortable heating and cooling, and a layout that adapts to different uses. Designing for flexibility now protects the value of the unit for years.
The bottom line
The best ADUs are the sum of many small decisions made early. Light, storage, privacy, access, circulation, sound, and wiring all determine whether a compact space feels cramped or comfortable. A successful ADU does more than add square footage — it feels intentional, livable, and useful for years.
The good news is you don’t have to hold all of this in your head. The right builder raises these questions at the right time and helps you weigh them against your budget and how you’ll actually use the space — so the decisions that are hard to change get made thoughtfully, once.
Planning an ADU on your Bay Area property?
Burton Builders can help you think through the details that matter early — from layout and storage to privacy, access, utilities, low-voltage wiring, and long-term use. Reach out for a consultation.