Can I Build an ADU on My Bay Area Property?
Thinking about an ADU in the Bay Area or Sacramento? Here are the first practical things to consider — use, placement, site conditions, utilities, city rules, and budget — before you spend money on plans.
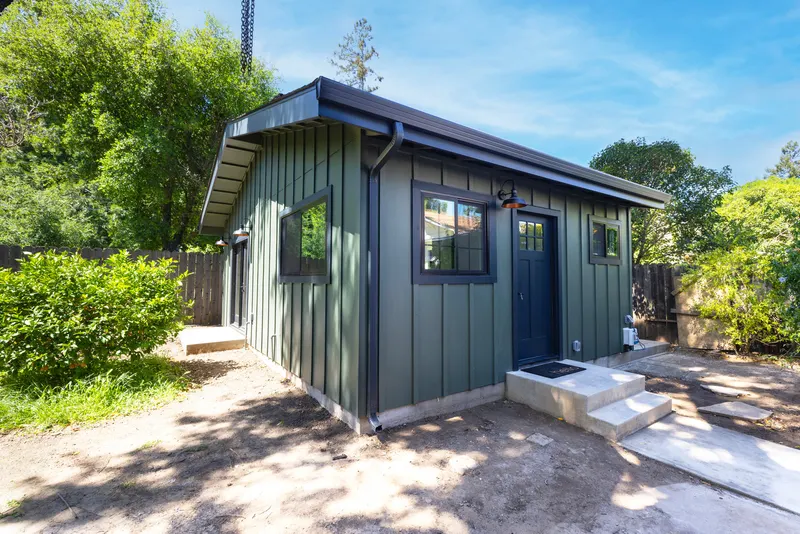
Most homeowners don’t start ADU research with a finished plan. They start with a simpler question:
Could an ADU actually work on my property?
The honest answer is that it depends — on your property size, your city’s rules, access, utilities, budget, and what you want the ADU to be used for. None of those need to be figured out all at once. This article walks through the first things worth thinking about while you’re still researching, before you spend money on plans or get too deep into the process.
Think of it as a way to pressure-test your idea early, so the next steps are clearer.
1. What do you want the ADU to be used for?
Before thinking about design, start with purpose. It’s the decision that quietly shapes everything else.
Homeowners across the Bay Area explore ADUs for a lot of reasons:
- A place for aging parents
- Space for adult children
- Rental income
- Guest space
- A home office or studio
- More flexibility for the property over time
The use case affects almost everything that comes after it — privacy, layout, accessibility, storage, finish level, and budget. An ADU for aging parents leans toward single-level access and an easy walk to the main house. A rental leans toward privacy, a separate entrance, and durable finishes. A studio might prioritize light over bedrooms. Naming the purpose first keeps the rest of the decisions grounded.
2. What kind of ADU might make sense?
There are a few common paths, and each fits a different property and goal:
- Detached backyard ADU — a standalone structure, often the most flexible but typically the larger investment.
- Attached ADU — built onto the existing home, which can simplify some utility connections.
- Garage conversion — reuses an existing structure, often a cost-effective starting point.
- Interior conversion or junior ADU (JADU) — carved out of existing space within the home.
The right ADU isn’t always the biggest one. It’s the one that fits your property, your goals, and your budget. A well-placed garage conversion can serve a family far better than an oversized detached build that crowds the yard.
3. Where could it go on your property?
This is the first practical question you can actually walk your own property and think through. Stand in the yard and look at:
- Backyard space
- An existing garage or shed
- Side-yard width
- Trees and landscaping
- Slope
- Privacy from neighbors
- The relationship to the main house
- The outdoor space you want to preserve
A property can have room for an ADU on paper and still call for careful placement in practice. The best spot is the one that feels livable and natural — where the ADU has its own sense of space, the main house keeps its light and privacy, and you don’t give up the backyard you actually use.
4. Are there site conditions that could affect the project?
This is where a builder’s eye matters, and where early input tends to pay off. Bay Area lots are rarely flat, square, and simple. Some common conditions worth flagging early:
- Narrow access
- Sloped lots
- Mature trees
- Drainage
- Retaining walls
- Easements
- Older garages
- Tight neighborhoods
- Shared driveways
None of these automatically prevent an ADU. But they can shape the design, the cost, and the timeline — so it’s better to know about them while you’re still sketching the idea than to discover them after plans are drawn. A sloped lot might mean a different foundation. A narrow side yard might decide where materials and equipment can even reach the build site.
5. What utilities need to be considered?
Utilities are one of the most common surprises in ADU planning, which is exactly why it helps to think about them early. A new dwelling needs power, water, sewer, and a way to stay comfortable year-round. The items worth understanding up front:
- Electrical capacity (does the existing panel have room?)
- Sewer connection
- Water line
- Drainage
- Heating and cooling
- Gas vs. electric
- Trenching or upgrades to connect it all
You don’t need to solve any of this yourself. The point is simply to know that utility work can be a meaningful part of an ADU project — sometimes a small part, sometimes a significant one — and that it’s worth putting on the table early rather than treating it as a detail.
6. What does your city allow?
California has made ADUs far more accessible in recent years, and that’s genuinely good news for homeowners. But state law sets the floor, not the whole picture — local rules and your specific property still matter.
Bay Area and Sacramento-area cities can differ on things like:
- Size limits
- Height
- Setbacks
- Parking
- Design review
- Fire safety
- Historic districts
- Submittal requirements
This isn’t something to over-research on your own. The takeaway is that two identical ideas on two different lots — or in two different cities — can move through the process differently. Knowing that early helps set realistic expectations before you’re attached to a specific design.
7. What budget range should you be thinking about?
Cost is usually the question underneath all the other questions. There’s no single number, because an ADU’s price depends on a lot of moving parts:
- ADU type
- Size
- Site access
- Utility work
- Foundation needs
- Finish level
- Permit and design requirements
- Whether it’s part of a larger property plan
Here’s the part that surprises people most: two ADUs with the same square footage can cost very different amounts depending on the property. An easy-access garage conversion and a detached build on a sloped lot with a long utility trench are not the same project, even at the same size.
Rather than guess, it helps to start with a rough range tied to your actual property. Burton’s Cost Estimator is a good first step for a ballpark, and when in doubt, Burton is always happy to talk it through.
8. When should you talk to someone?
Sooner than most people think — and you don’t need finished plans first. In fact, an early conversation can help you understand whether your idea is realistic before you spend heavily on design.
A builder can help you think through the same questions in this article, applied to your specific property:
- Where the ADU might go
- What type of ADU could fit
- What site issues to check for
- Whether utilities might affect the cost
- Whether the ADU should be planned alongside a future remodel
That early input is often what separates a smooth ADU project from a frustrating one. It’s also low-stakes — you’re gathering information, not committing to a build.
Thinking about an ADU on your Bay Area property?
Burton Builders can help you understand the practical details early — from placement and access to utilities, site conditions, and long-term use. We build ADUs across the Bay Area and select projects in the Sacramento area, and we’re happy to help you figure out whether your idea is a good fit before you spend on plans.
Get a ballpark with the Cost Estimator, or start a conversation about your property.