About this build.
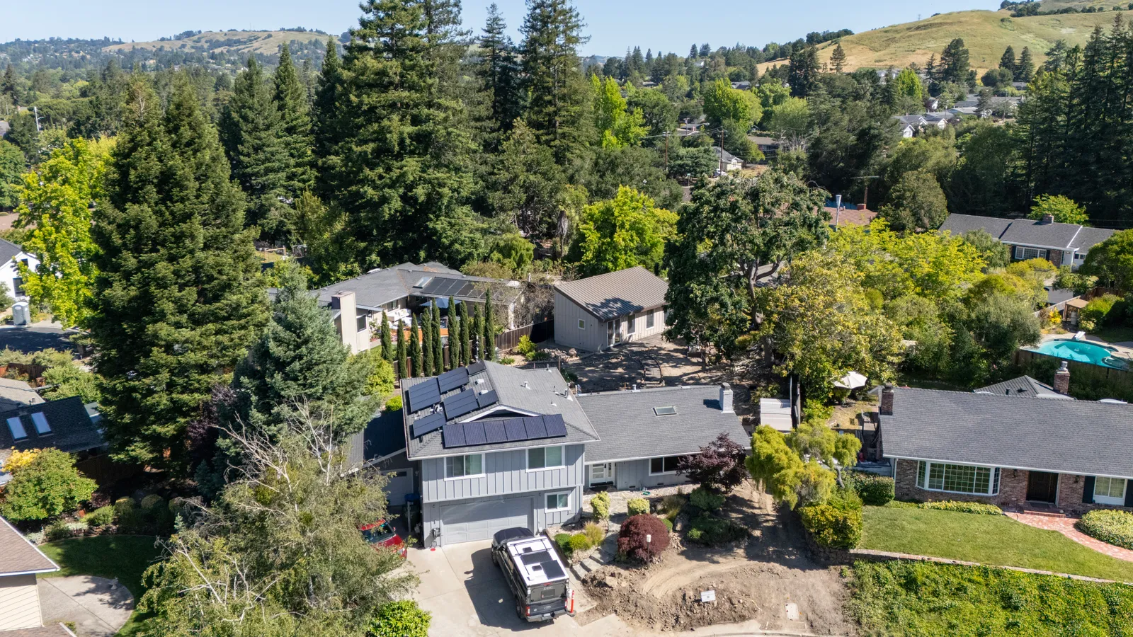
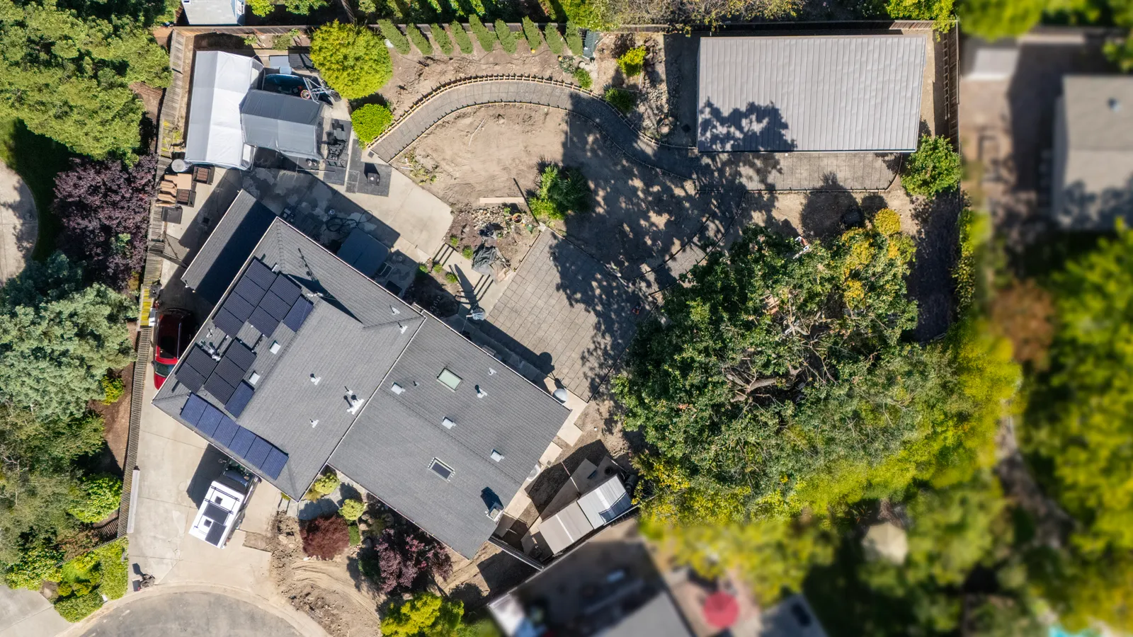
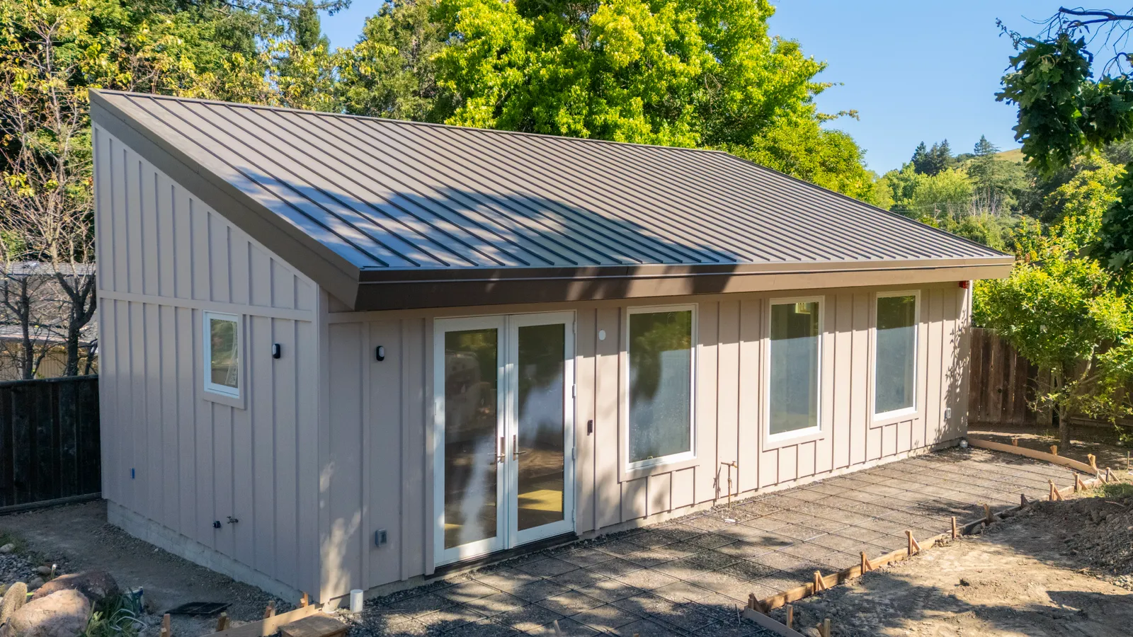
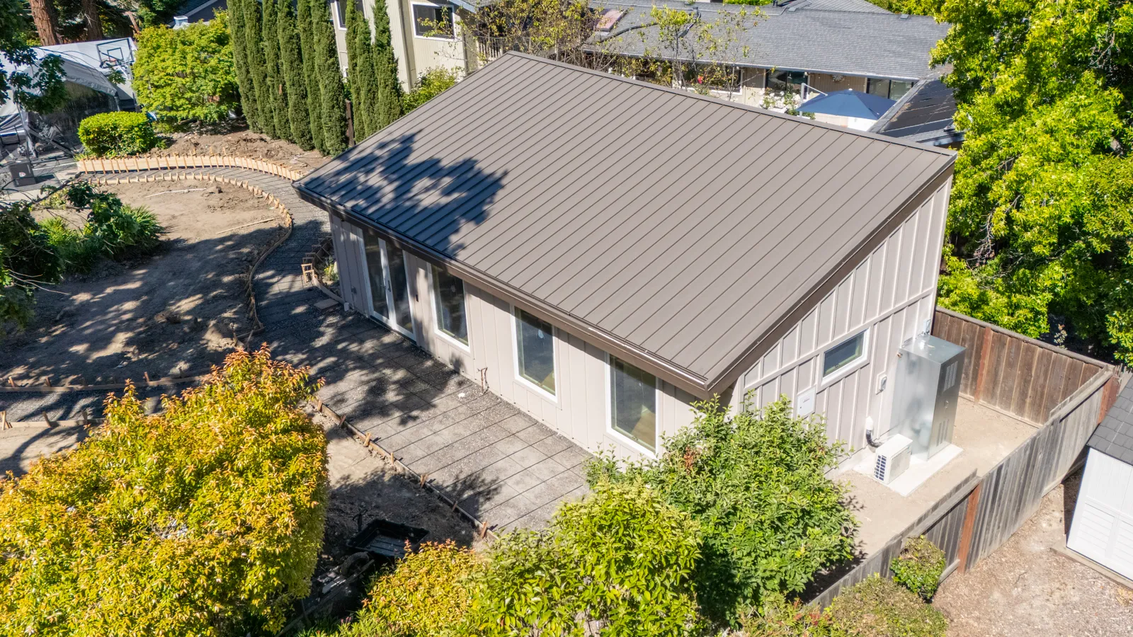
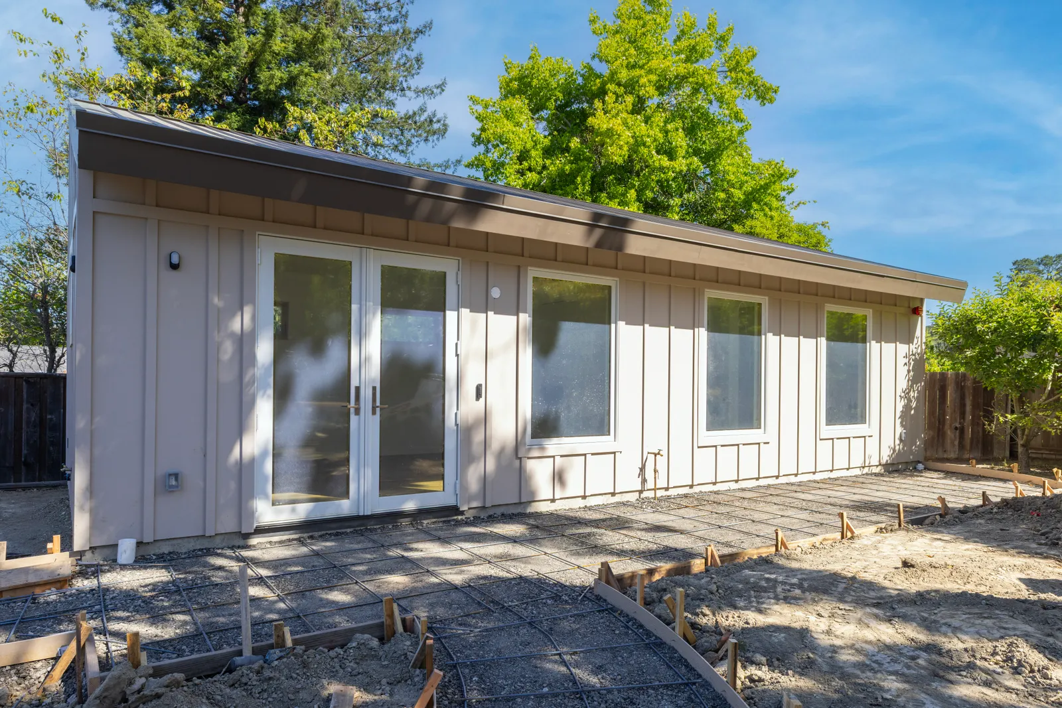
This detached accessory dwelling unit (ADU) in Moraga, in Contra Costa County, California, is a 609-square-foot, one-bedroom, one-bathroom backyard home built by Burton Builders in 2026 — multigenerational living done right, a private home for the homeowners’ mother just steps from the main house. Clad in light gray board-and-batten siding beneath a bronze standing-seam metal roof, it opens through fir-framed glass French doors onto a poured-concrete patio.
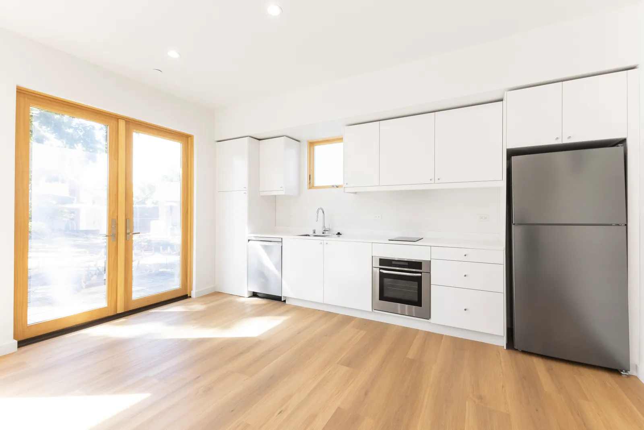
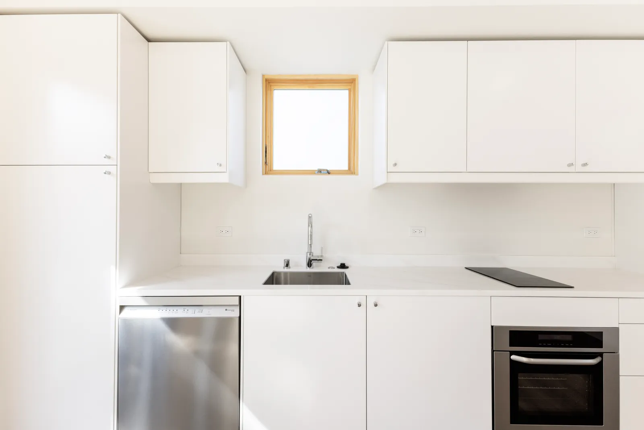
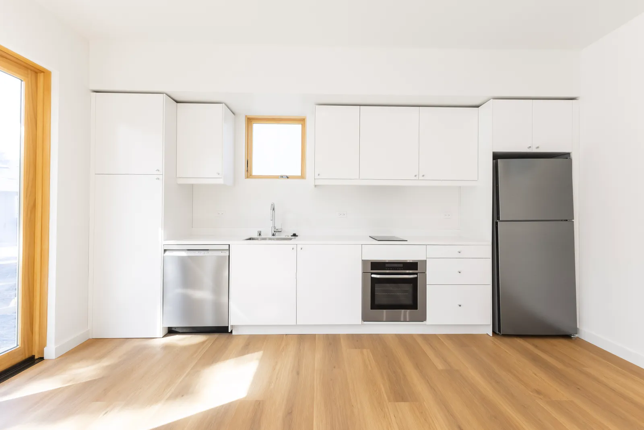
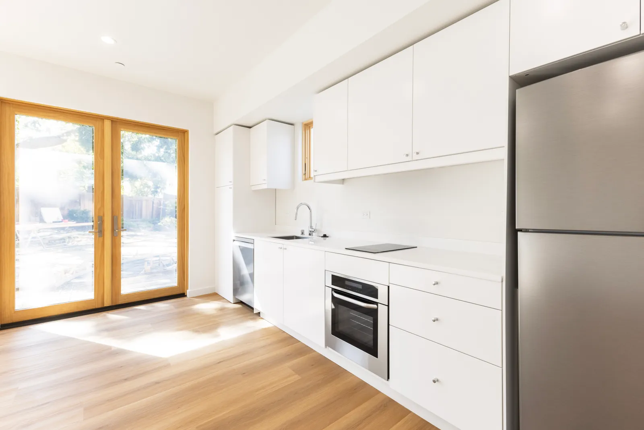
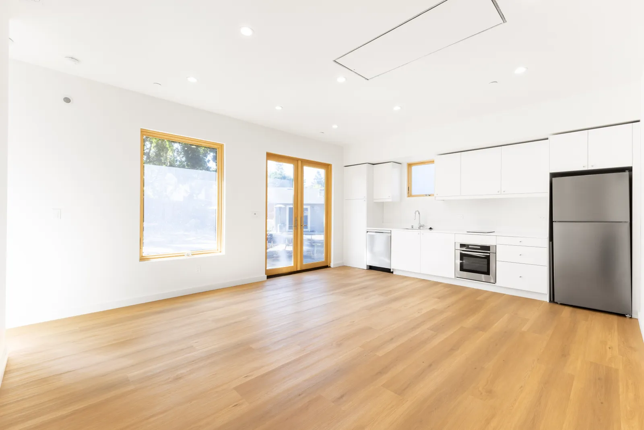
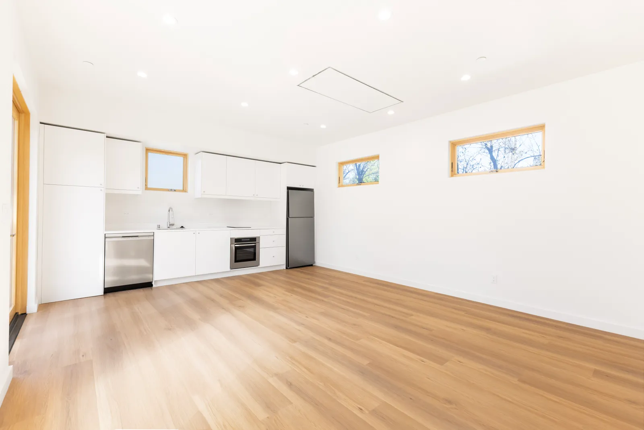
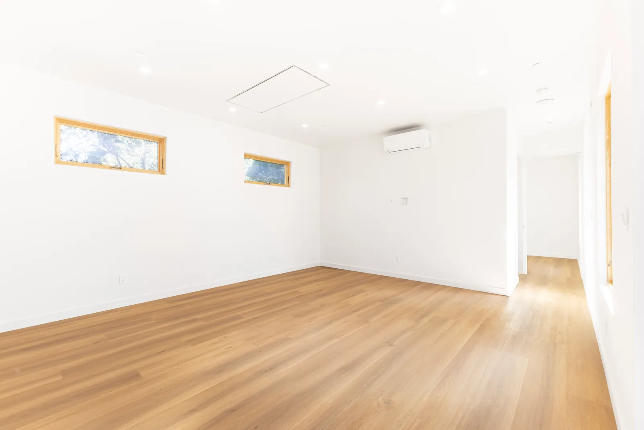
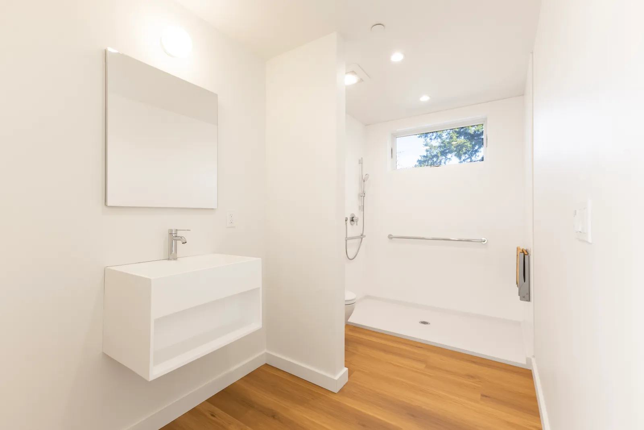
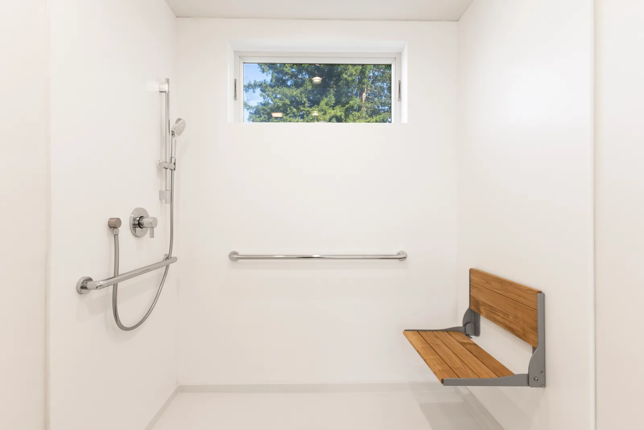
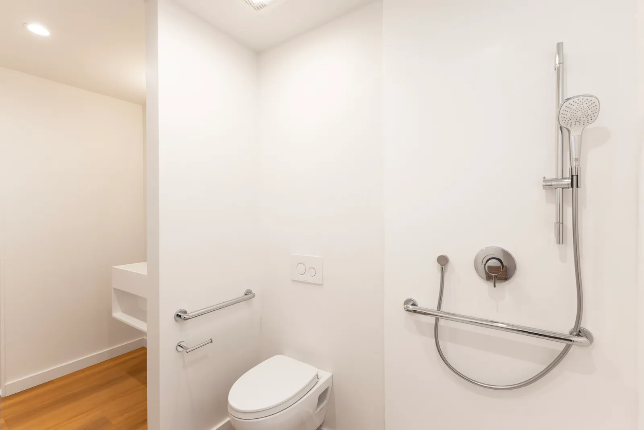
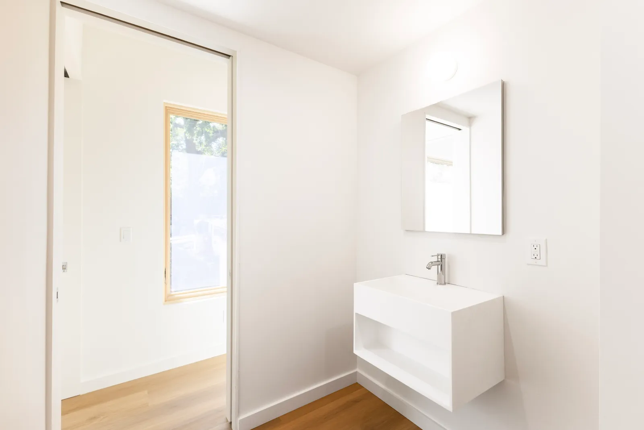
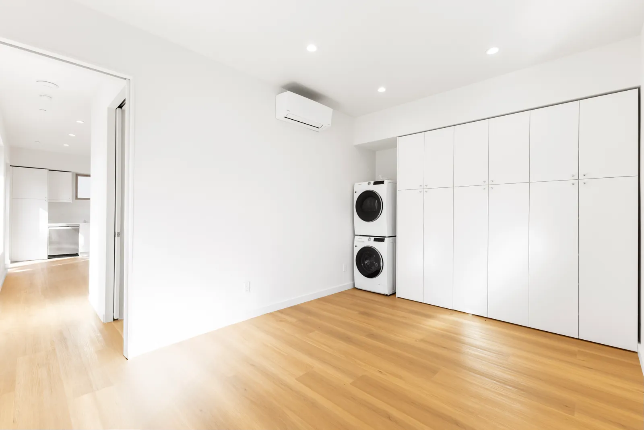
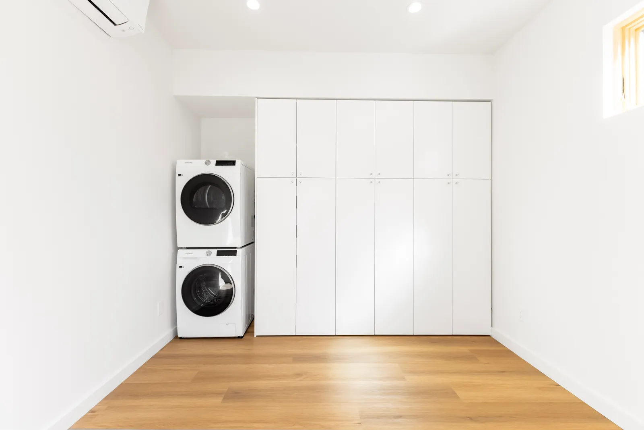
Inside, an open living space lives large for its footprint, with bright white walls, warm white-oak floors, and clerestory windows set high for daylight and privacy. The kitchen stays clean and modern with full-height white flat-panel cabinetry, quartz counters, and a full stainless appliance set. Best of all, accessibility was built in from the start — a curbless roll-in shower with grab bars, a fold-down teak bench, and a wall-hung toilet make the bathroom easy to use for aging in place, and a full wall of floor-to-ceiling built-ins adds generous storage.
Building something similar?
Tell us about your project — we'll set up a call to walk through site, scope, and budget.