A Sunnyvale ADU contractor on building under the new 2025 rules.
Sunnyvale rewrote its ADU ordinance in April 2025, and a lot of what you’ll read elsewhere is now out of date. We’re an ADU contractor building in Sunnyvale and across the South Bay, and this guide reflects the current code: a flat 1,000-square-foot cap, a genuinely streamlined track under 800 square feet, and a set of local rules — Eichler districts, solar access, plumbing thresholds — that reward doing homework before design.
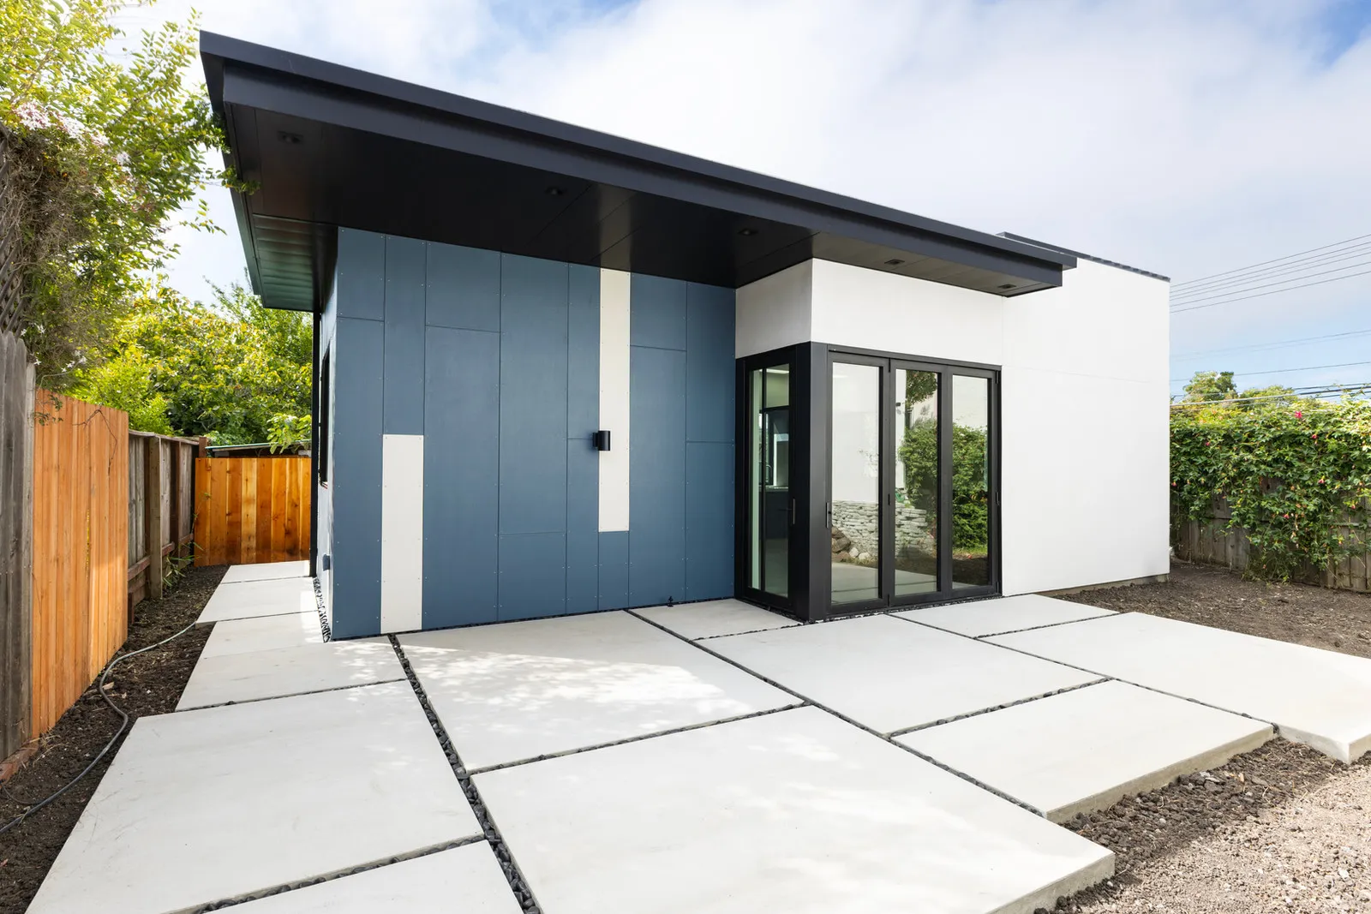
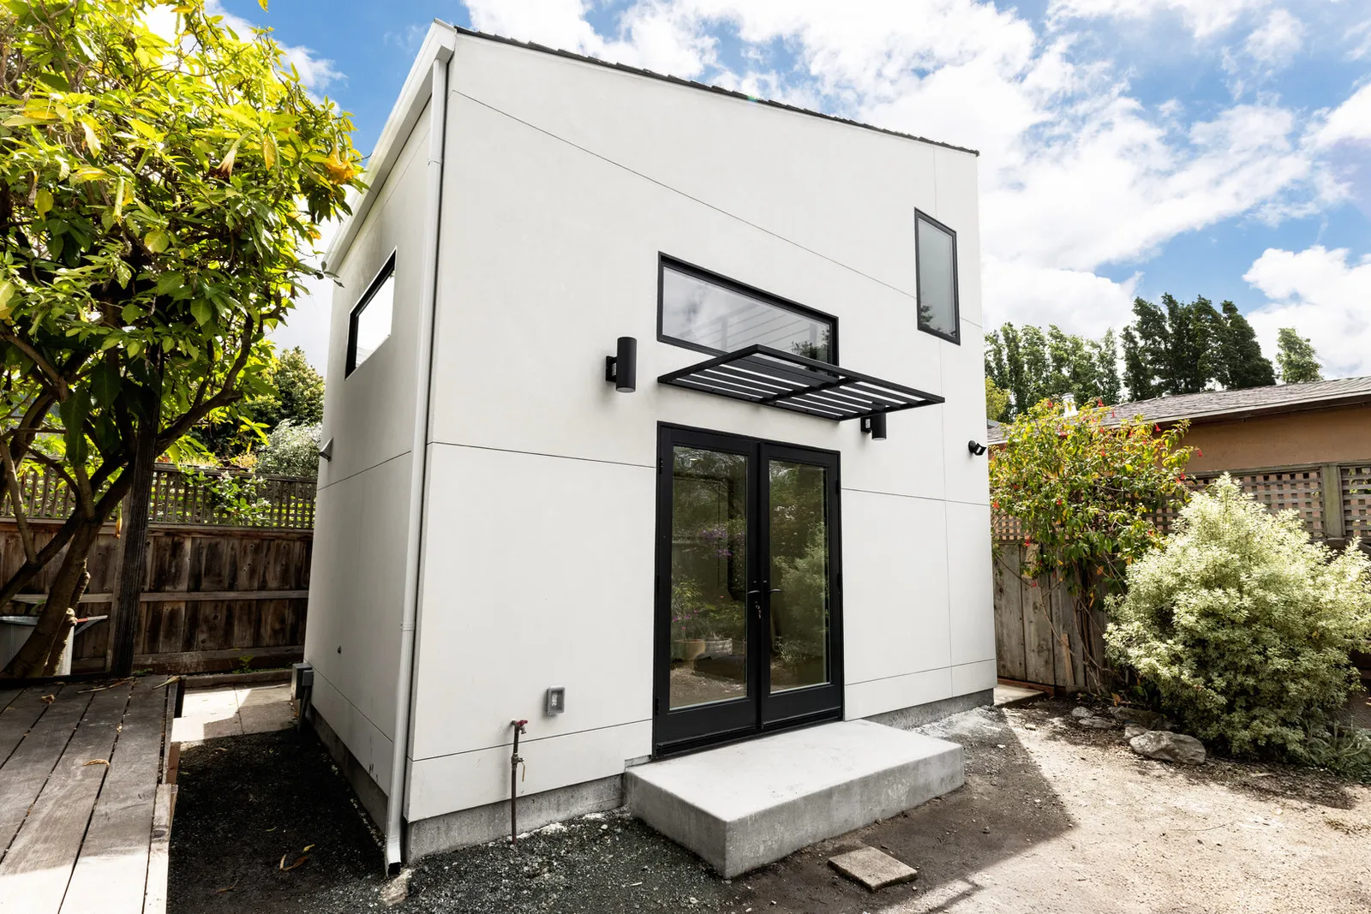
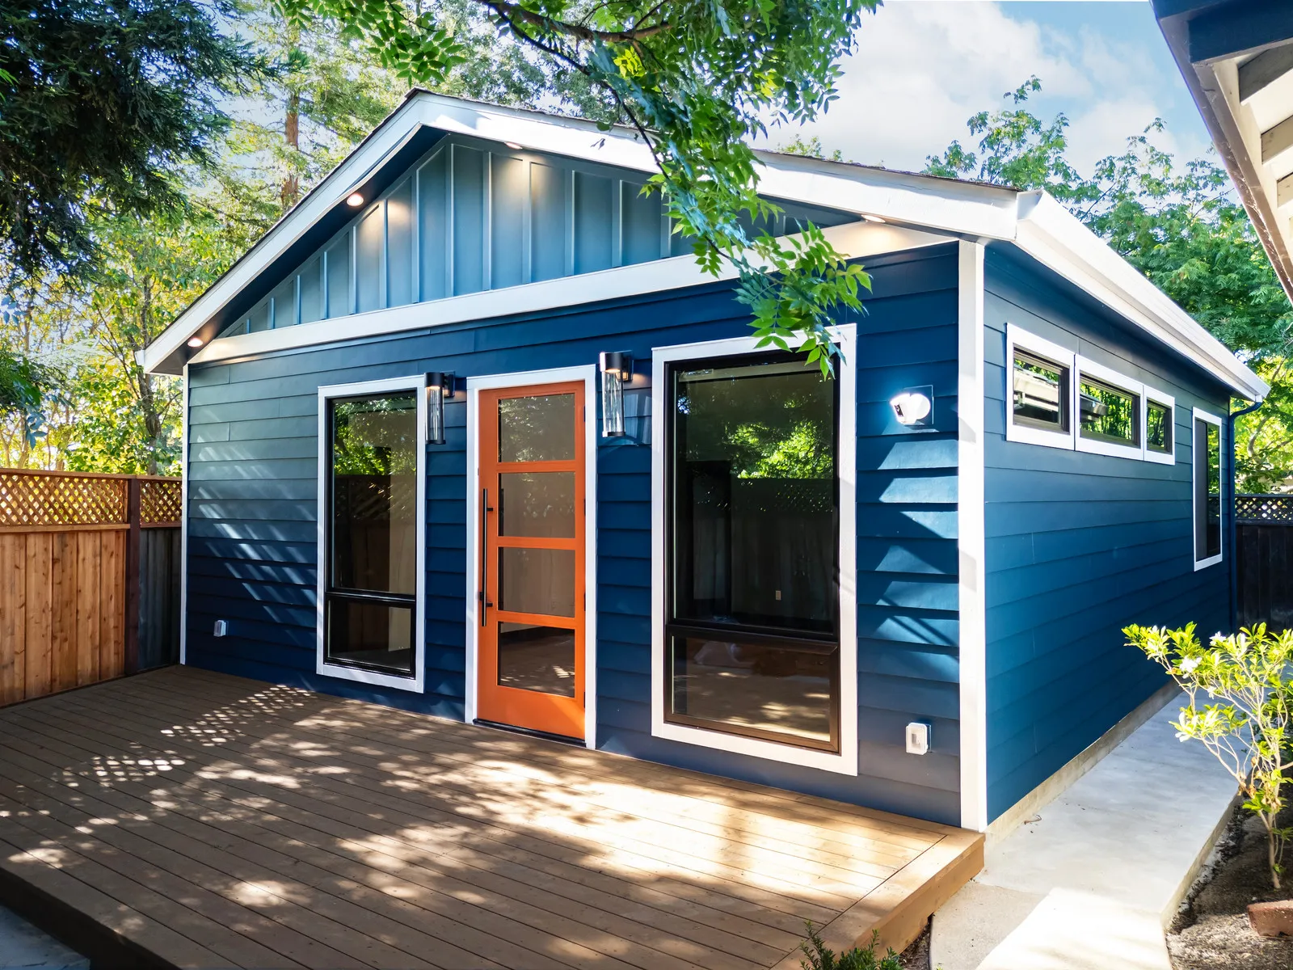
What it's actually like to build here.
Sunnyvale’s ADU rules changed meaningfully in April 2025, when the city adopted a fresh ordinance (Municipal Code Chapter 19.79). The old bedroom-tiered size caps are gone — new-construction ADUs now get a flat 1,000 square feet regardless of bedroom count, conversions of existing space have no size cap at all, and a single-family lot can hold up to three units. If a source still quotes “850 square feet for one bedroom,” it’s describing the old code.
The process splits at 800 square feet. At or under it, a new ADU needs only a building permit — no planning permit of any kind — and the same goes for conversions, in-law units carved out of existing space, JADUs, and basement units. Over 800 square feet, you add a ministerial planning review (a Miscellaneous Plan Permit, typically two to four weeks) and the city’s zoning standards wake up: lot coverage, design matching, tree replacement, second-story privacy rules, and Sunnyvale’s distinctive solar-access protections.
Sunnyvale is also mid-century-housing country, and that shapes ADU work here more than any code section: Eichler neighborhoods rezoned into single-story districts, glass-walled homes sensitive to overlook, and postwar lots where the utility infrastructure needs as much attention as the architecture.
Sunnyvale ADU rules, summarized.
New construction, with no bedroom-count restrictions — the 2025 ordinance dropped the old tiers. Conversions of existing space have no maximum at all.
Building permit only — no planning permit. Over 800 sq ft adds a ministerial planning review (2–4 weeks) plus zoning and design standards.
Detached; attached up to 25 ft. Two stories are possible — but balconies and roof decks on second-story ADUs are banned, and single-story districts effectively rule them out.
One new-construction ADU, one conversion ADU, and a JADU on a single-family lot (with some combination limits).
School fees start above 500 sq ft; transportation impact fees above 750. Conversions and JADUs are exempt from utility connection fees.
If the site’s total toilet count exceeds five, the building sewer must be upgraded to a 4-inch line — a classic 3-bath-house-plus-2-bath-ADU surprise.
Checked against Sunnyvale's published rules as of July 2026. Cities update their ADU standards regularly — always confirm current requirements with Sunnyvale's planning and building departments, and we re-verify everything against the current code at the start of every project.
Two tracks, one flat cap
The streamlined track is the headline: a new-construction ADU of 800 square feet or less needs only a building permit, with no planning application — and conversions, basement units, and JADUs ride the same lane. Up to 800 square feet of ADU is also exempt from lot coverage and floor-area calculations, which is what makes these units fit on Sunnyvale’s typical 6,000-to-8,000-square-foot lots.
Over 800 square feet, the project stays ministerial — no hearings, no neighbor approvals, and a 60-day statutory decision clock — but adds a Miscellaneous Plan Permit through Planning, which the city’s own materials describe as a two-to-four-week review. With it come the zoning district’s coverage and front-setback rules, design-matching standards, tree-replacement requirements (one 15-gallon replacement or in-lieu fee per protected tree removed), and the second-story rules covered below.
Logistics are genuinely convenient here: a real one-stop permit center at City Hall with Building and Planning at the same counter, online submittals through the e-Permit Center, and an active pre-approved plans gallery through the city-linked ADU Accelerator platform, where pre-approved designs shorten plan check. Site-specific work — foundation, utilities, fire access — still gets reviewed per lot.
Eichlers, single-story districts, and the second-story question
Sunnyvale’s mid-century identity is written into its zoning. After years of privacy fights over two-story rebuilds looming into glass-walled Eichler backyards, many Eichler tracts were rezoned into single-story combining districts. The current ADU chapter contains no special Eichler exception, but the mechanics matter: a one-story streamlined ADU is allowed regardless of district, while a two-story ADU has to satisfy the underlying zoning — which in a single-story district effectively takes it off the table. If you’re hoping for a second story, the first step is confirming your parcel’s zoning with Planning, not sketching.
Where two-story ADUs are possible, Sunnyvale layers on protections its neighbors don’t have. The city’s long-standing solar-access ordinance shields neighbors’ rooftop solar exposure — a real design constraint for a tall structure on a small lot. Second-story windows within 20 feet of a rear line or 7 feet of a side line need 5-foot sills or obscured glazing. And balconies, second-floor decks, and rooftop terraces are flatly prohibited on two-story ADUs. None of this is hostile — it’s the city protecting what people like about these neighborhoods — but it means a second story here is a designed-around-the-rules project, not a stock plan.
What it costs
City fees run on valuation: the building permit for a typical new ADU lands in the several-thousand-dollar range, with plan check at 70% of the permit fee, an energy plan check at 10%, a fire-prevention charge, small per-square-foot trade permits, and two valuation-based taxes (0.54% construction tax and 0.15% general-plan maintenance). We run project-specific numbers during feasibility rather than quoting ranges.
The thresholds echo the rest of the state: no impact fees under 750 square feet, a proportional transportation impact fee above it, and school district fees on new construction of 500 square feet or more. Two exemptions worth designing toward: conversions and JADUs can’t be required to install new utility connections or pay connection fees, and the city can’t condition your ADU approval on fixing unrelated, non-hazardous code quirks elsewhere on the property — a protection that matters on older housing stock.
One administrative surprise to expect rather than discover: the day your ADU passes final inspection, the property reclassifies to two-unit rates for city utility billing. Not a project cost, but a permanent line-item change owners should know about upfront.
The fine print in the ground and the panel
Sunnyvale publishes its utility requirements with unusual clarity, and they drive real budget decisions. Sewer: an attached ADU’s line may pass through the house but must tie in downstream of the kitchen island sink, ejector pumps aren’t allowed, and — the big one — if the property’s total water closets exceed five, the building sewer upgrades to a 4-inch line with new cleanouts. A three-bath house adding a two-bath ADU crosses that line, and the trench work belongs in the budget from the start.
Electrical: the standard configuration is a 100-amp subpanel at the ADU fed from 200-amp service at the main house. Plenty of Sunnyvale’s postwar homes still run smaller services, so a panel upgrade — with PG&E’s lead times — is a common early-schedule item. New detached ADUs also carry rooftop solar under the state energy code.
Fire: sprinklers follow the main house for attached units; a detached ADU needs them if the main house has them or if the unit fails the 150-foot fire-hose reach test from the street. Attached ADUs separate from the main home with a one-hour rated wall, no door openings — worth knowing before you plan that connecting hallway. And if your property has a pre-2020 unpermitted unit, Sunnyvale offers a legalization path under reduced standards with up to five years of deferred enforcement while you bring it right.
Sunnyvale ADU questions, answered.
How long does ADU permitting take in Sunnyvale?
How big can I build?
Can I build a two-story ADU in Sunnyvale?
Is a garage conversion worth it here?
What fees should I budget?
Can I rent out my Sunnyvale ADU?
Official Sunnyvale ADU resources.
- City of Sunnyvale — ADU information page
- Sunnyvale Municipal Code — Chapter 19.79 (ADUs)
- Sunnyvale ADU pre-approved plans gallery
- Santa Clara County ADU resources
Links verified July 2026. This guide is general information, not legal or permitting advice — rules change, and every property is different. Before making decisions, confirm current requirements with Sunnyvale's planning and building departments through the official resources above.
Thinking about an ADU in Sunnyvale?
Tell us about your lot and what you want to build. We'll give you a straight read on feasibility, budget, and what Sunnyvale's process will look like for your property.