About this build.
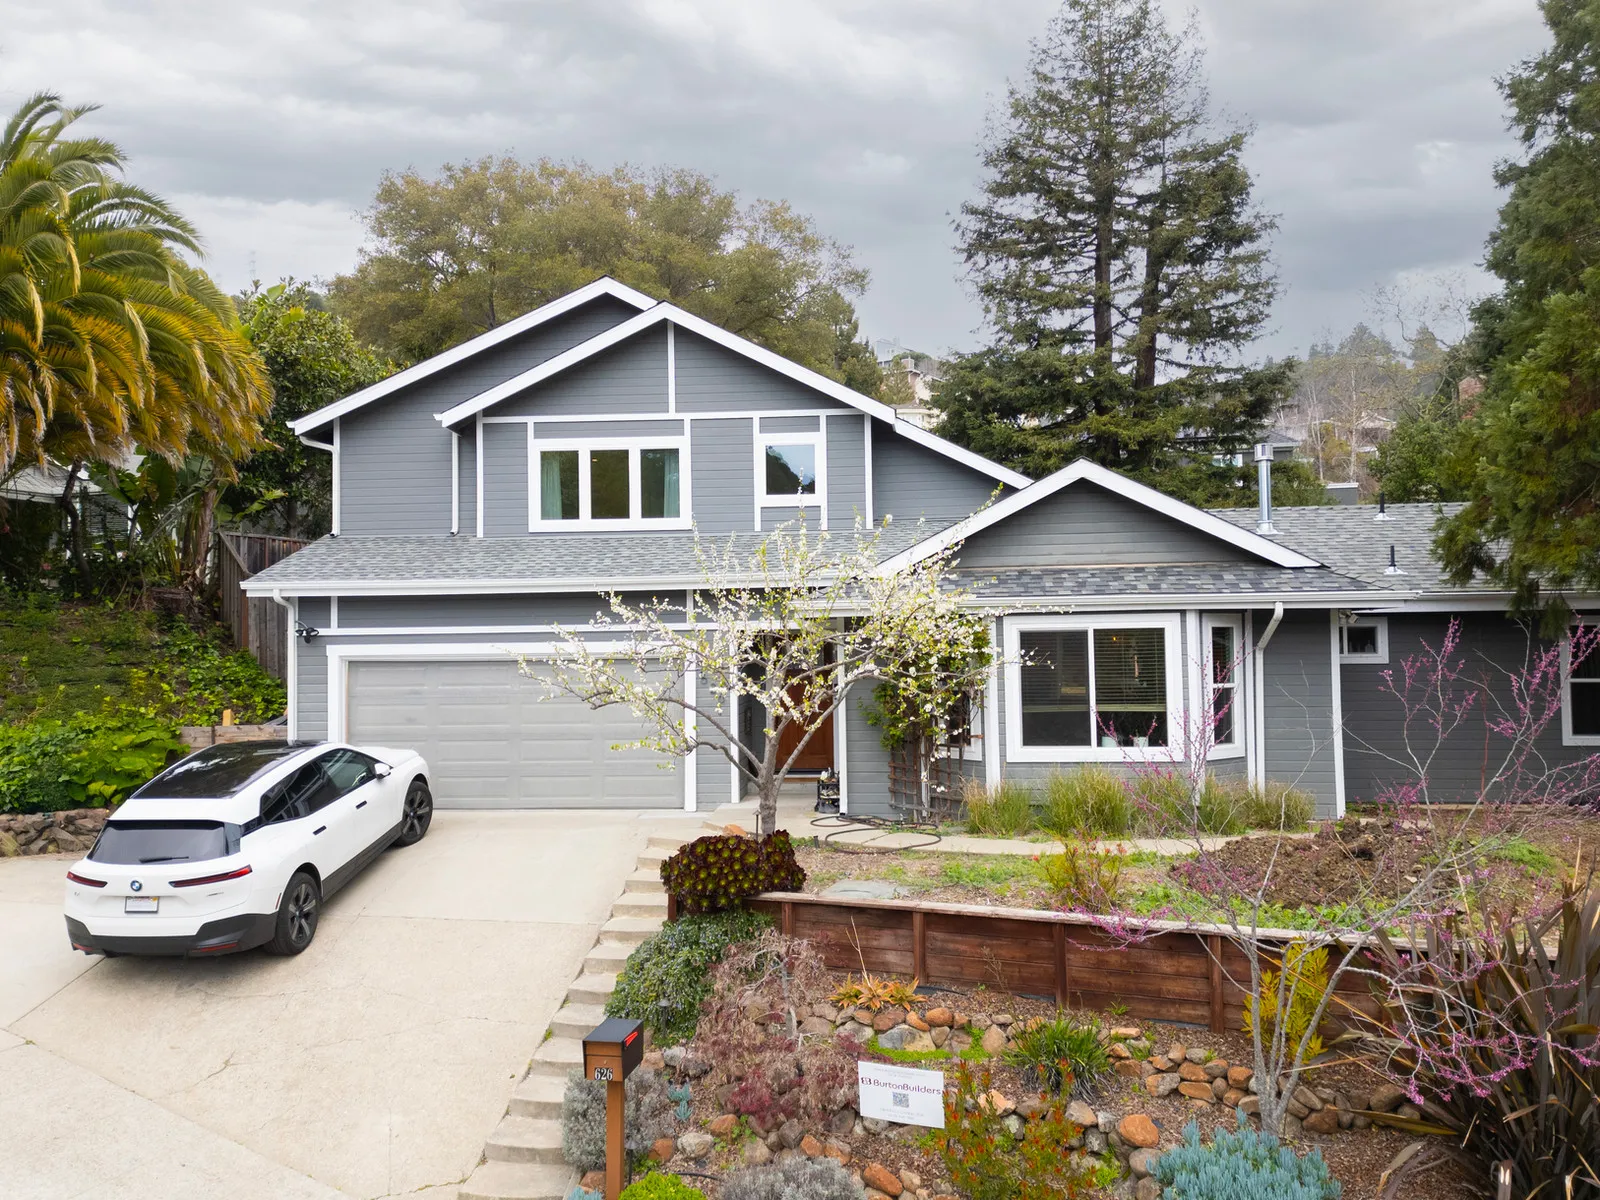
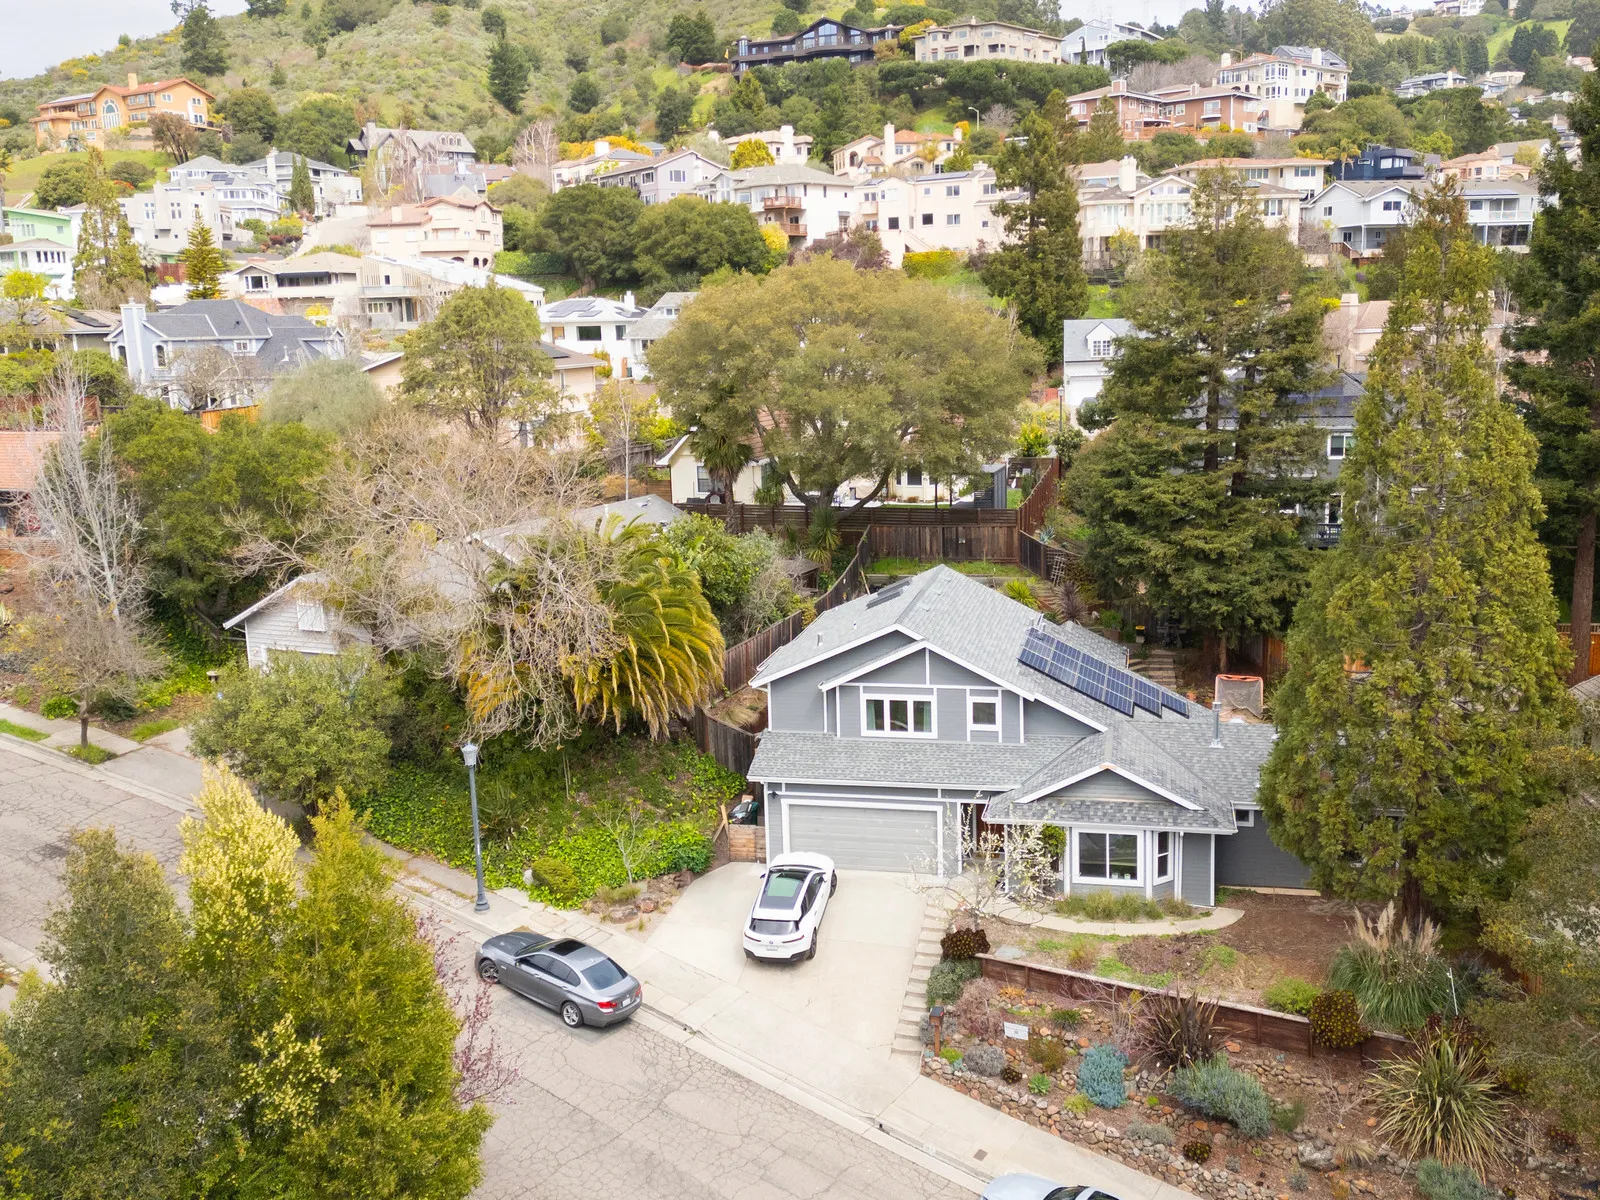
This second-story addition in Oakland, in Alameda County, California, added 780 square feet — a family room, bedroom, and bathroom — above the garage wing of a single-family home, completed by Burton Builders in 2025. From the street the addition reads as original: gray lap siding, crisp white trim, and a new gable that folds naturally into the existing roofline over the ranch-style wing below.
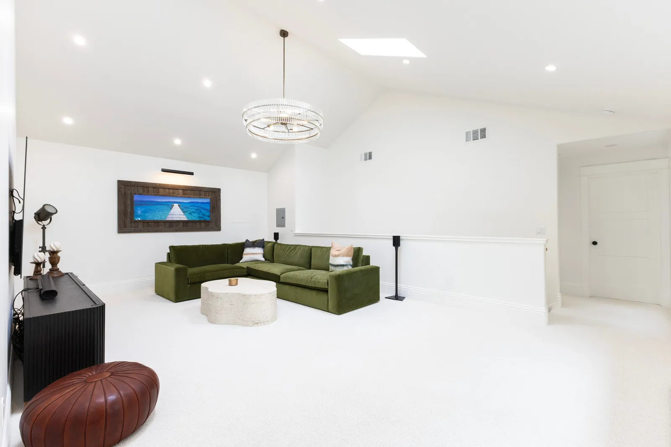
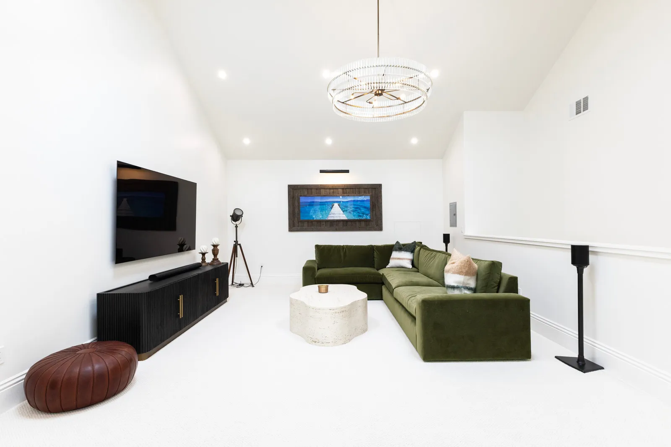
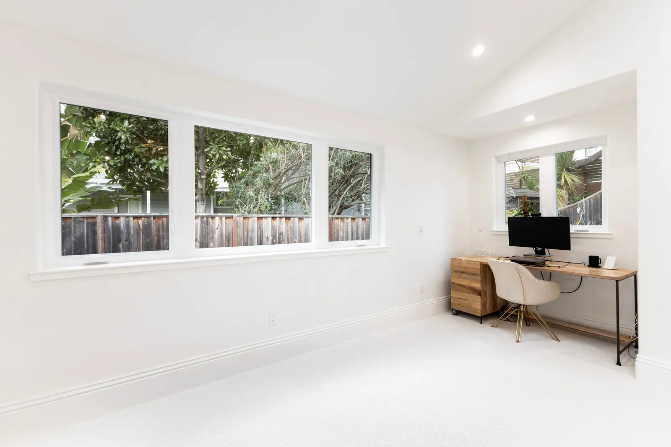
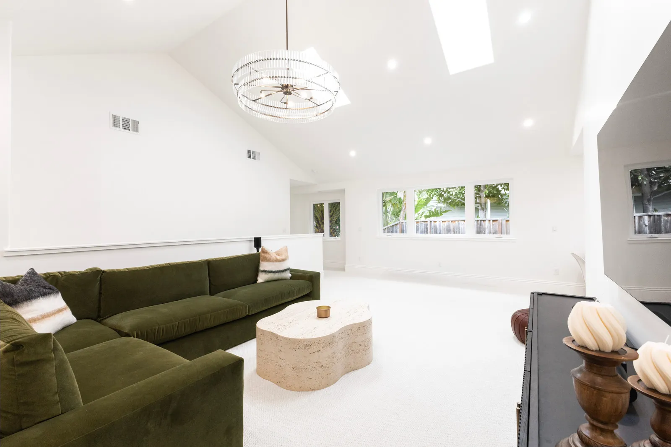
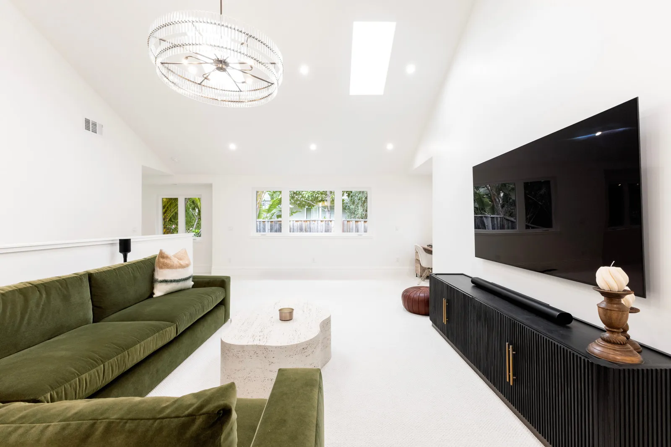
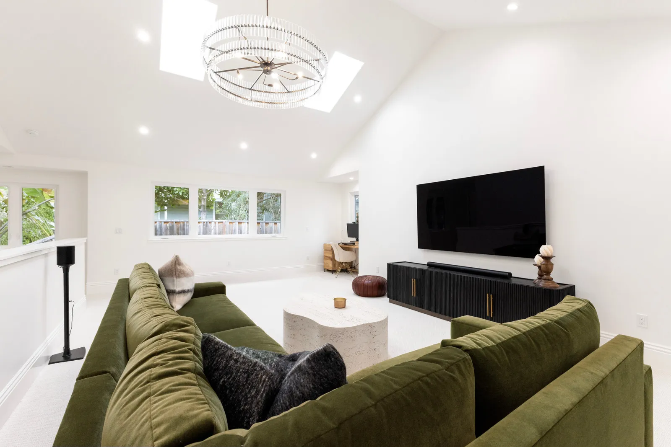
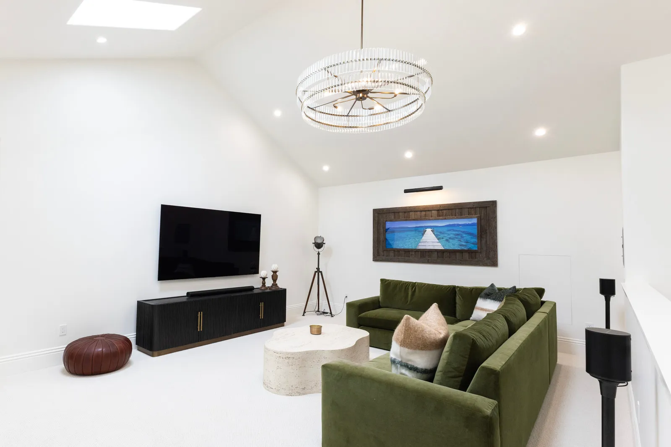
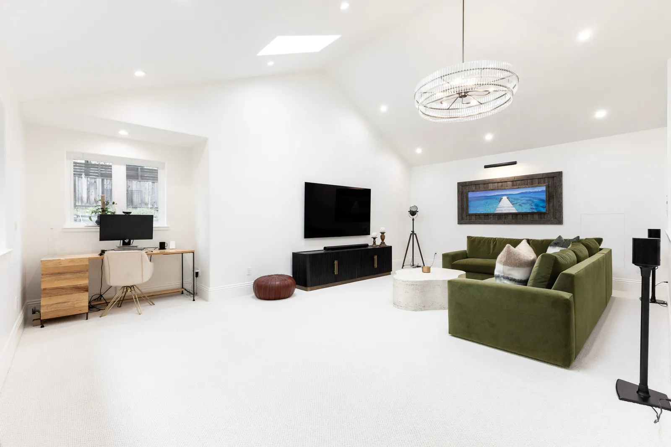
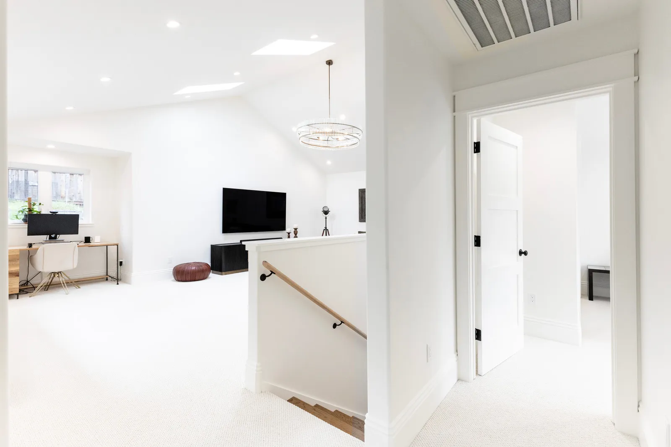
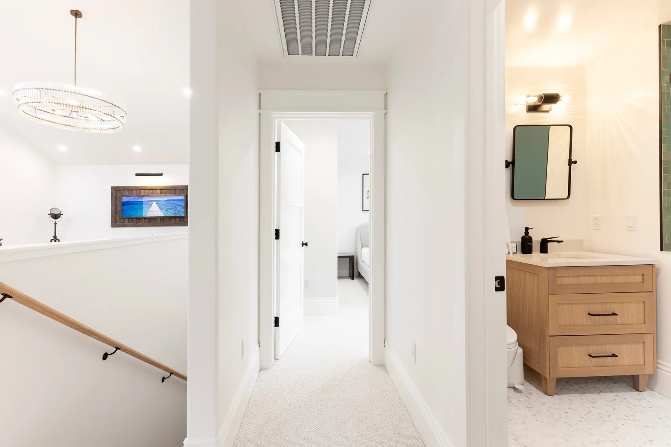
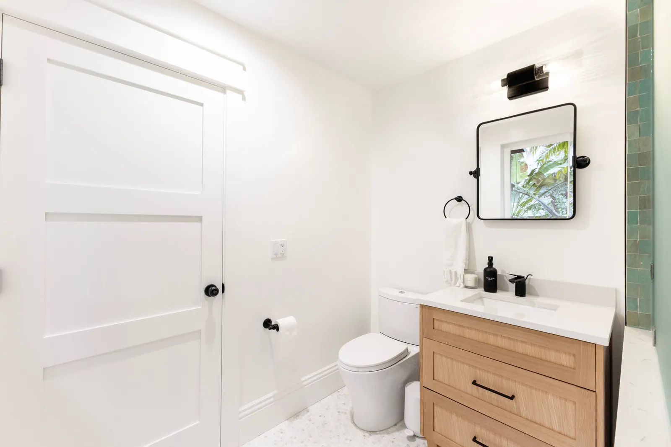
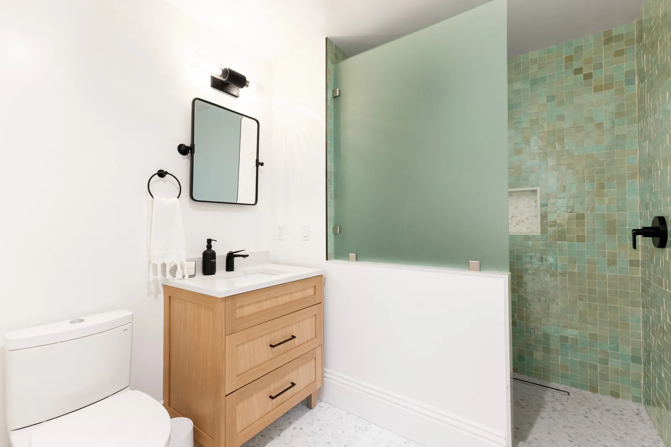
Upstairs, the vaulted family room is the centerpiece — skylights and recessed lighting under a crystal ring chandelier, with a half-wall overlooking the new oak-railed stair and a windowed office nook tucked to one side. The new bathroom pairs a white-oak shaker vanity and matte-black fixtures with a walk-in shower wrapped in sea-green zellige tile behind a frosted-glass partition, over a terrazzo-style mosaic floor. With the bedroom completing the plan, the addition works equally well as a family retreat, guest suite, or media room.
Building something similar?
Tell us about your project — we'll set up a call to walk through site, scope, and budget.