About this build.
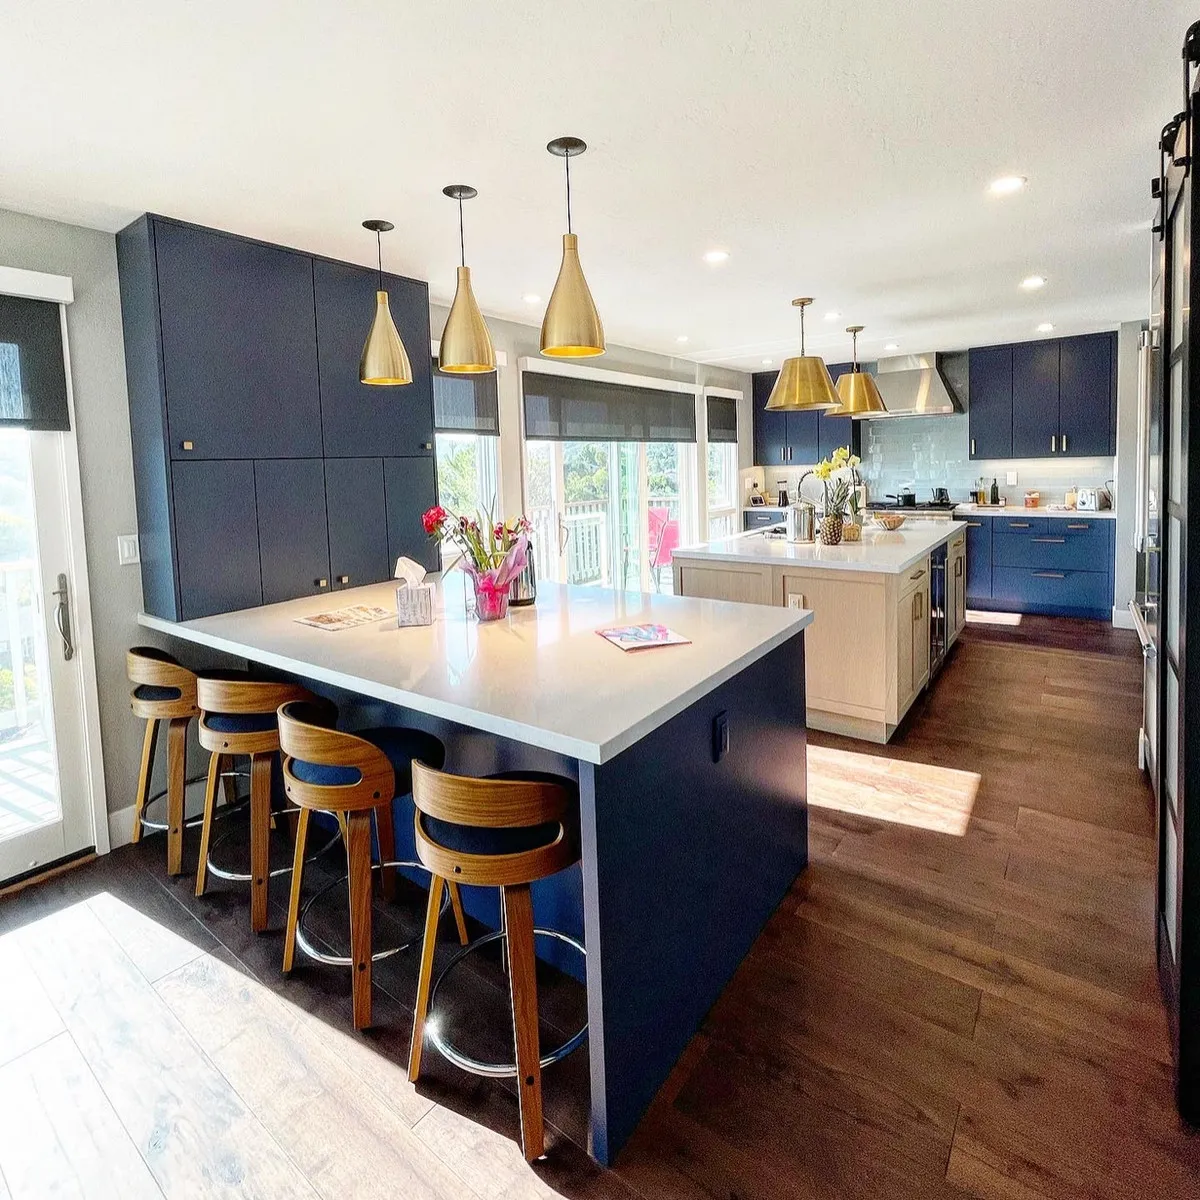
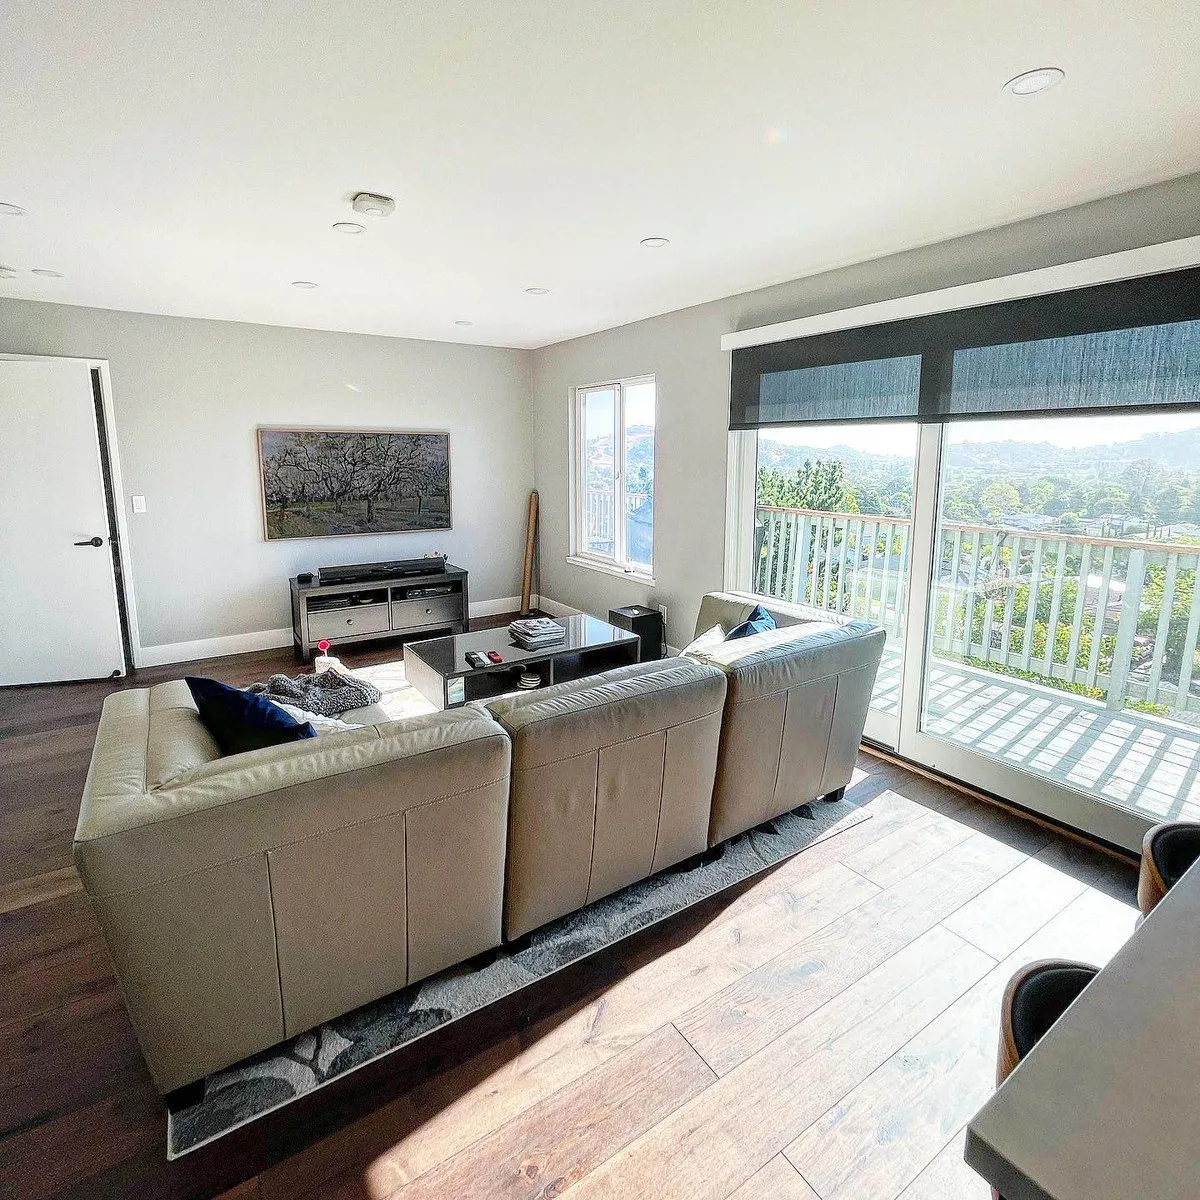
This kitchen remodel in San Rafael, in Marin County, California, reworked 550 square feet of the home’s main level, completed by Burton Builders in 2021. The new layout opens the kitchen to the adjacent dining and living space, where sliding glass doors and a wall of windows pull in daylight and hillside views from the deck.
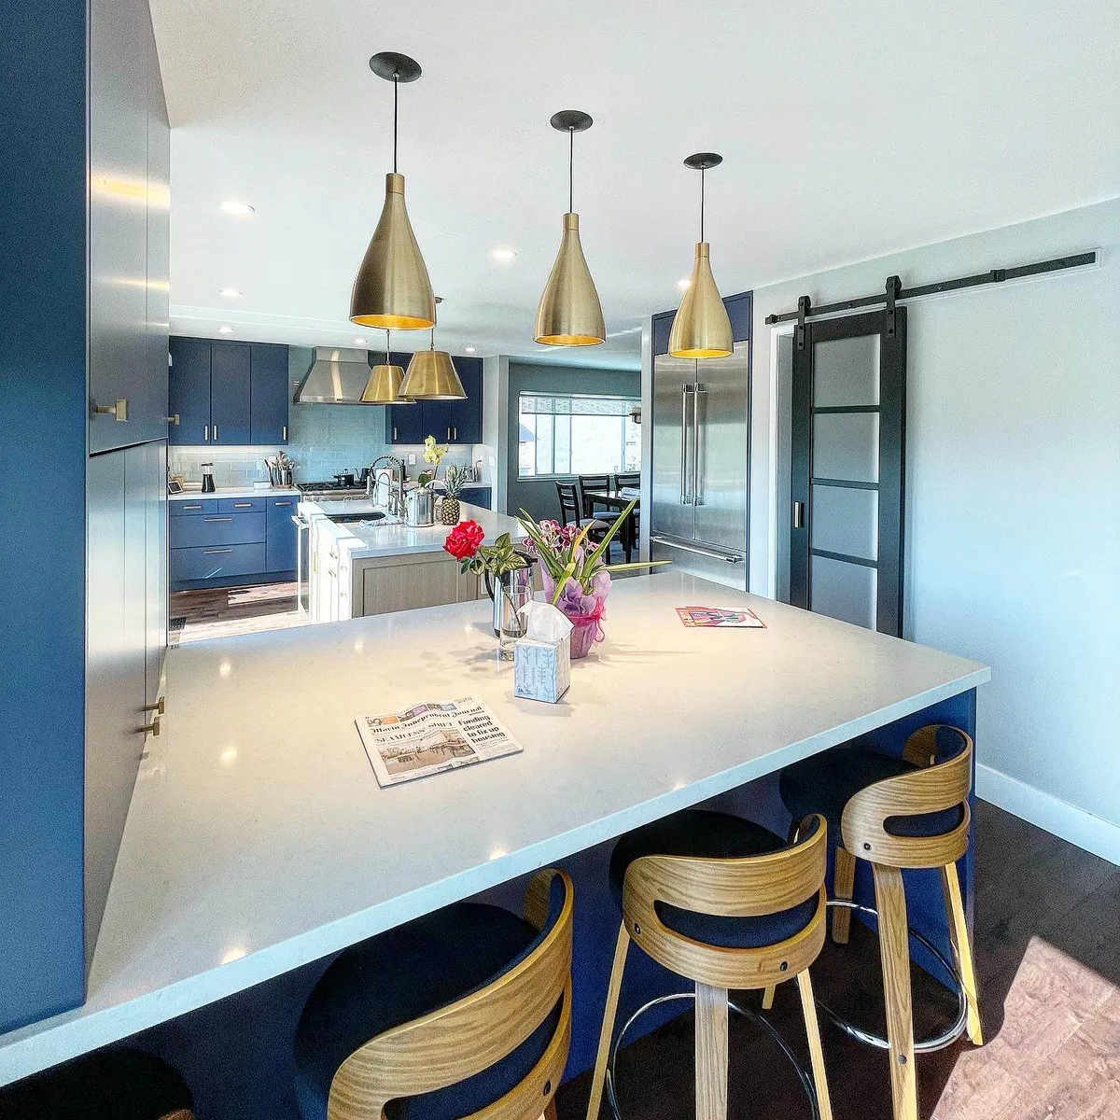
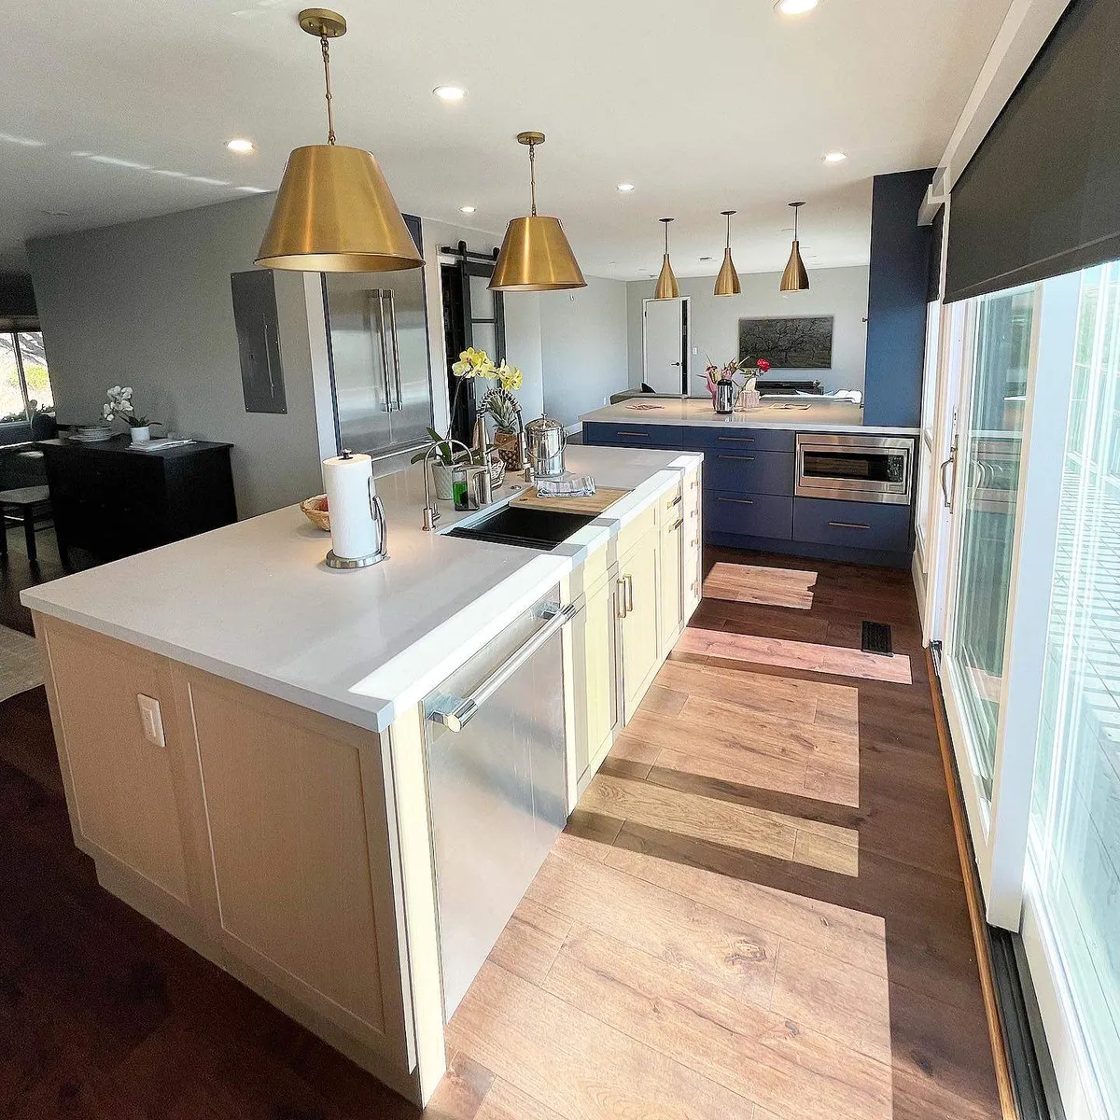
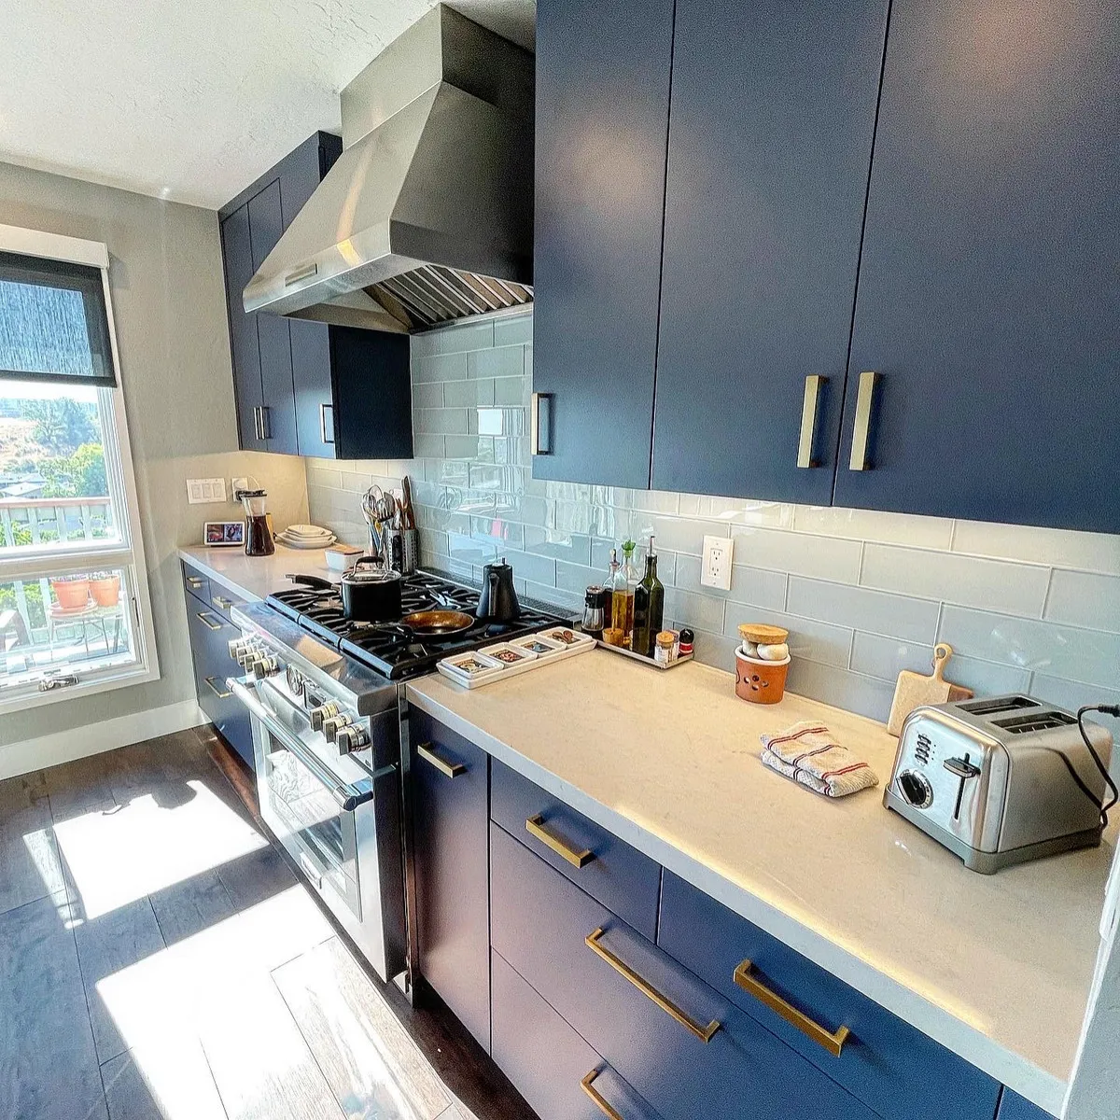
The design pairs deep navy flat-panel cabinetry and brass hardware with two islands — a navy breakfast bar with seating for four under a row of tapered brass pendants, and a white-oak work island with its own prep sink. Cream quartz counters run throughout, set against a glossy pale-blue subway-tile backsplash, while a pro-style gas range with a stainless hood, a built-in stainless refrigerator, and a black-framed frosted-glass barn door round out the space. Rich dark hardwood floors tie the open plan together.
Building something similar?
Tell us about your project — we'll set up a call to walk through site, scope, and budget.